623 Alder, Walnut
$688,000
2 bd · 2.5 ba · 1,368 sqft · Townhouse · Walnut · 23 days on market
Updated October 18, 2026
Key Facts
- Price / SqFt
- $503
- Property Type
- Townhouse
- Year Built
- 1986
- Lot Size
- 1,416 sqft
- Garage
- 2 cars
- Stories
- 2
- HOA
- $422/mo
- Days on Market
- 23
- Listed
- Sep 28, 2026
- MLS #
- CV26214367
- Status
- Active
Request a Showing
About this home
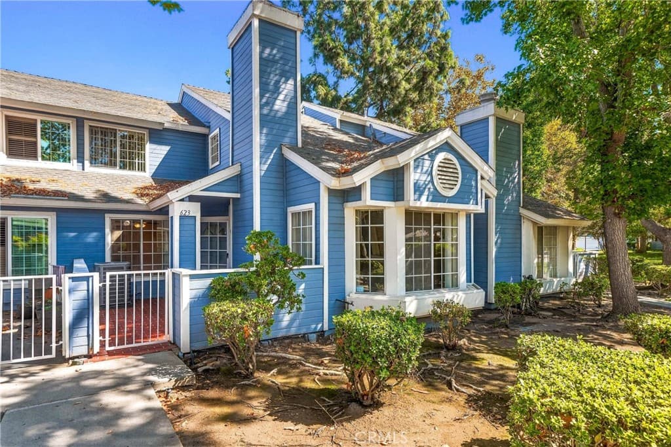
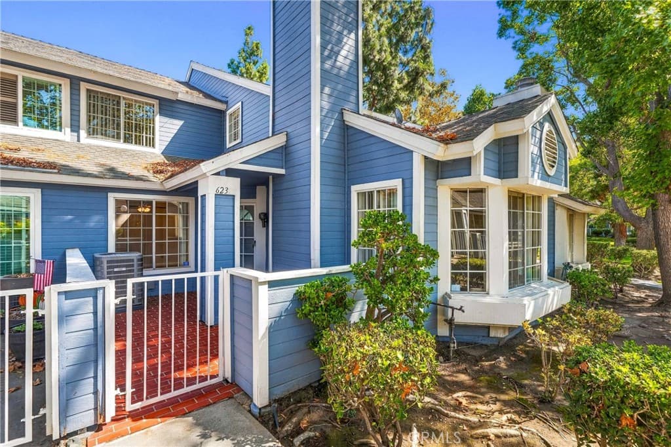
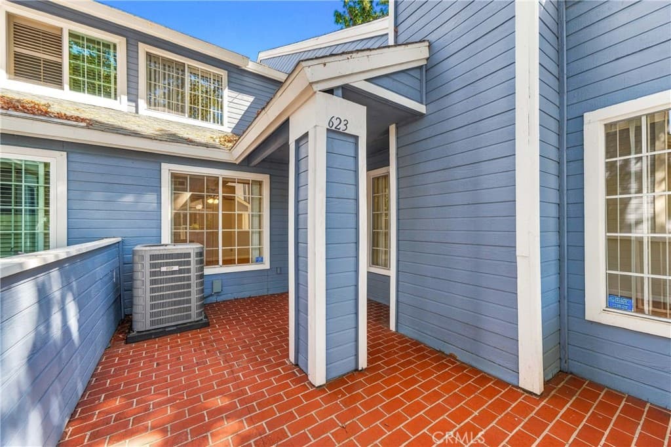
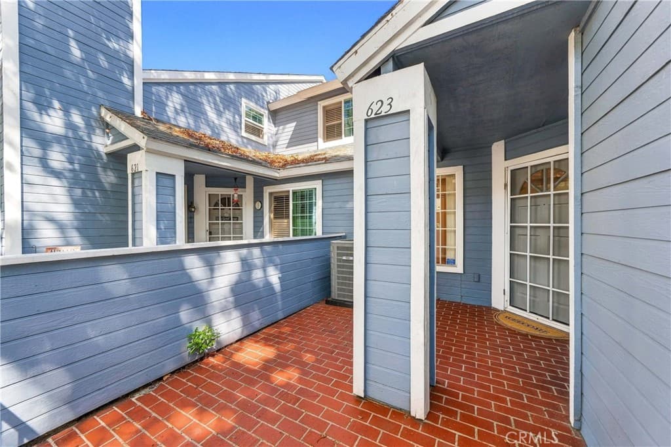
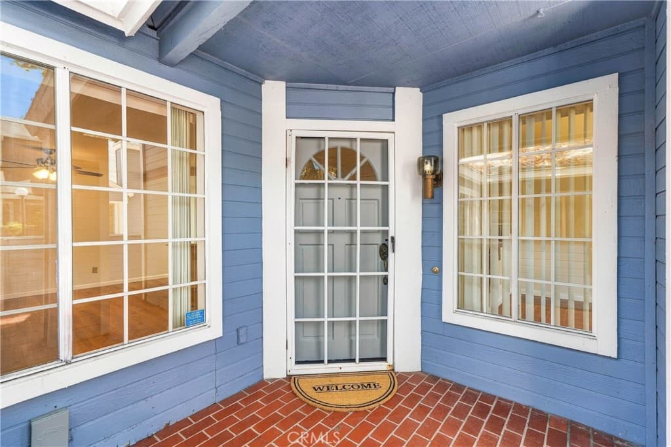
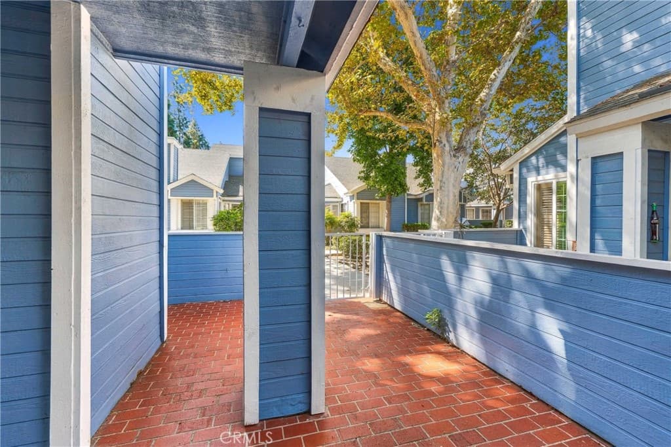
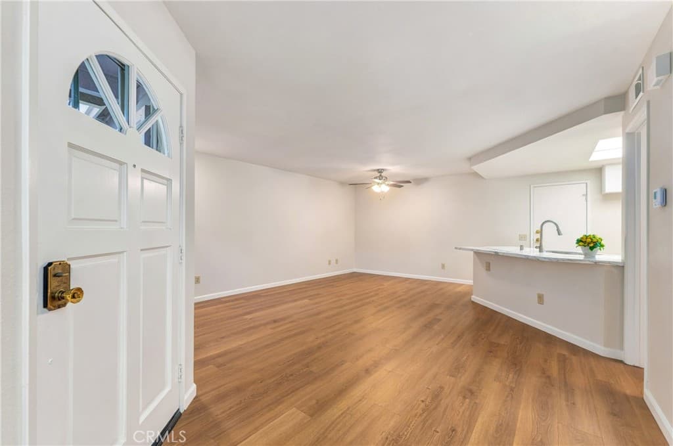
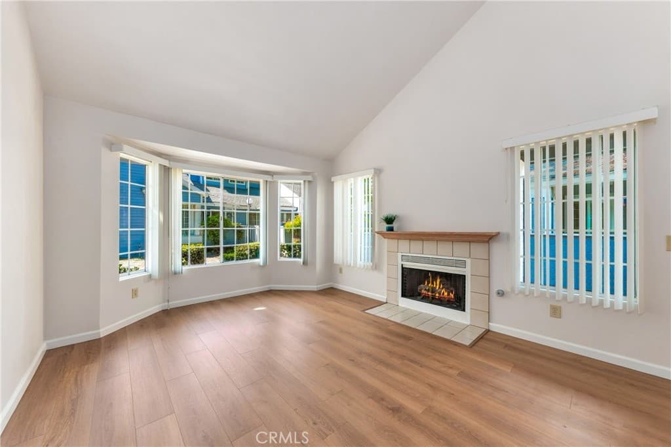
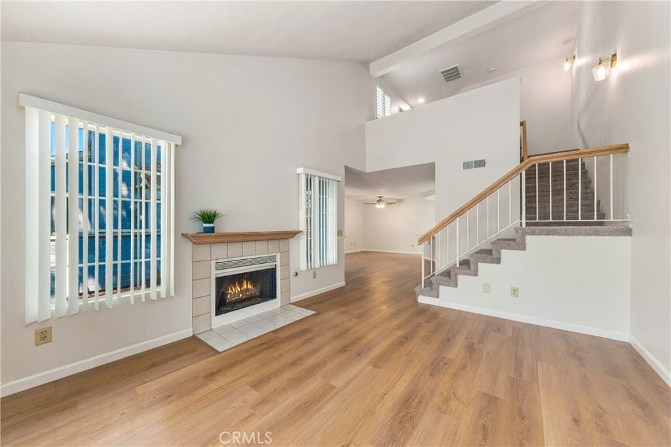
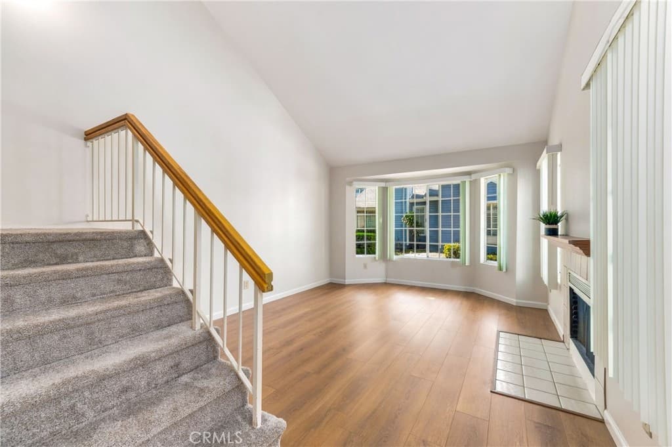
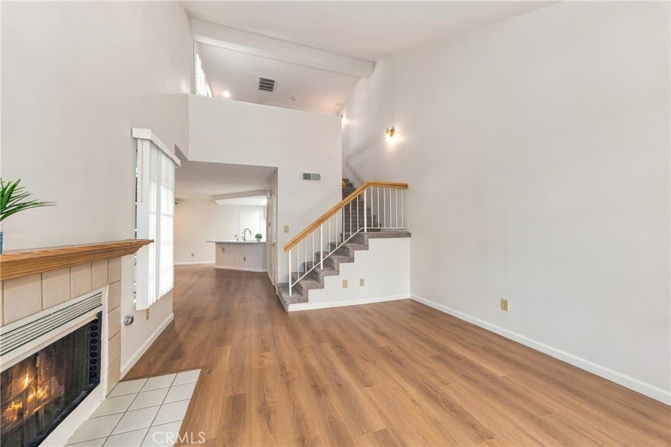
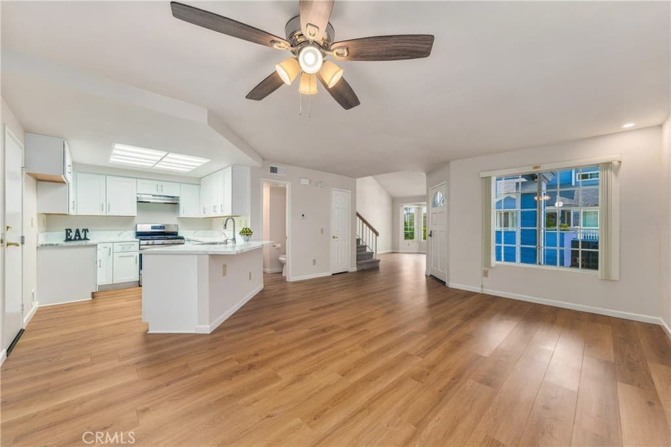
Welcome to this thoughtfully upgraded and beautifully maintained townhouse located in the award-winning Walnut Valley School District. Offering approximately 1,368 square feet of living space, this home features a highly desirable open floor plan with abundant natural light, soaring ceilings, and peaceful greenbelt views. The bright living room welcomes you with a high ceiling, fireplace, and large windows that bring in plenty of natural light. The remodeled kitchen features stylish shaker-style cabinetry, quartz countertops, a new dishwasher, sink and faucet, newer stove, and a convenient breakfast bar. Open to the dining area and family room, the kitchen creates an inviting space for everyday living and entertaining. A refreshed downstairs powder room adds to the home's appeal. Upstairs, a loft provides flexible space ideal for a home office, study area, or playroom. The primary suite features a high ceiling, walk-in closet, and a refreshed private bathroom with a new toilet, updated lighting, and new fixtures. The generously sized secondary bedroom also features a high ceiling and charming window seat. The upgraded hall bathroom includes a new shower, fixtures, lighting, and new medicine cabinet. Step outside to the private brick patio, where you can relax and enjoy serene views of the adjacent greenbelt. Additional improvements include a whole-house re-pipe, new air conditioning installed in 2024, fresh interior paint, new laminate flooring downstairs, and new carpet upstairs. This pride-of-ownership home is truly move-in ready. The well-maintained community offers a pool and spa, and a park with playground is nearby. The convenient location provides easy access to the 60 and 57 freeways. Located within the highly regarded Walnut Valley School District, this home combines thoughtful upgrades, functional living spaces, and a peaceful setting in a convenient location.
Highlights
- 2-bedroom, 2.5-bath townhouse.
- 1,368 square feet of living space.
- Located in Walnut.
Price History
| Date | Price | Change |
|---|---|---|
| Oct 1, 2026 | $688,000 | — |
| Listed Sep 28, 2026 | ||
Location
About Walnut
- Active Listings
- 150
- Median Price
- $1,348,000
Estimate a Monthly Payment
Estimated Monthly Payment
$4,493/mo
Includes estimated taxes and insurance at the assumption rates below. HOA dues are not included — enter your community's HOA (varies widely by community, and absent from listing data) for an accurate total.
- Principal & Interest
- $3,662
- Property Tax
- $631
- Insurance
- $201
- HOAnot included — enter your dues
- $0
Estimate only — not a loan offer or rate quote. Confirm actual figures with a lender.
Get Pre-Approved →Listing courtesy of LYONS & ASSOCIATES
Based on information from California Regional MLS as of 2026-10-18T22:21:31.973Z. All data, including all measurements and calculations of area, is obtained from various sources and has not been, and will not be, verified by broker or MLS.