622 E Sandra Avenue, Arcadia
$1,195,000
3 bd · 2 ba · 1,668 sqft · Home · Arcadia · 41 days on market
Updated October 7, 2026
Key Facts
- Price / SqFt
- $716
- Property Type
- Home
- Year Built
- 1958
- Lot Size
- 9,037 sqft
- Stories
- 1
- Days on Market
- 41
- Listed
- Aug 27, 2026
- MLS #
- 26876825
- Status
- Active
Open House
Saturday, October 10, 2026 at 1:00 PM
Sunday, October 11, 2026 at 1:00 PM
Request a Showing
About this home
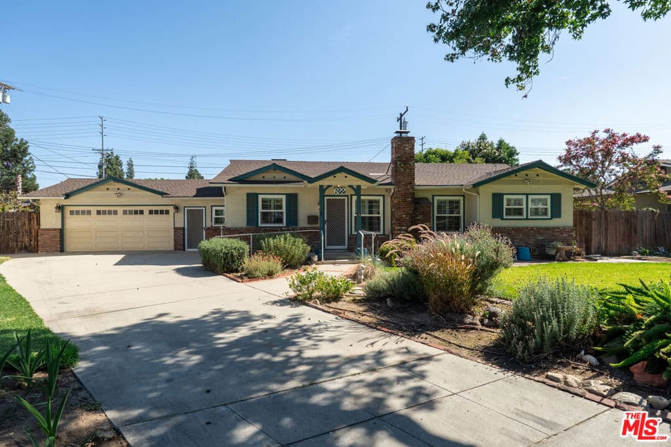
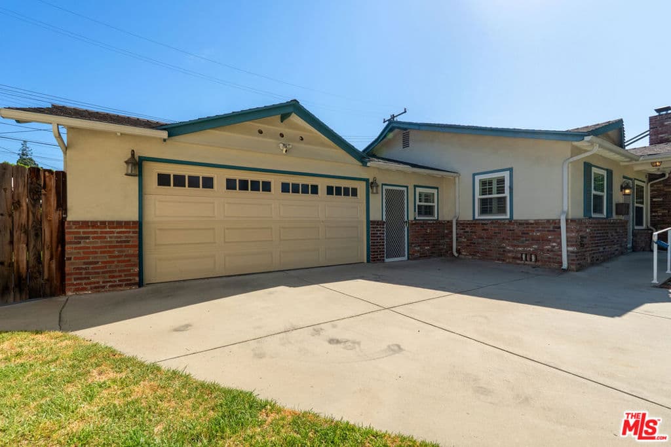
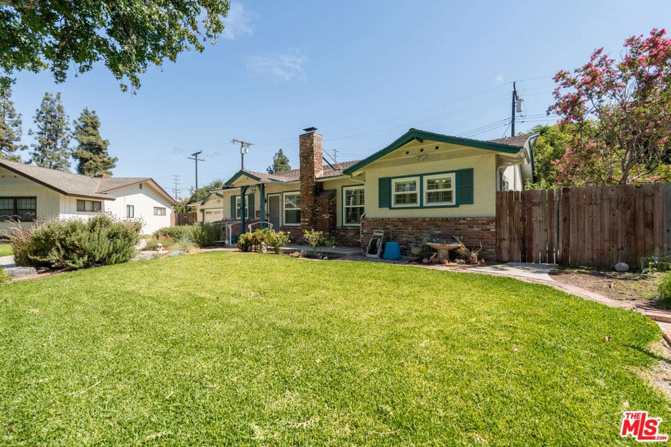
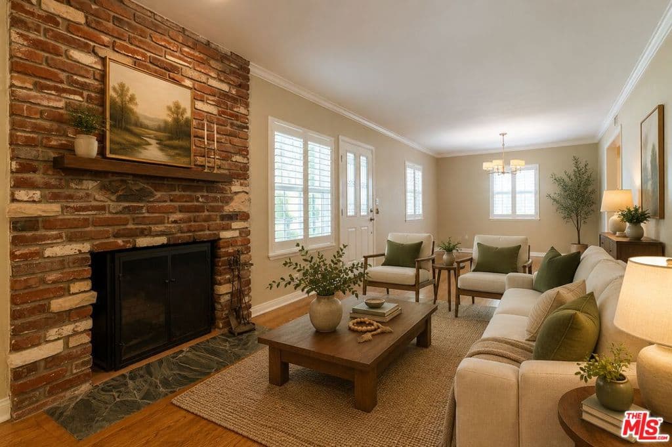
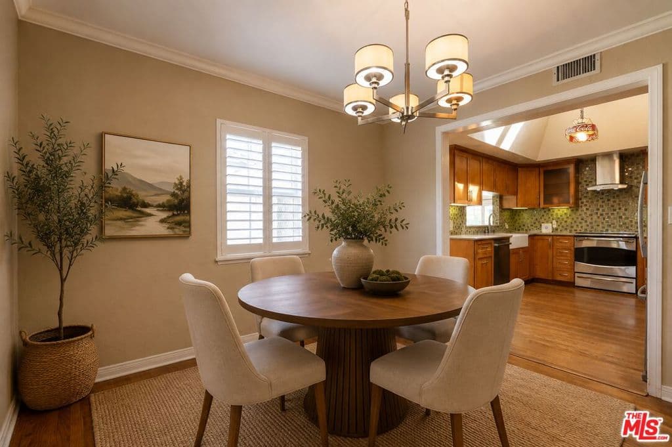
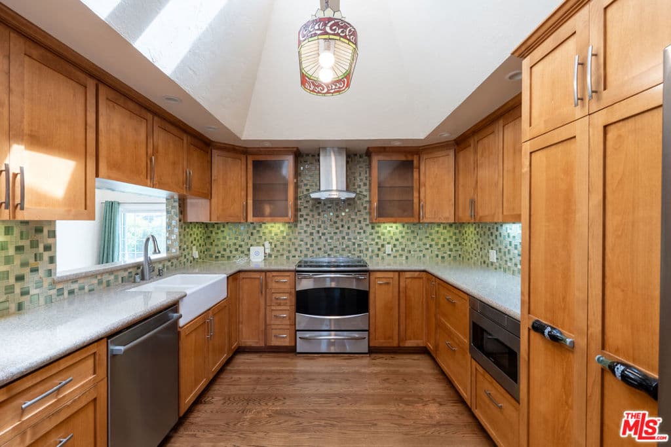
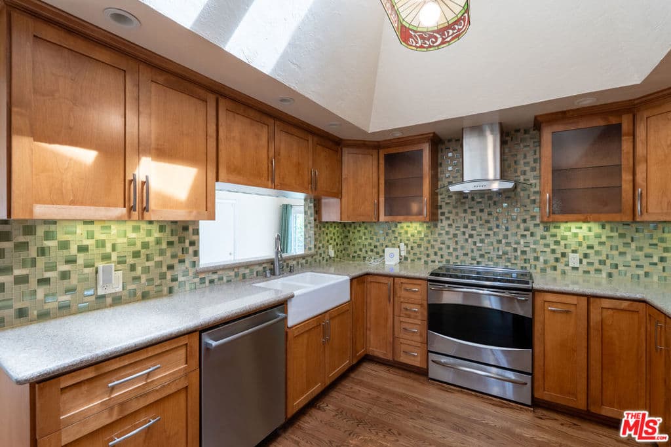
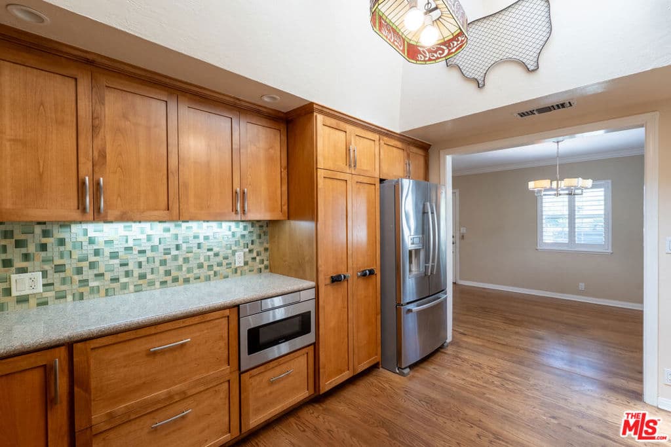
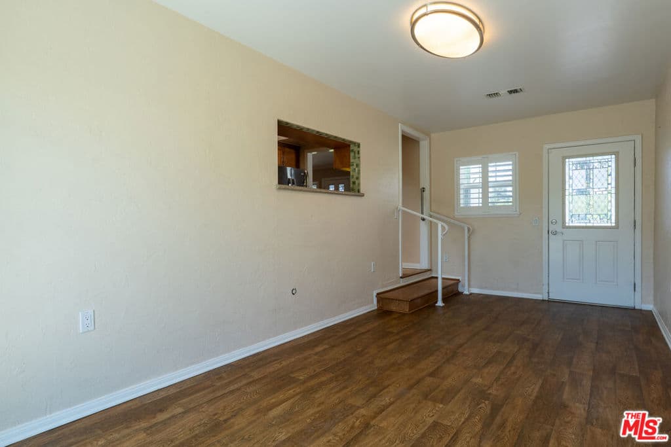
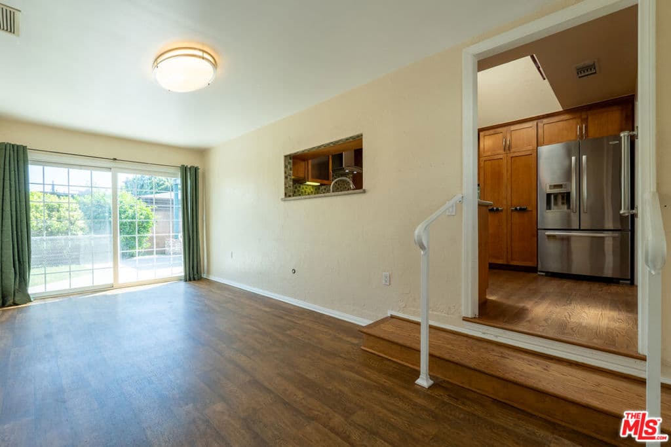
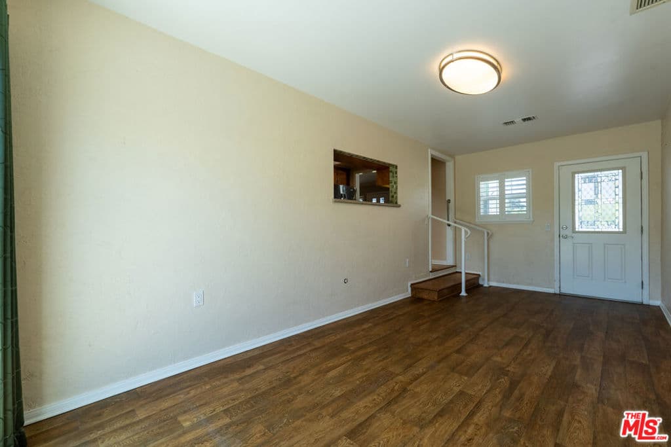
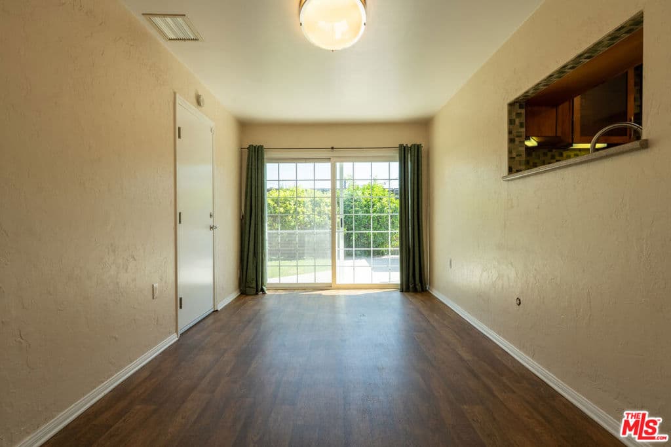
Enjoy this brand new to the market Ranch Style home, owned and loved for 40 years. This home is move-in ready, filled with charm and character. Great floor plan and flow, filled with natural light and quality updates. Hardwood floors, remodeled kitchen with skylight, gas range and high-end appliances. Bonus room (not included in SQ FT). Modern upgrades with an inviting living room with fireplace and nice-sized rooms. beautiful private yard with raised beds, fruit trees, and a zen place to hang out in. A true primary suite with access to the yard. A great value for the area. Nearby award-winning schools, parks, shops, and restaurants.
Highlights
- 3-bedroom, 2-bath home.
- 1,668 square feet of living space.
- Located in Arcadia.
Price History
| Date | Price | Change |
|---|---|---|
| Oct 5, 2026 | $1,195,000 | ▼ −$65,000 |
| Aug 28, 2026 | $1,260,000 | — |
| Listed Aug 27, 2026 | ||
Location
About Arcadia
- Active Listings
- 246
- Median Price
- $1,538,000
Estimate a Monthly Payment
Estimated Monthly Payment
$7,804/mo
Includes estimated taxes and insurance at the assumption rates below. HOA dues are not included — enter your community's HOA (varies widely by community, and absent from listing data) for an accurate total.
- Principal & Interest
- $6,360
- Property Tax
- $1,095
- Insurance
- $349
- HOAnot included — enter your dues
- $0
Estimate only — not a loan offer or rate quote. Confirm actual figures with a lender.
Get Pre-Approved →Listing courtesy of Compass
Based on information from California Regional MLS as of 2026-10-07T15:37:33.527Z. All data, including all measurements and calculations of area, is obtained from various sources and has not been, and will not be, verified by broker or MLS.