6137 Ridgemont, La Verne
$1,749,000
5 bd · 3 ba · 4,046 sqft · Home · La Verne · 40 days on market
Updated October 2, 2026
Key Facts
- Price / SqFt
- $432
- Property Type
- Home
- Year Built
- 1997
- Lot Size
- 9,730 sqft
- Garage
- 3 cars
- Stories
- 2
- HOA
- $205/mo
- Days on Market
- 40
- Listed
- Sep 7, 2026
- MLS #
- PF26195425
- Status
- Active
Virtual Tour
Request a Showing
About this home
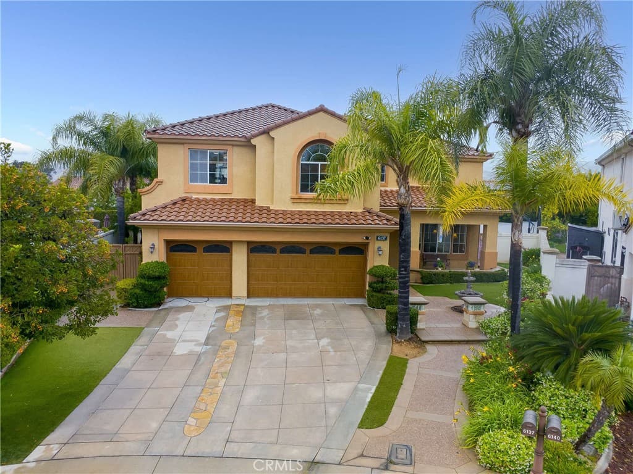
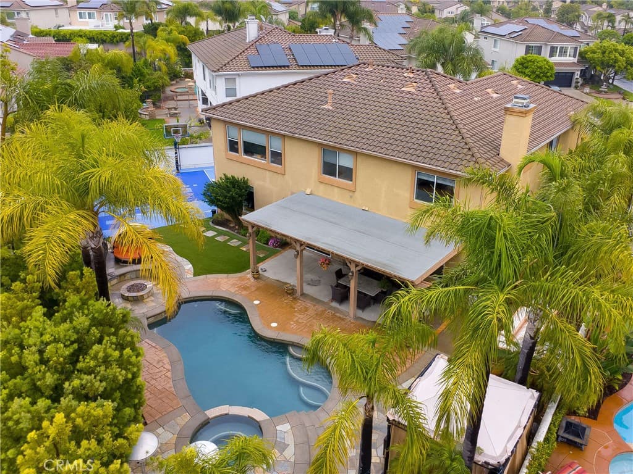
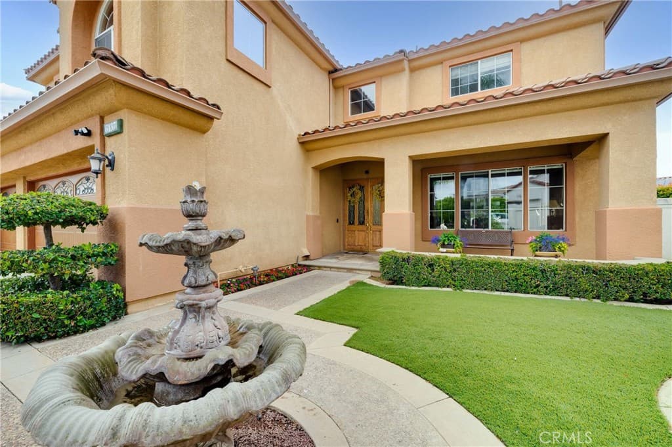
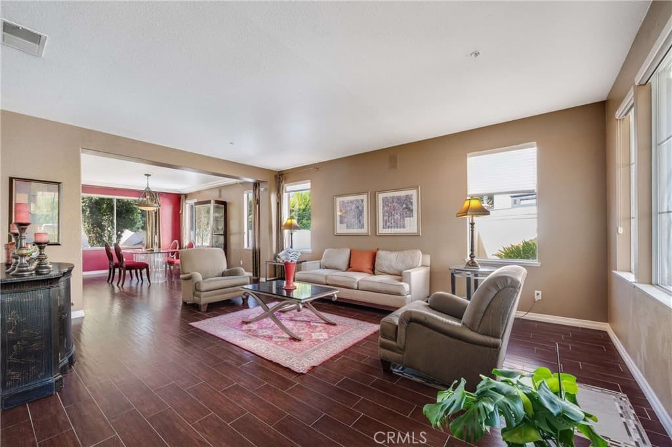
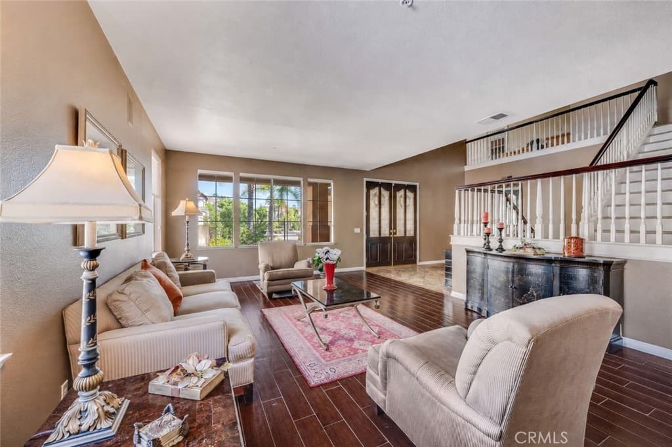
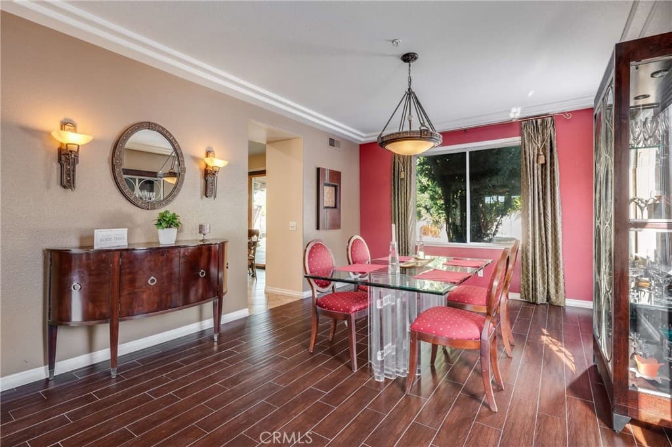
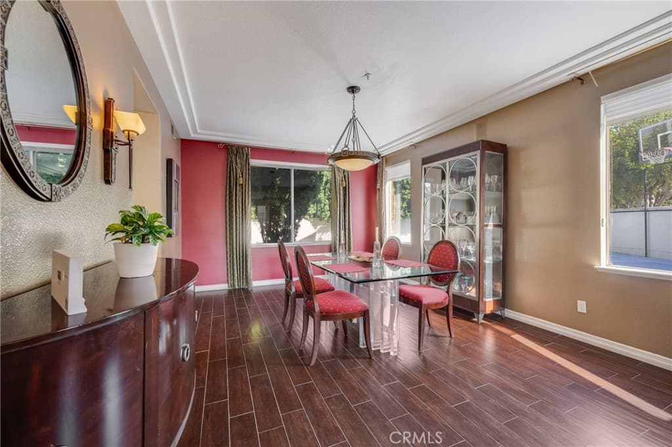
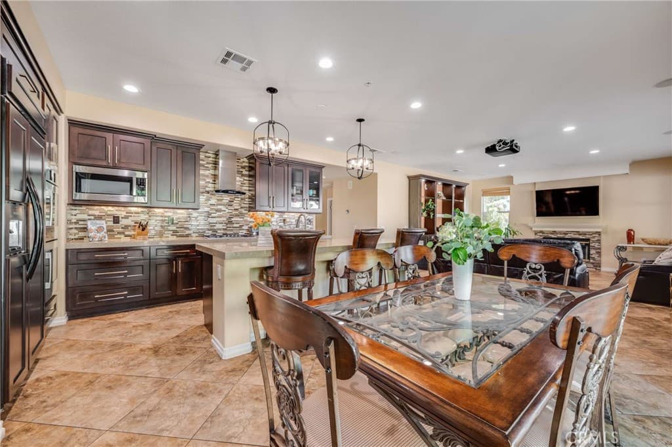
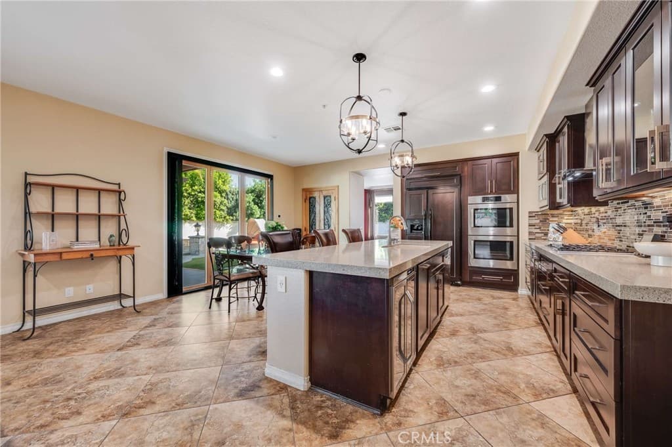
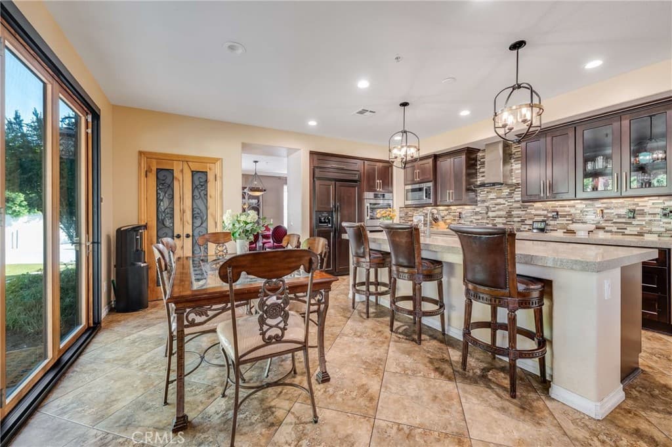
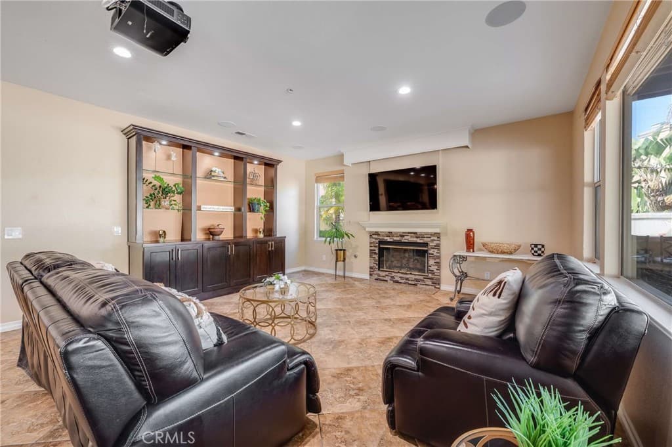
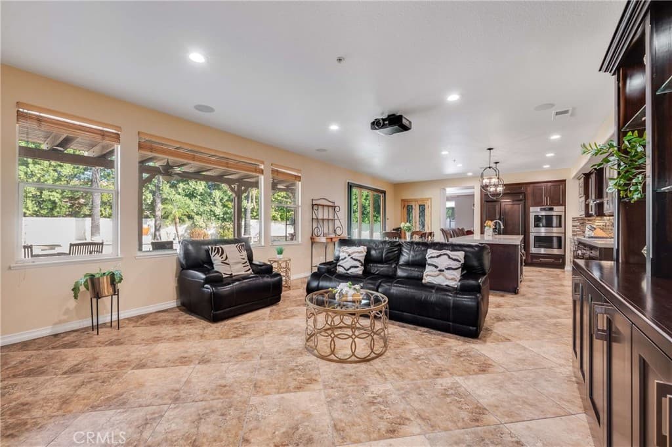
Resort-style living takes center stage in this spacious La Verne Heights home, where a private pool and spa, basketball sport court, outdoor kitchen, firepit and covered entertaining areas create a backyard designed to be enjoyed year-round. Tucked away on a quiet cul-de-sac within the gated community of La Verne Heights, this 5-bedroom, 3-bath home offers more than 4,000 square feet of flexible living space designed for everyday living, entertaining and enjoying time at home. A dramatic double-door entry opens to a soaring two-story foyer and generous formal living and dining spaces. The kitchen features a large center island and casual dining area and opens to the great room with fireplace, projector and motorized screen—perfect for movie nights and game days. A desirable main-level bedroom with walk-in closet and adjacent full bath provides flexibility for guests, extended household living or a private home office. Upstairs, the expansive primary suite feels like a retreat of its own, with a double-sided fireplace connecting the bedroom and retreat/sitting area, two walk-in closets, soaking tub, separate shower and dual vanities. Three additional bedrooms and an oversized loft provide plenty of room to spread out. Outside is where this home truly sets itself apart. The backyard is designed for both recreation and entertaining, with a saltwater pool and spa, sport court, built-in barbecue, pergola with TV, firepit and covered patio with ceiling fans. From pool days and basketball games to dinner outdoors and evenings around the fire, this is a backyard made to be enjoyed. Residents of gated La Verne Heights also enjoy tennis and pickleball courts, playground and picnic areas, controlled access and nearby canyon trails. Located within Bonita Unified School District within the Oak Mesa Elementary School boundary, this is an exceptional opportunity to enjoy space, privacy and a true indoor-outdoor lifestyle in one of La Verne's most desirable communities.
Highlights
- 5-bedroom, 3-bath home.
- 4,046 square feet of living space.
- Located in La Verne.
Price History
| Date | Price | Change |
|---|---|---|
| Sep 8, 2026 | $1,749,000 | — |
| Listed Sep 7, 2026 | ||
Location
About La Verne
- Active Listings
- 157
- Median Price
- $889,000
Estimate a Monthly Payment
Estimated Monthly Payment
$11,422/mo
Includes estimated taxes and insurance at the assumption rates below. HOA dues are not included — enter your community's HOA (varies widely by community, and absent from listing data) for an accurate total.
- Principal & Interest
- $9,309
- Property Tax
- $1,603
- Insurance
- $510
- HOAnot included — enter your dues
- $0
Estimate only — not a loan offer or rate quote. Confirm actual figures with a lender.
Get Pre-Approved →Listing courtesy of Christie’s International Real Estate SoCal
Based on information from California Regional MLS as of 2026-10-02T22:30:43.737Z. All data, including all measurements and calculations of area, is obtained from various sources and has not been, and will not be, verified by broker or MLS.