611 E Foothill Blvd, Glendora
$1,232,500
4 bd · 2.5 ba · 2,234 sqft · Home · Glendora · 38 days on market
Updated October 25, 2026
Key Facts
- Price / SqFt
- $552
- Property Type
- Home
- Year Built
- 1951
- Lot Size
- 10,132 sqft
- Garage
- 2 cars
- Stories
- 1
- Days on Market
- 38
- Listed
- Sep 17, 2026
- MLS #
- OC26208489
- Status
- Active
Virtual Tour
Request a Showing
About this home
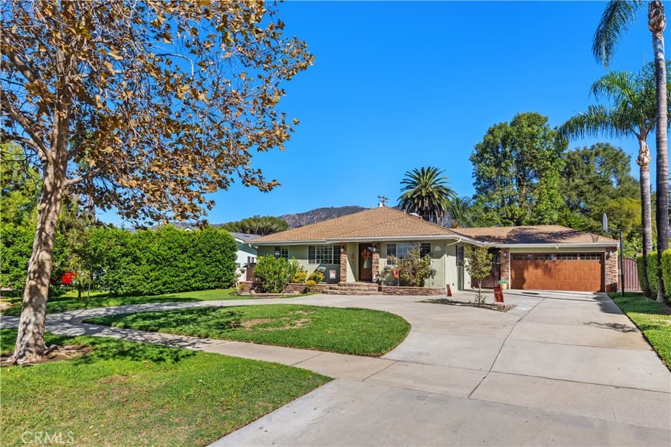
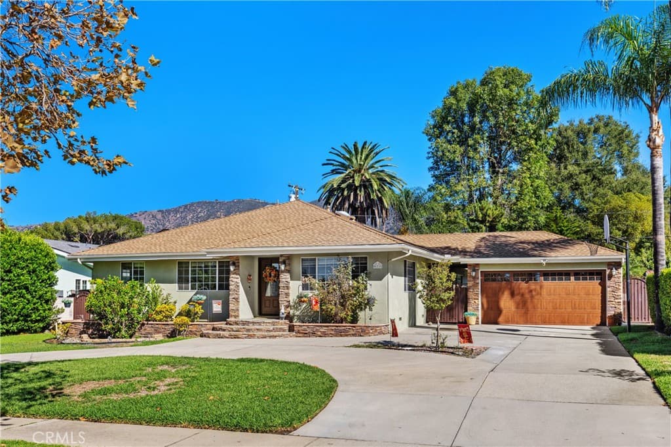
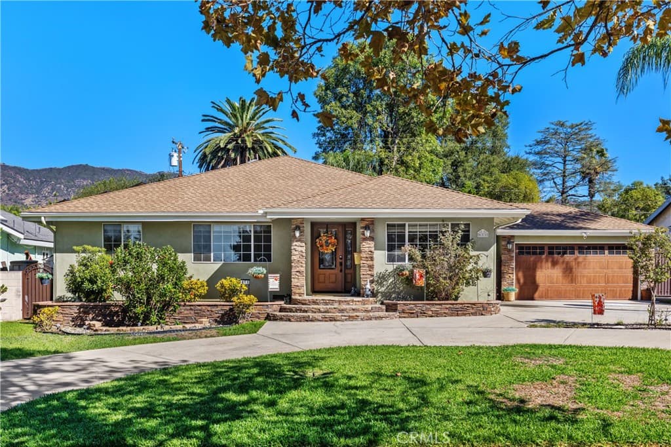
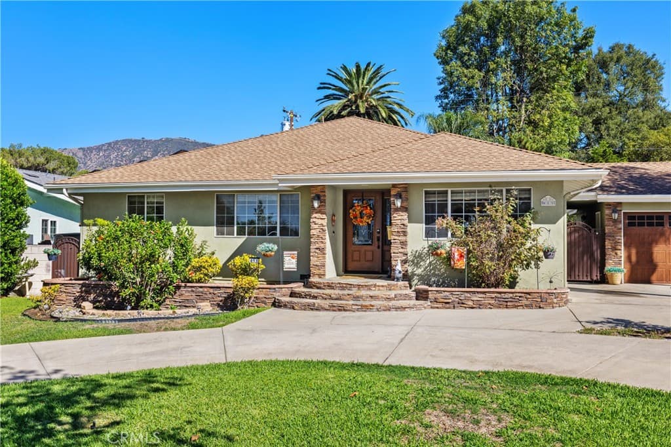
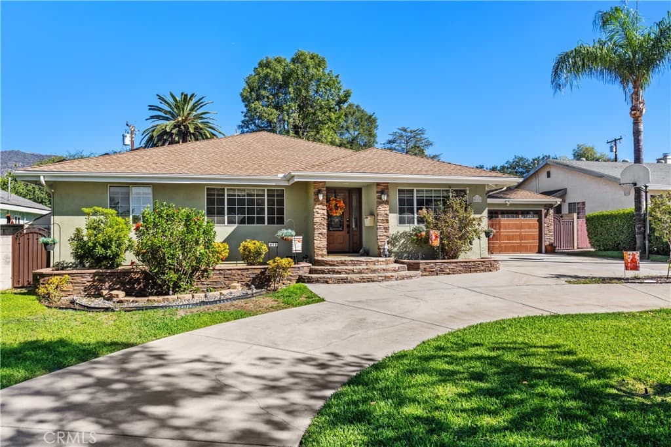
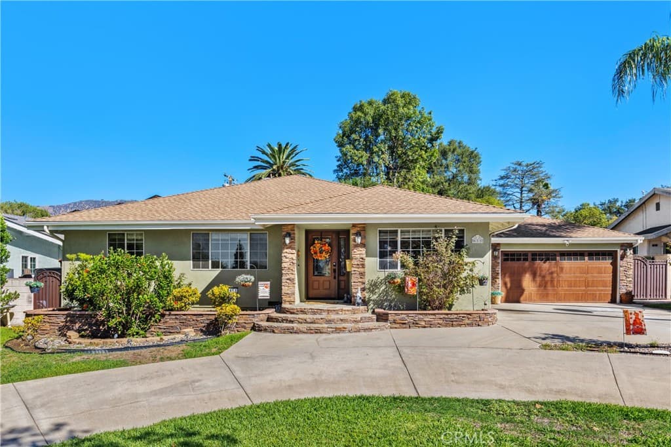
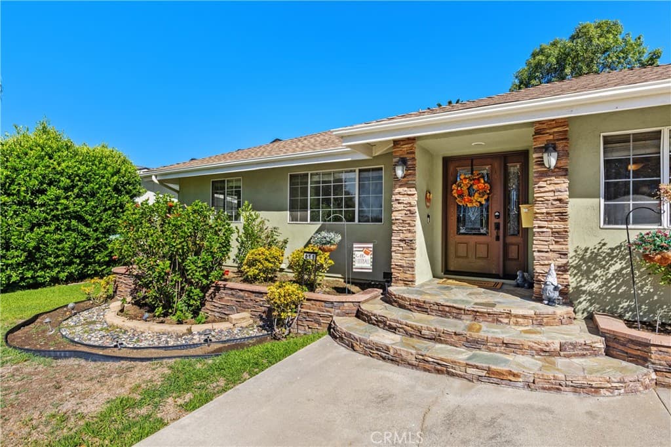
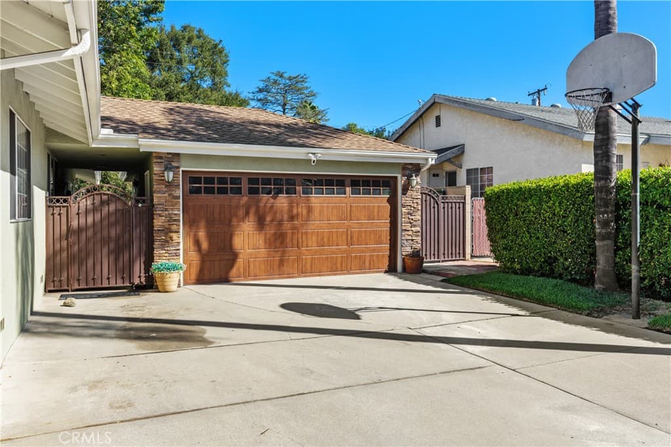
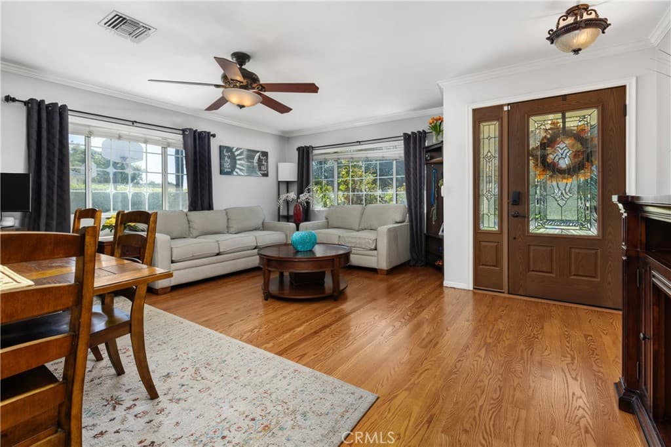
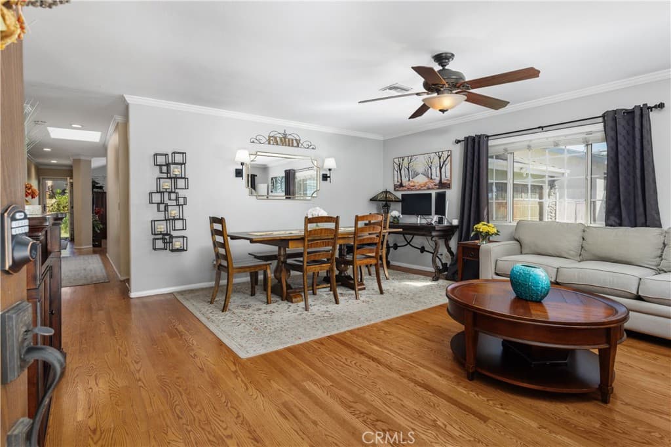
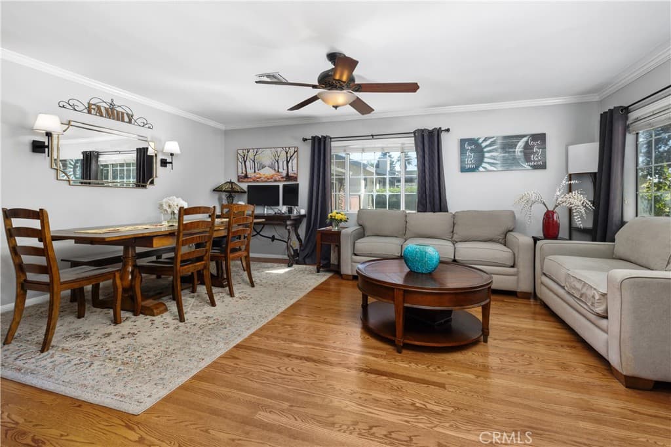
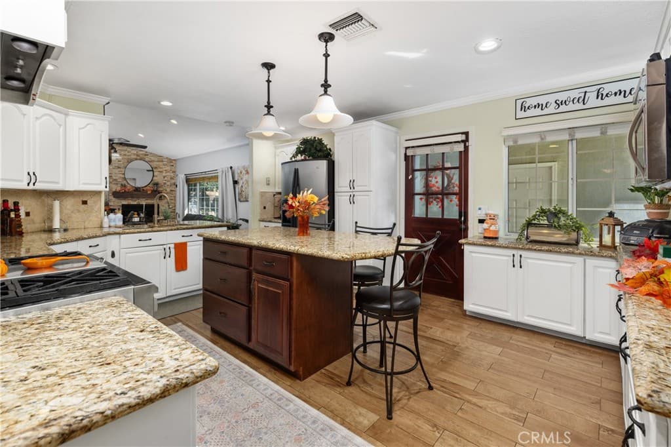
Timeless California Ranch architecture meets resort-inspired Southern California living at 611 E Foothill Blvd. Set on an expansive 10,132-square-foot lot, this beautifully upgraded single-level Glendora residence offers 4 bedrooms, 2.5 bathrooms, 2,234 sqft of inviting living space, mountain views from the primary bedroom, and an extraordinary backyard designed for year-round entertaining. A circular driveway & manicured landscaping create an inviting arrival, while the home's classic architecture & charming exterior capture the essence of California living. Inside, refinished hardwood floors flow throughout, creating warmth & continuity. The thoughtfully designed floor plan features both a welcoming living room & a separate family room, offering versatile spaces for everyday living & entertaining. The family room is anchored by a dramatic floor-to-ceiling stacked-stone fireplace, raised stone hearth, & custom wood mantel, creating a striking focal point filled with warmth & character. The remodeled kitchen showcases a 36-inch GE Monogram Professional stainless steel range, complemented by ceramic tile in the kitchen & bathrooms. All 3 bathrooms have been tastefully updated, while California Closet systems throughout provide exceptional organization & storage. The primary bedroom offers beautiful views of the San Gabriel Mountains, creating a peaceful retreat to begin & end the day. Step outside to your own private escape, where a beach-entry PebbleTec pool, rock spa with cascading waterfall, & custom palapa create the ultimate setting for relaxation & entertaining. Complete with a built-in BBQ, generous seating, ceiling fan, & two mini refrigerators, this outdoor oasis is perfectly suited for leisurely afternoons, weekend gatherings, & unforgettable summer evenings. Thoughtful improvements include a NEW ROOF & whole-house fan (2025), attic fans (2024), exterior paint (2023), Nest smart HVAC controls, & kitchen remodel (2020). Additional highlights include a detached two-car garage with separate storage room & Tesla charger. The solar energy system is leased at approximately $200 per month, with a fixed payment that does not increase. The system has historically provided little to no net Edison electricity charges & has frequently generated a credit. Beautifully upgraded & thoughtfully maintained, this exceptional Glendora home offers the perfect blend of timeless character, modern comfort, mountain views, and resort-inspired outdoor living.
Highlights
- 4-bedroom, 2.5-bath home.
- 2,234 square feet of living space.
- Located in Glendora.
Price History
| Date | Price | Change |
|---|---|---|
| Oct 5, 2026 | $1,232,500 | — |
| Listed Sep 17, 2026 | ||
Location
About Glendora
- Active Listings
- 192
- Median Price
- $869,000
Estimate a Monthly Payment
Estimated Monthly Payment
$8,049/mo
Includes estimated taxes and insurance at the assumption rates below. HOA dues are not included — enter your community's HOA (varies widely by community, and absent from listing data) for an accurate total.
- Principal & Interest
- $6,560
- Property Tax
- $1,130
- Insurance
- $359
- HOAnot included — enter your dues
- $0
Estimate only — not a loan offer or rate quote. Confirm actual figures with a lender.
Get Pre-Approved →Listing courtesy of Coldwell Banker Realty
Based on information from California Regional MLS as of 2026-10-25T23:26:58.253Z. All data, including all measurements and calculations of area, is obtained from various sources and has not been, and will not be, verified by broker or MLS.