6107 Meadow Lark Drive, La Verne
$1,198,800
5 bd · 3 ba · 2,702 sqft · Home · La Verne · 61 days on market
Updated September 23, 2026
Key Facts
- Price / SqFt
- $444
- Property Type
- Home
- Year Built
- 1988
- Lot Size
- 8,064 sqft
- Garage
- 3 cars
- Stories
- 2
- HOA
- $230/mo
- Days on Market
- 61
- Listed
- Aug 11, 2026
- MLS #
- CV26176464
- Status
- Active
Request a Showing
About this home
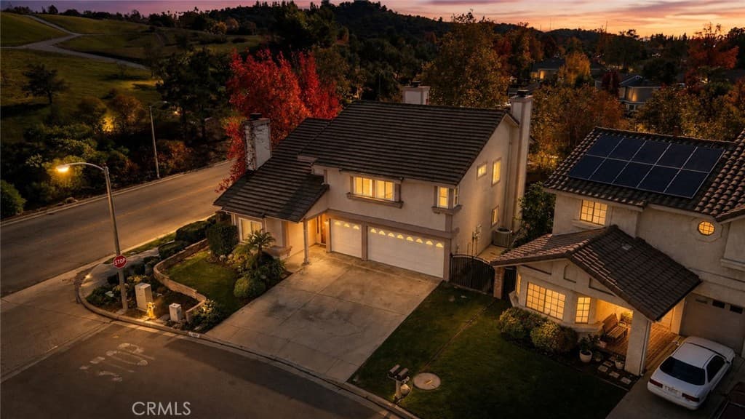
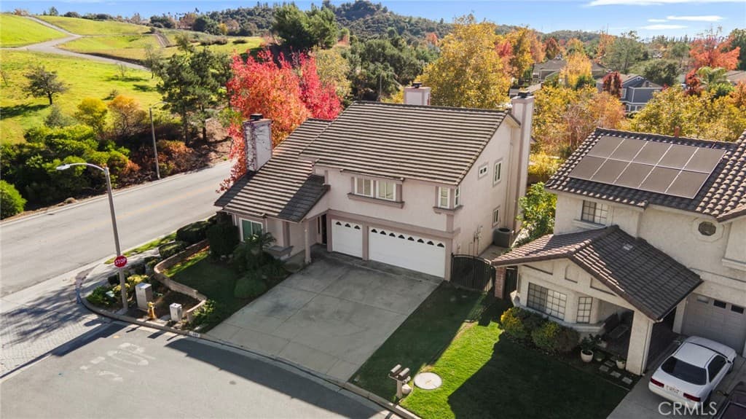
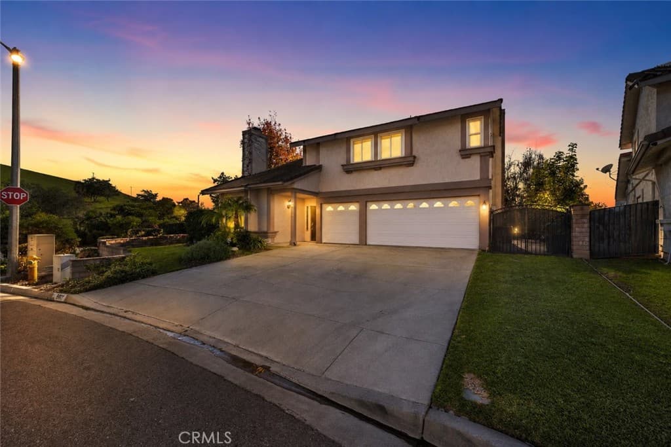
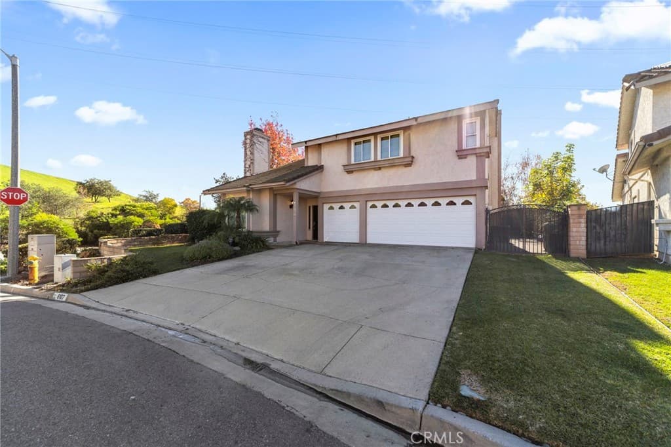
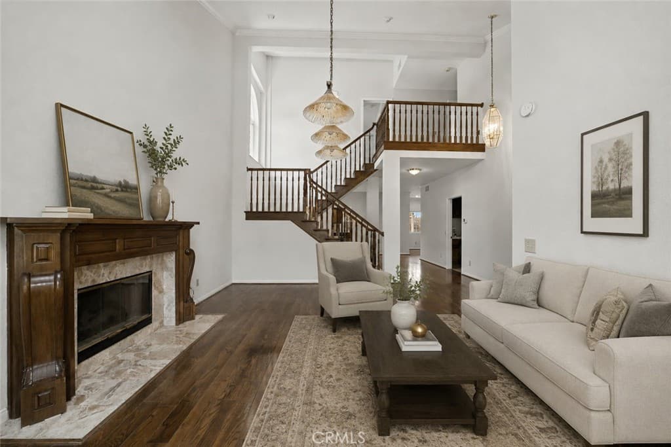
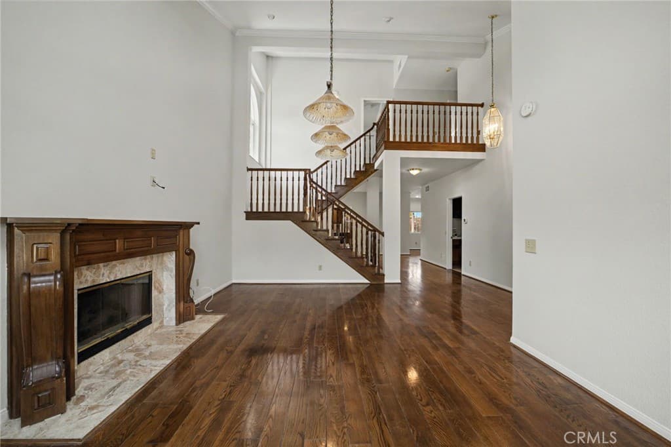
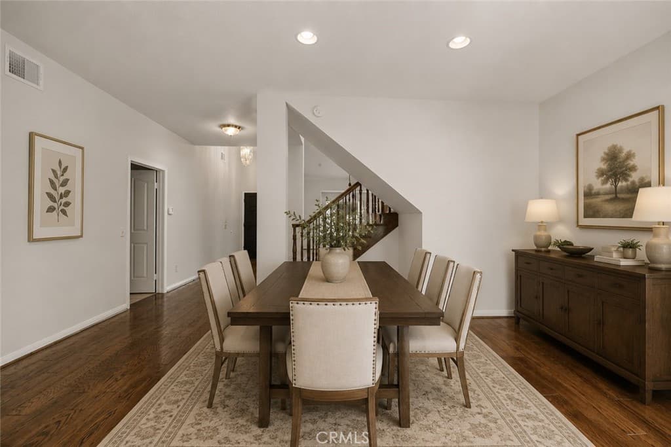
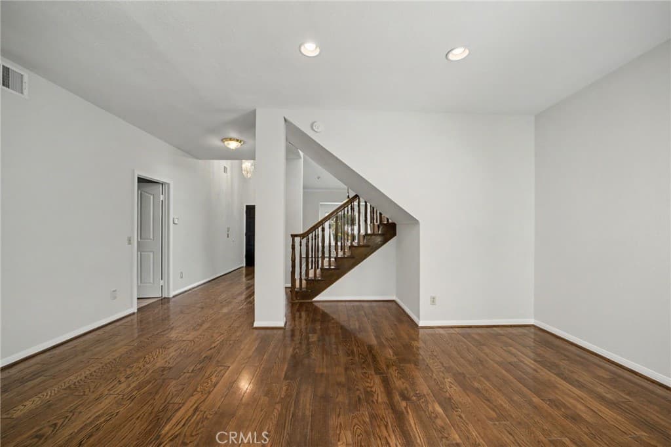
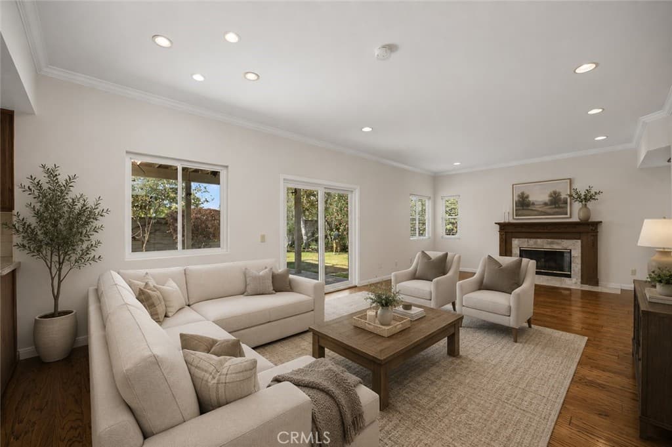
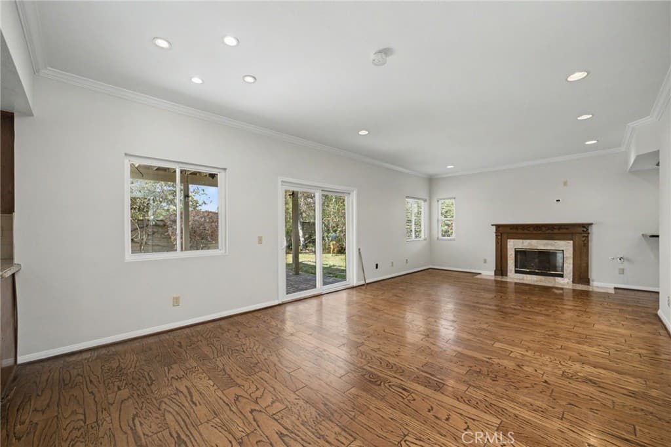
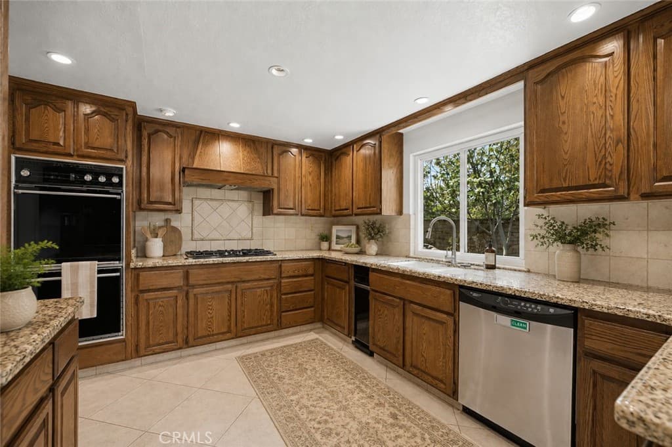
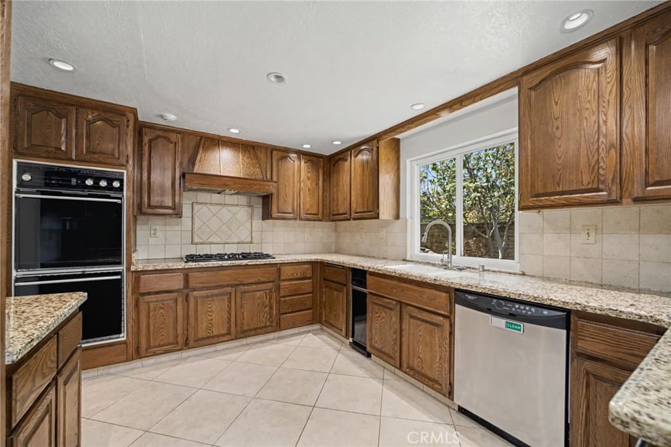
Welcome to 6107 Meadow Lark Drive, a spacious two-story home nestled in the sought-after La Verne Heights area, one of La Verne’s most desirable foothill communities. Surrounded by mature trees, scenic walking paths, and beautifully maintained neighborhoods, this home offers a peaceful setting with convenient access to local amenities. Fresh new interior paint gives the home a bright, refreshed feel throughout. The generous floor plan offers multiple living and entertaining spaces, including a large formal living room with high ceilings, an oversized family room with a fireplace, and a bright kitchen with ample counter space and storage. Upstairs, the primary suite features vaulted ceilings, its own fireplace, a private balcony with treetop and hillside views, a spacious bathroom, and a walk-in closet. The additional bedrooms are well-proportioned, providing flexibility for family, guests, or home office space. Outside, the backyard offers a tranquil setting with mature landscaping, a covered patio, and plenty of room to entertain or unwind. The raised deck off the primary suite creates an additional indoor-outdoor connection and a peaceful spot to enjoy the surrounding views. A three-car garage and wide driveway provide excellent parking and storage. Located within the highly regarded Bonita Unified School District, this La Verne Heights home combines a spacious floor plan, fresh interior paint, and a desirable foothill location with plenty of opportunity to make it your own.
Highlights
- 5-bedroom, 3-bath home.
- 2,702 square feet of living space.
- Located in La Verne.
Price History
| Date | Price | Change |
|---|---|---|
| Sep 23, 2026 | $1,198,800 | ▼ −$30,000 |
| Sep 10, 2026 | $1,228,800 | ▼ −$20,000 |
| Aug 12, 2026 | $1,248,800 | — |
| Listed Aug 11, 2026 | ||
Location
About La Verne
- Active Listings
- 147
- Median Price
- $899,888
Estimate a Monthly Payment
Estimated Monthly Payment
$7,829/mo
Includes estimated taxes and insurance at the assumption rates below. HOA dues are not included — enter your community's HOA (varies widely by community, and absent from listing data) for an accurate total.
- Principal & Interest
- $6,381
- Property Tax
- $1,099
- Insurance
- $350
- HOAnot included — enter your dues
- $0
Estimate only — not a loan offer or rate quote. Confirm actual figures with a lender.
Get Pre-Approved →Listing courtesy of SOUTHLAND PROPERTIES
Based on information from California Regional MLS as of 2026-09-23T18:52:39.990Z. All data, including all measurements and calculations of area, is obtained from various sources and has not been, and will not be, verified by broker or MLS.