61 W Birchcroft Street, Arcadia
$1,800,000
4 bd · 1.5 ba · 2,214 sqft · Home · Arcadia · 37 days on market
Updated October 14, 2026
Key Facts
- Price / SqFt
- $813
- Property Type
- Home
- Year Built
- 1965
- Lot Size
- 10,737 sqft
- Garage
- 2 cars
- Stories
- 1
- Days on Market
- 37
- Listed
- Sep 7, 2026
- MLS #
- AR26193904
- Status
- Active
Request a Showing
About this home
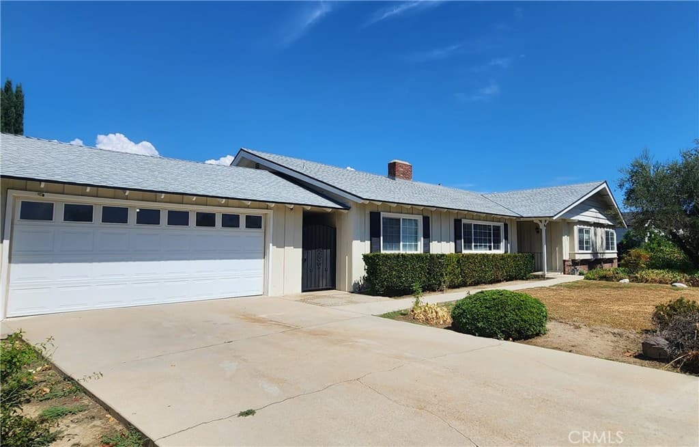
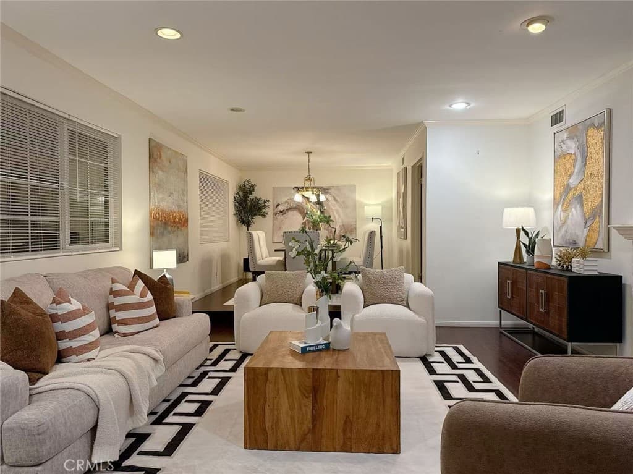
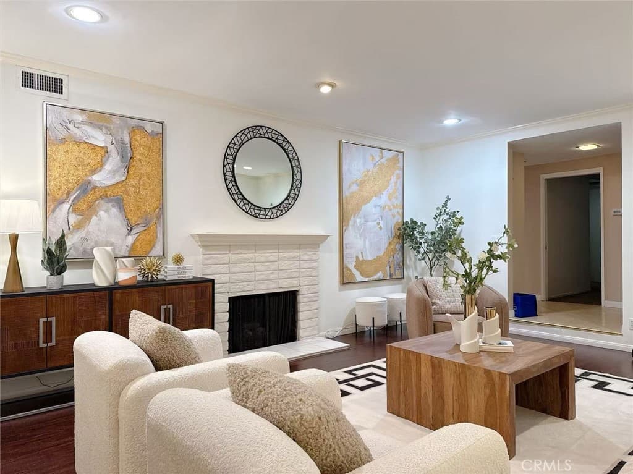
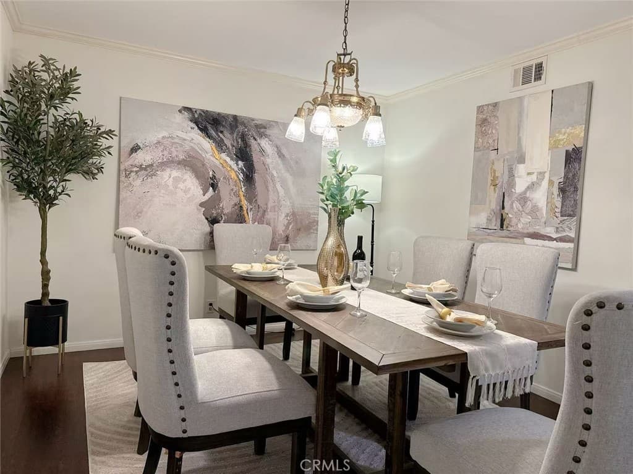
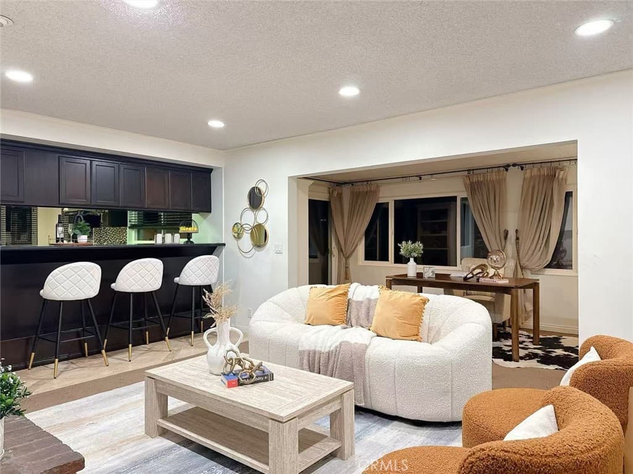
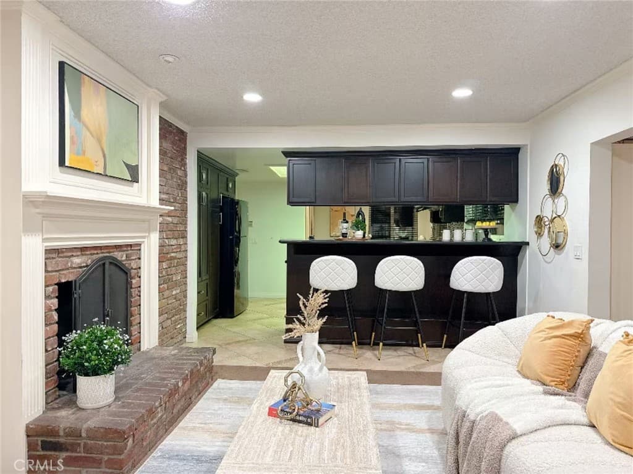
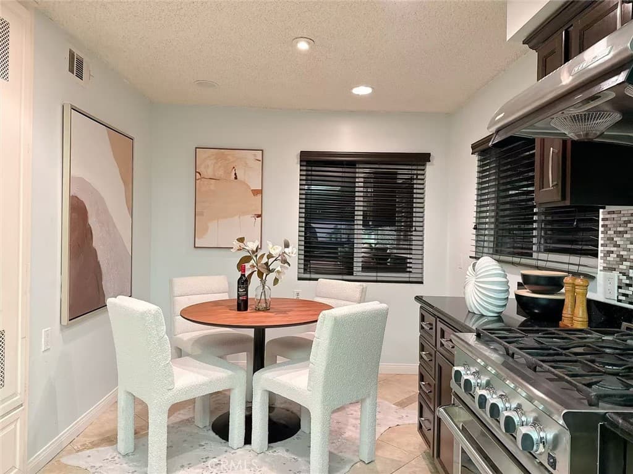
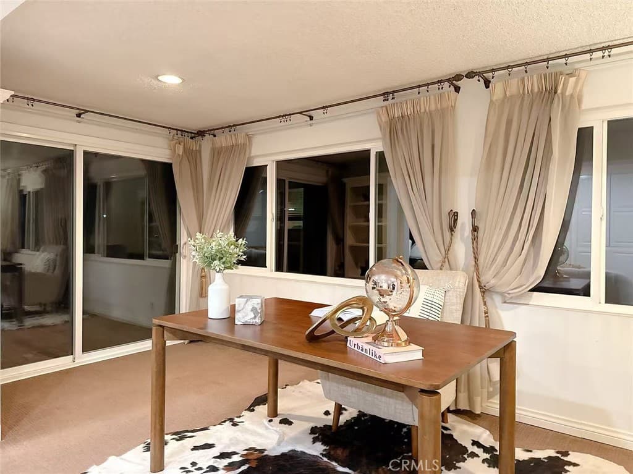
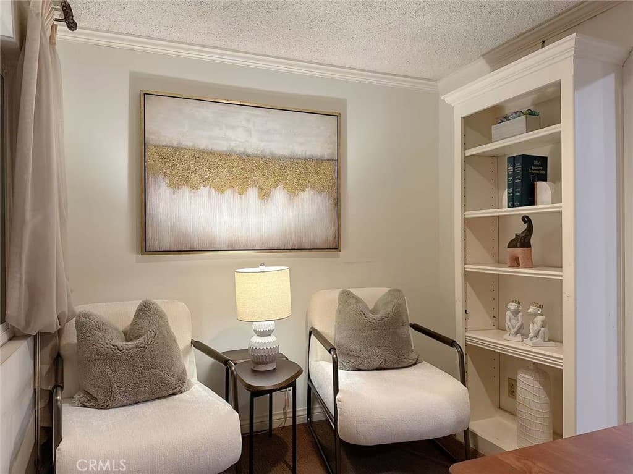
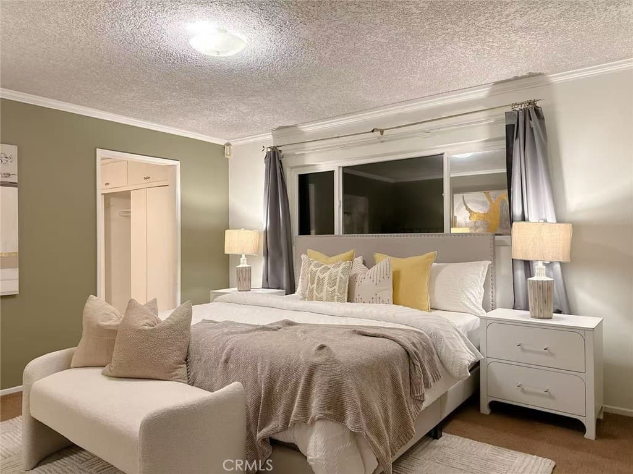
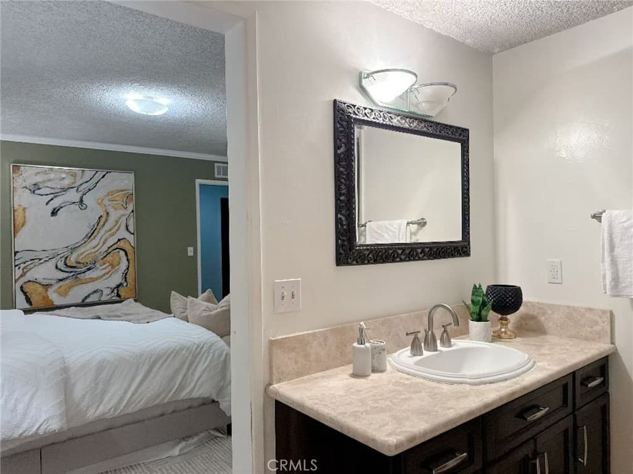
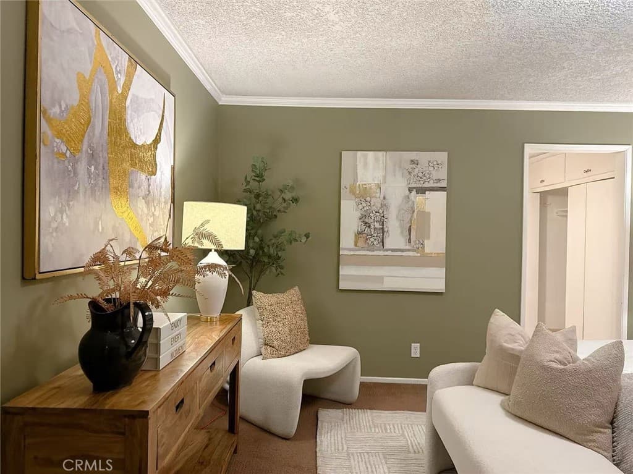
Welcome to Arcadia! Great opportunity to own a South facing One-story Single Family Residence in a desirable neighborhood with prestigious Arcadia schools. This house has 4 bedrooms, 2.5 baths, 2,214 square foot on a 10,737 square foot lot. As one enters the house to the left is the living room with a fireplace which opens towards the dining area. From the entry to the right are the four bedrooms. Behind the living room is the family room and fireplace next to the kitchen. Additional features include extended room or den, central air and heat, detached garage with 2 garage doors to allow through access to the backyard. The yard is enhanced with a pool, along with a covered patio and wooden shed. Improvements done include new roof installed in March 2025, recessed lights, whole house plumbing, whole house windows and sliding doors, entire kitchen floor, sink, cabinets and counters, bathroom sinks and counters, cabinets and toilets, air condition and condenser, 2 new water heaters, water sprinklers, wooden floors, tiles, all wooden doors including front doors, side entry, back entry, garage side entry, three iron gates, two garage doors, interior and exterior paint.
Highlights
- 4-bedroom, 1.5-bath home.
- 2,214 square feet of living space.
- Located in Arcadia.
Price History
| Date | Price | Change |
|---|---|---|
| Sep 24, 2026 | $1,800,000 | — |
| Listed Sep 7, 2026 | ||
Location
About Arcadia
- Active Listings
- 266
- Median Price
- $1,500,000
Estimate a Monthly Payment
Estimated Monthly Payment
$11,755/mo
Includes estimated taxes and insurance at the assumption rates below. HOA dues are not included — enter your community's HOA (varies widely by community, and absent from listing data) for an accurate total.
- Principal & Interest
- $9,580
- Property Tax
- $1,650
- Insurance
- $525
- HOAnot included — enter your dues
- $0
Estimate only — not a loan offer or rate quote. Confirm actual figures with a lender.
Get Pre-Approved →Listing courtesy of Admac Real Estate & Dev. Inc.
Based on information from California Regional MLS as of 2026-10-15T04:47:08.987Z. All data, including all measurements and calculations of area, is obtained from various sources and has not been, and will not be, verified by broker or MLS.