608 Thornhurst Avenue, Glendora
$1,199,000
3 bd · 2 ba · 1,750 sqft · Home · Glendora · 65 days on market
Updated August 11, 2026
Key Facts
- Price / SqFt
- $685
- Property Type
- Home
- Year Built
- 1962
- Lot Size
- 10,039 sqft
- Garage
- 2 cars
- Stories
- 1
- Days on Market
- 65
- Listed
- Aug 6, 2026
- MLS #
- CV26172369
- Status
- Active
Virtual Tour
Request a Showing
About this home
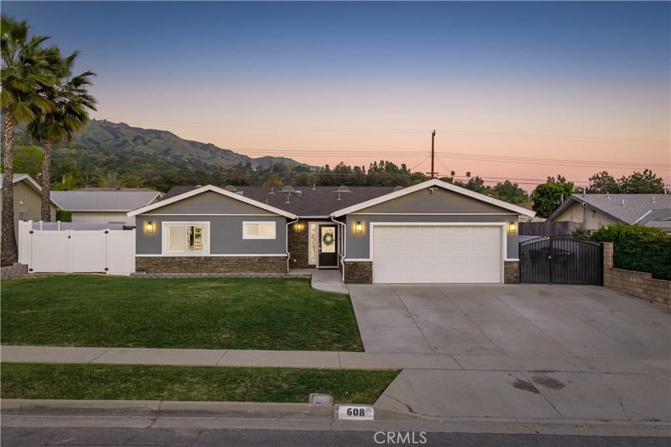
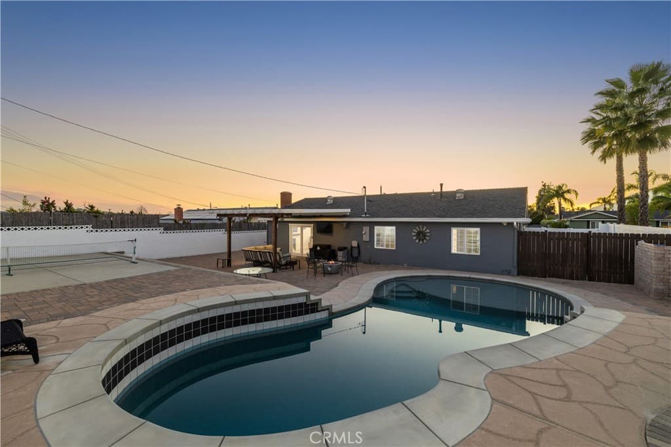
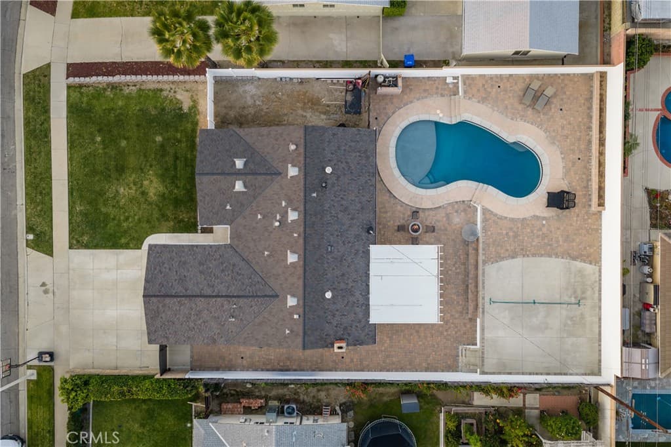
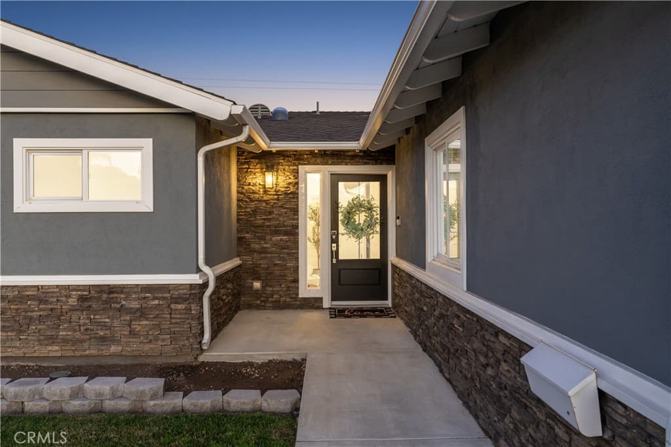
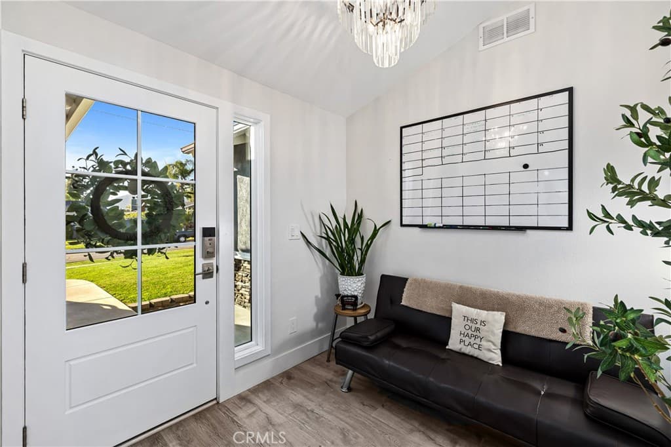
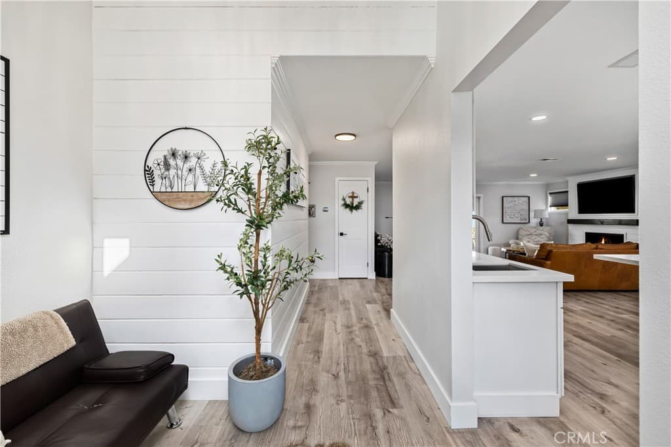
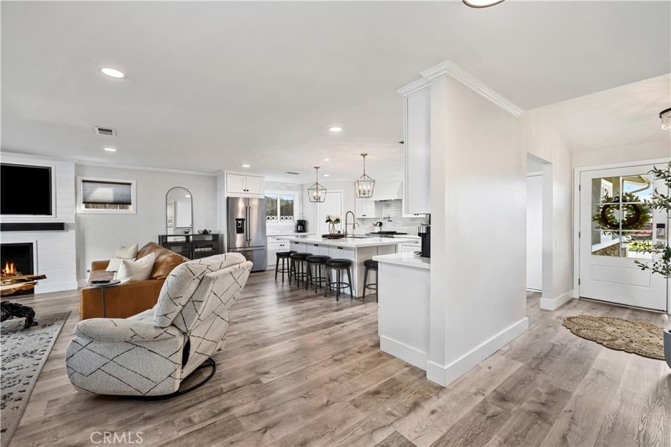
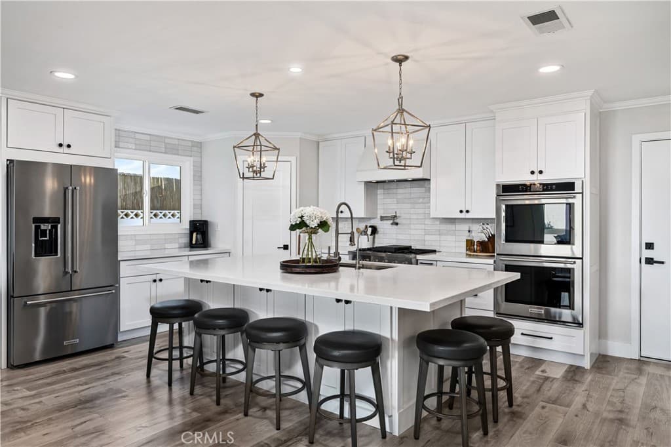
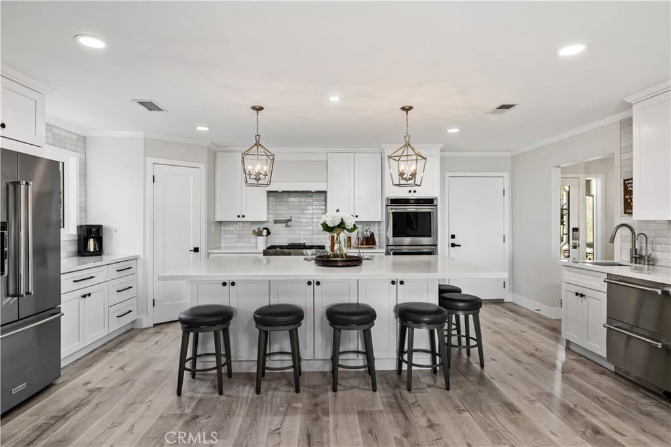
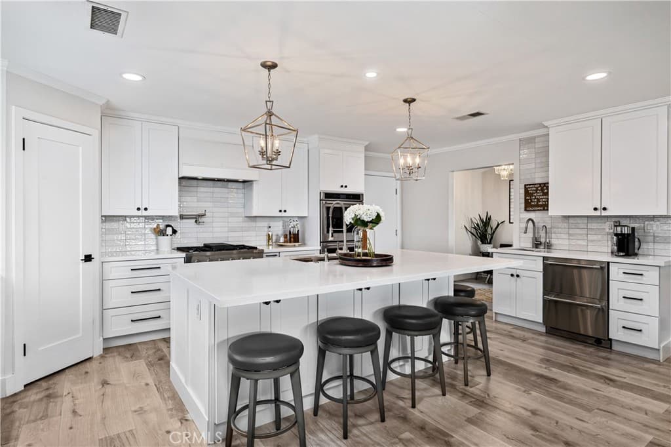
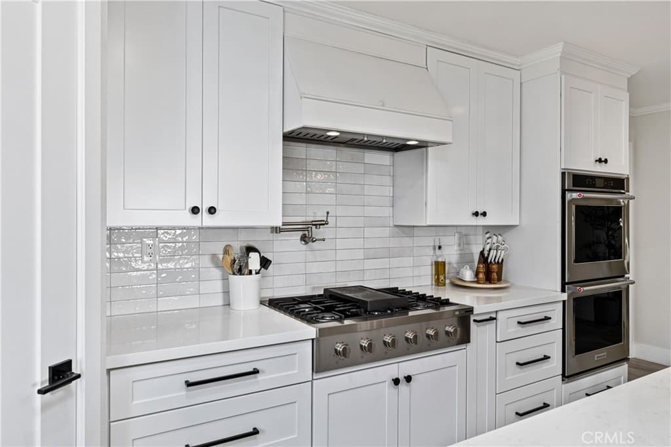
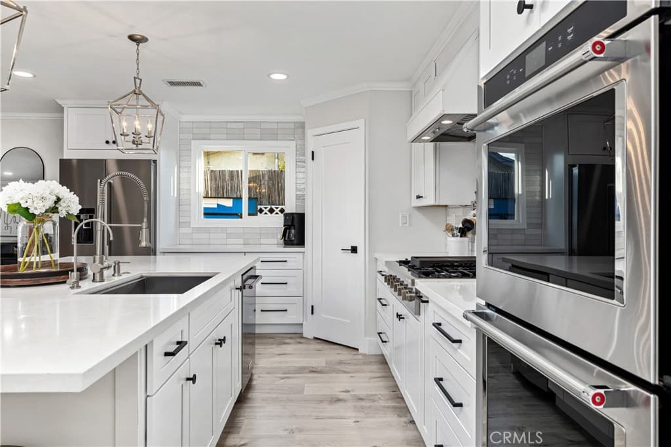
Positioned in a desirable Glendora foothill neighborhood just south of Sierra Madre and within walking distance to Sellers Elementary School, Goddard Middle School, and Glendora High School, this extensively remodeled single-level residence offers an open floor plan, refined finishes, and an expansive lot framed by scenic mountain views. The exterior blends stacked-stone accents and contrasting trim, while a concrete walkway leads to a fiberglass and glass-paneled front door with sidelight opening to a foyer highlighted by crown molding and a shiplap accent wall. The interior opens to a spacious great room anchored by a remodeled kitchen centered around a large island with seating and a sink. White shaker cabinetry, quartz countertops, and a full tile backsplash complement premium appliances including a Bosch gas cooktop, KitchenAid refrigerator, double ovens, and dishwasher. Additional highlights include a coffee bar with a Thermador refrigerator/freezer drawers and an instant hot water dispenser, pendant lighting above the island, recessed lighting, and cabinetry for storage. The kitchen flows seamlessly into the living area where a fireplace with a horizontal mantel creates a focal point and sliding glass doors open to the backyard. The primary suite features recessed lighting and a large window bringing in natural light. A shiplap accent wall adds architectural detail while the en-suite bath includes a dual-sink quartz vanity, framed mirrors, globe lighting, and a glass-enclosed shower with full-height tile and frameless enclosure. A spacious walk-in closet completes the suite. Two additional bedrooms offer windows overlooking the backyard and surrounding foothills, while the hall bathroom includes a dual-sink quartz vanity and glass-enclosed tile shower. A dedicated laundry room provides cabinetry and a utility sink. The backyard is designed for both relaxation and recreation, featuring expansive paver decking surrounding a pebble-finish pool with elevated backsplash, concrete coping, Baja shelf, and three umbrella ports, perfect for entertaining. A covered patio with wood post-and-beam supports and an Alumawood roof provides shaded outdoor living with recessed lighting and a ceiling fan. Multiple terraced areas expand the outdoor space, including an upper sport court ideal for pickleball or basketball. Additional features include gated RV parking with a 240V plug and sewer cleanout, upgraded electrical panel, updated HVAC system, and a 30-year roof.
Highlights
- 3-bedroom, 2-bath home.
- 1,750 square feet of living space.
- Located in Glendora.
Price History
| Date | Price | Change |
|---|---|---|
| Aug 7, 2026 | $1,199,000 | — |
| Listed Aug 6, 2026 | ||
Location
About Glendora
- Active Listings
- 176
- Median Price
- $925,000
Estimate a Monthly Payment
Estimated Monthly Payment
$7,830/mo
Includes estimated taxes and insurance at the assumption rates below. HOA dues are not included — enter your community's HOA (varies widely by community, and absent from listing data) for an accurate total.
- Principal & Interest
- $6,382
- Property Tax
- $1,099
- Insurance
- $350
- HOAnot included — enter your dues
- $0
Estimate only — not a loan offer or rate quote. Confirm actual figures with a lender.
Get Pre-Approved →Listing courtesy of RE/MAX MASTERS REALTY
Based on information from California Regional MLS as of 2026-08-11T22:23:54.267Z. All data, including all measurements and calculations of area, is obtained from various sources and has not been, and will not be, verified by broker or MLS.