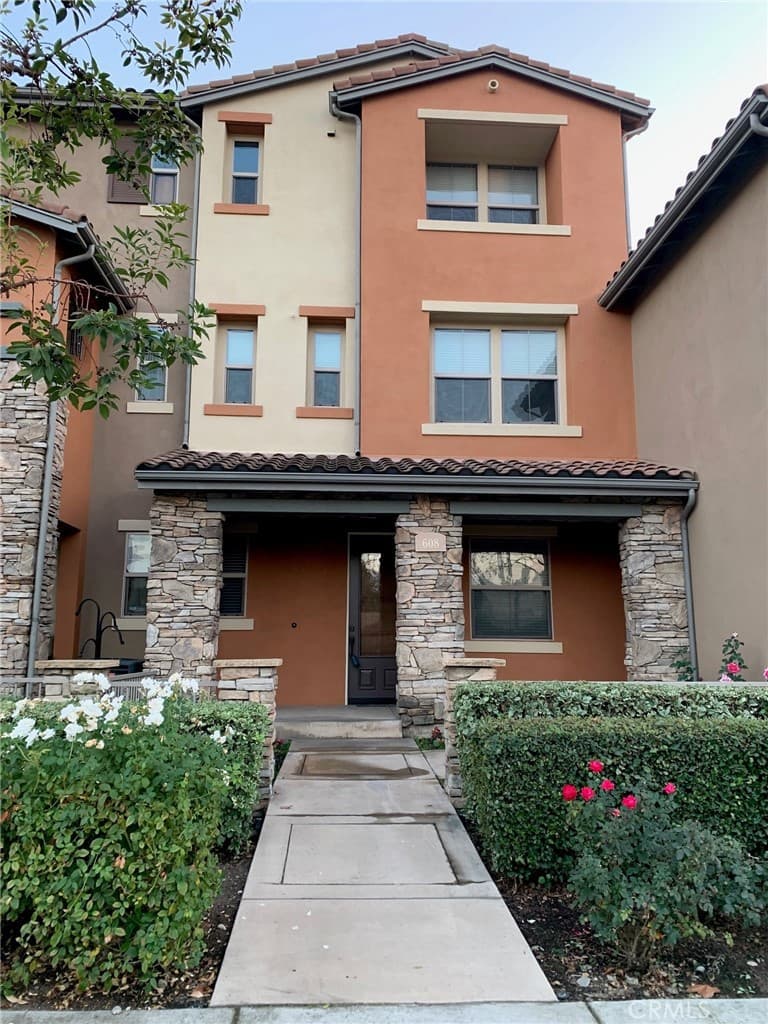
608 Asbury Drive, Claremont
$765,000
3 bd · 3 ba · 1,430 sqft · Condo · Claremont · 88 days on market
Updated September 23, 2026
Key Facts
- Price / SqFt
- $535
- Property Type
- Condo
- Year Built
- 2006
- Lot Size
- 36,483 sqft
- Garage
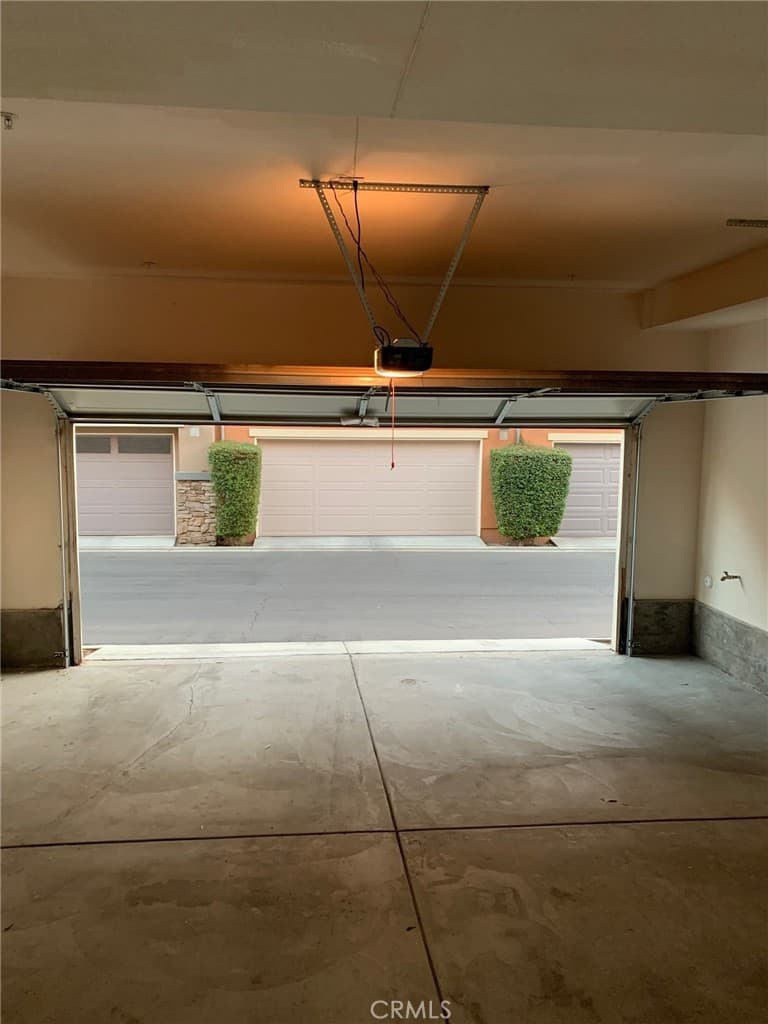
- 2 cars
- Stories
- 2
- HOA
- $485/mo
- Days on Market
- 88
- Listed
- Jul 14, 2026
- MLS #
- CV26160835
- Status
- Active
Request a Showing
About this home
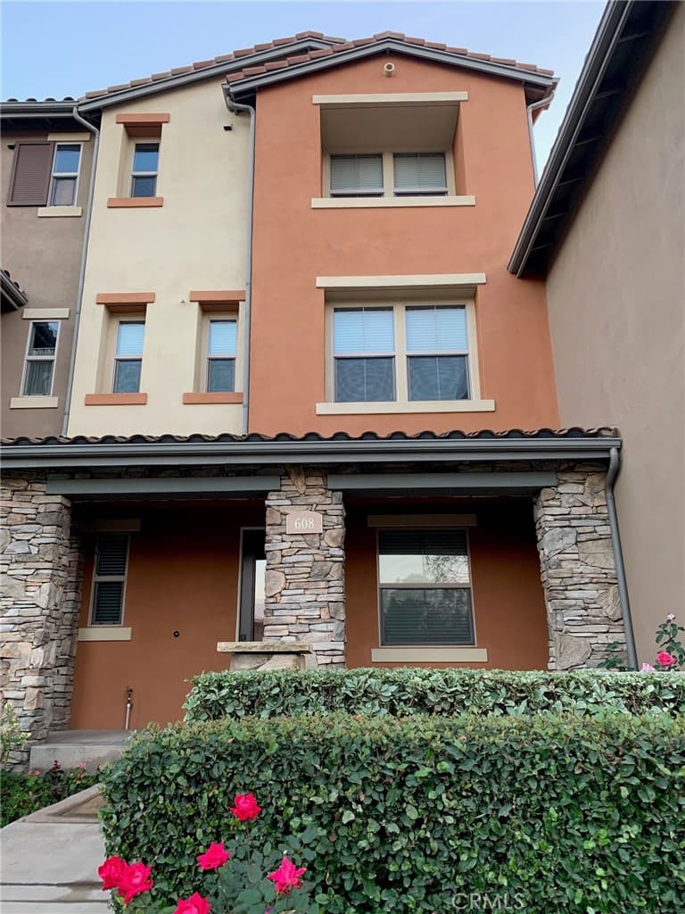
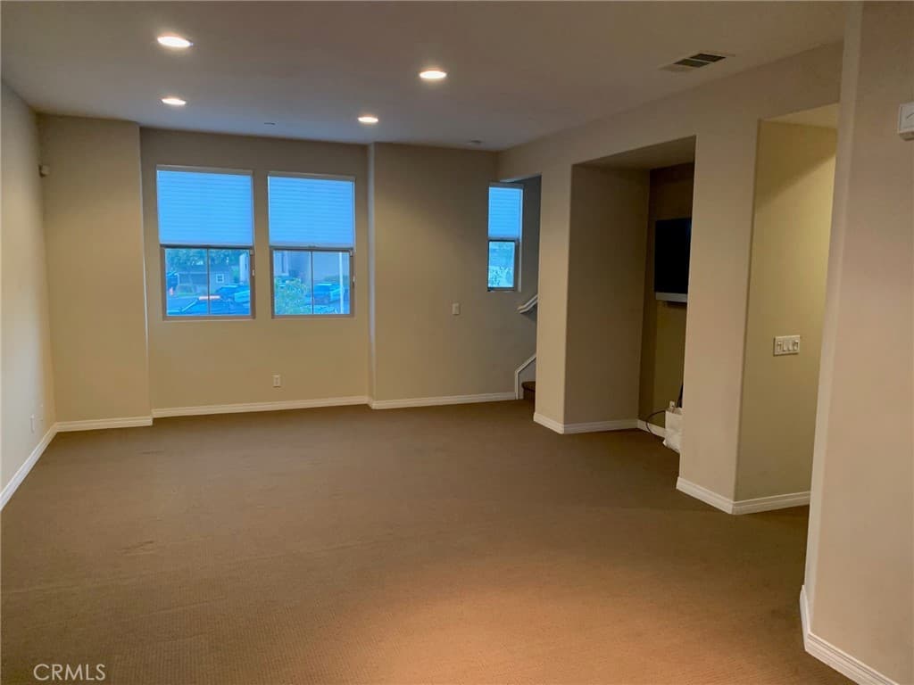
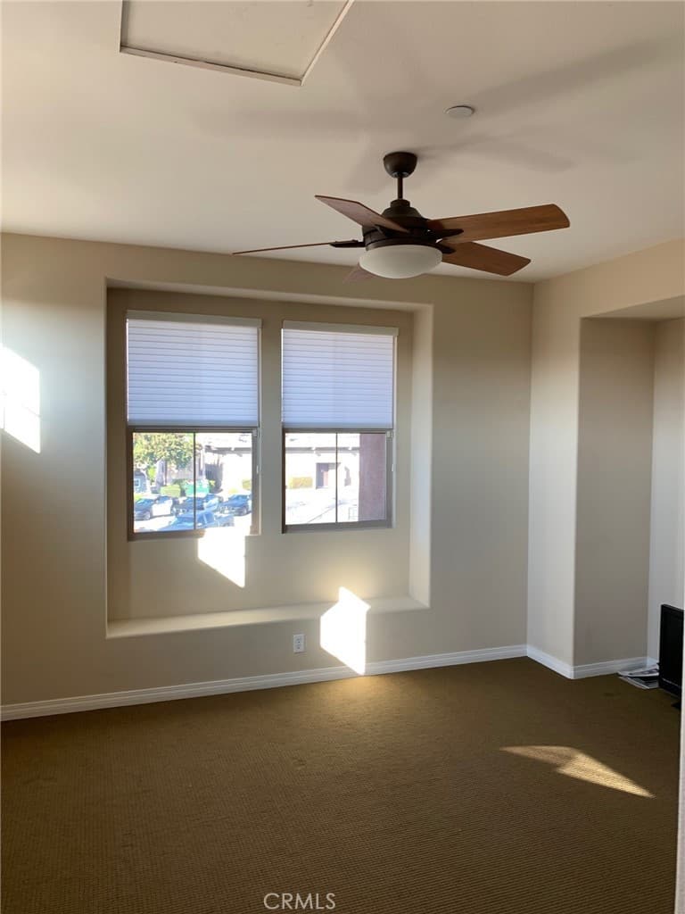
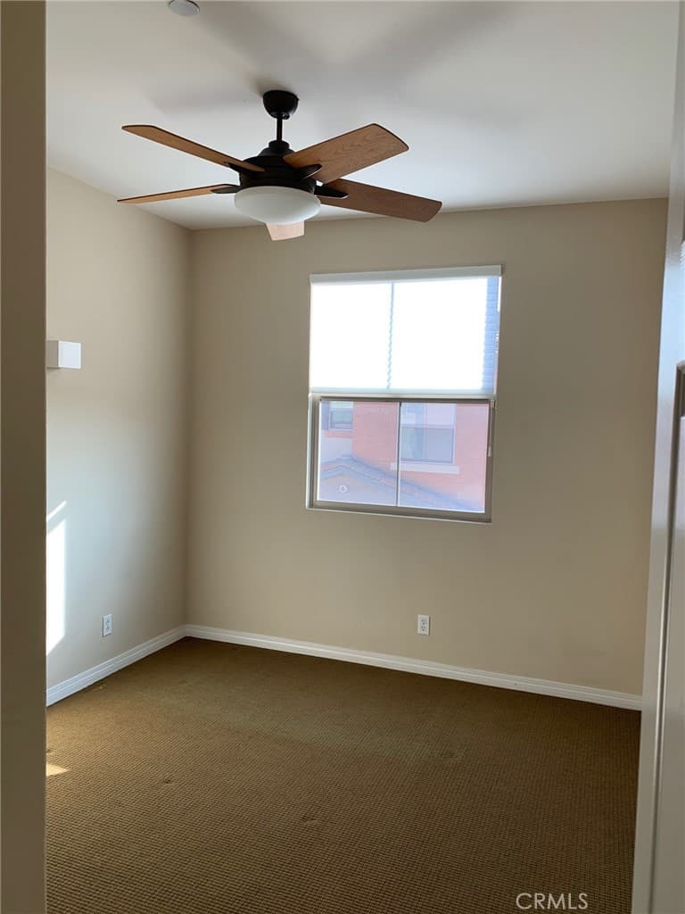
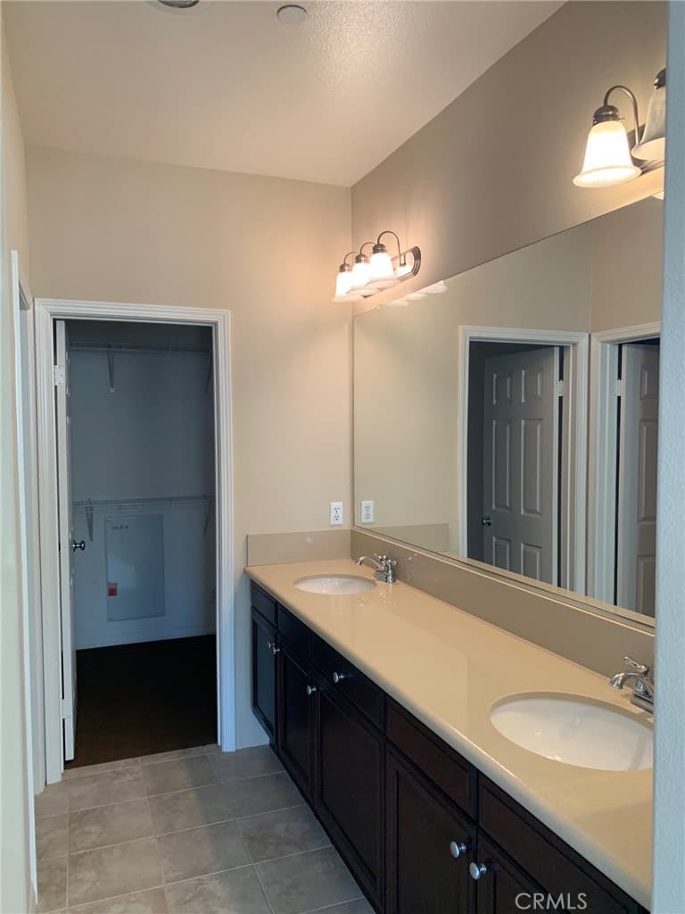
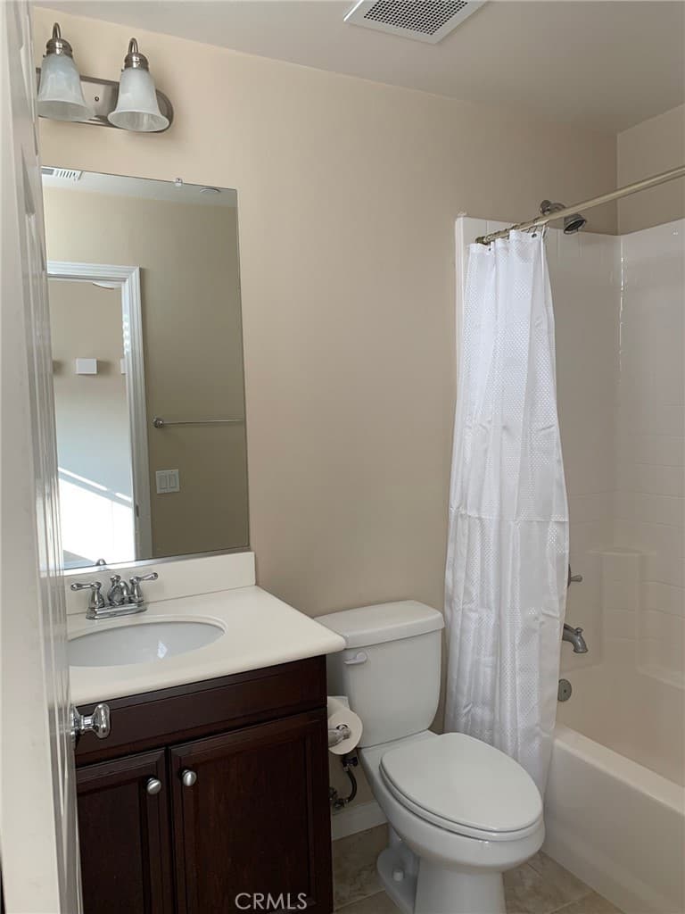
NEW REDUCED PRICE! Beautiful Townhome in Downtown Claremont Village, 5-minute walk to Claremont Village Restaurants, Shopping, and Metrolink Station Kitchen with built-in pantry, stainless steel appliances, and dining nook Master Bedroom with walk-in closet Ground floor bedroom (can also function as an office) with ¾ bath Upstairs laundry with washer and dryer included
Highlights
- 3-bedroom, 3-bath condo.
- 1,430 square feet of living space.
- Located in Claremont.
Price History
| Date | Price | Change |
|---|---|---|
| Sep 23, 2026 | $765,000 | ▼ −$20,000 |
| Jul 27, 2026 | $785,000 | — |
| Listed Jul 14, 2026 | ||
Location
About Claremont
- Active Listings
- 119
- Median Price
- $1,048,000
Estimate a Monthly Payment
Estimated Monthly Payment
$4,996/mo
Includes estimated taxes and insurance at the assumption rates below. HOA dues are not included — enter your community's HOA (varies widely by community, and absent from listing data) for an accurate total.
- Principal & Interest
- $4,072
- Property Tax
- $701
- Insurance
- $223
- HOAnot included — enter your dues
- $0
Estimate only — not a loan offer or rate quote. Confirm actual figures with a lender.
Get Pre-Approved →Listing courtesy of RENKEN COMPANY
Based on information from California Regional MLS as of 2026-09-23T23:14:53.623Z. All data, including all measurements and calculations of area, is obtained from various sources and has not been, and will not be, verified by broker or MLS.