580 Black Hills Drive, Claremont
$1,249,000
5 bd · 2 ba · 1,938 sqft · Home · Claremont · 21 days on market
Updated August 11, 2026
Key Facts
- Price / SqFt
- $644
- Property Type
- Home
- Year Built
- 1962
- Lot Size
- 10,244 sqft
- Garage
- 2 cars
- Stories
- 1
- Days on Market
- 21
- Listed
- Jul 21, 2026
- MLS #
- CV26160206
- Status
- Active
Request a Showing
About this home
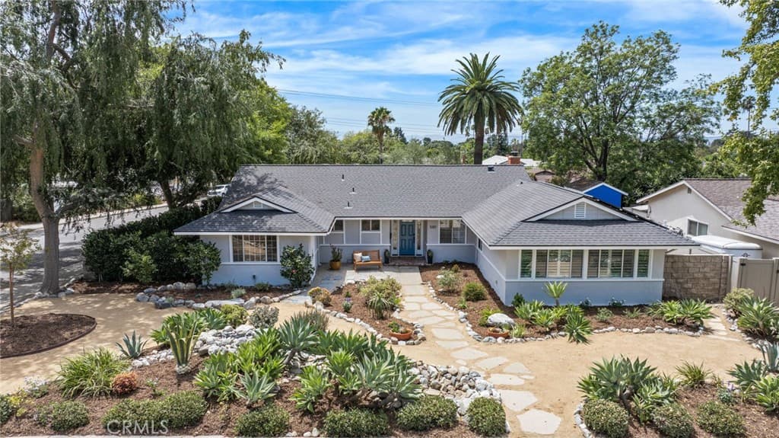
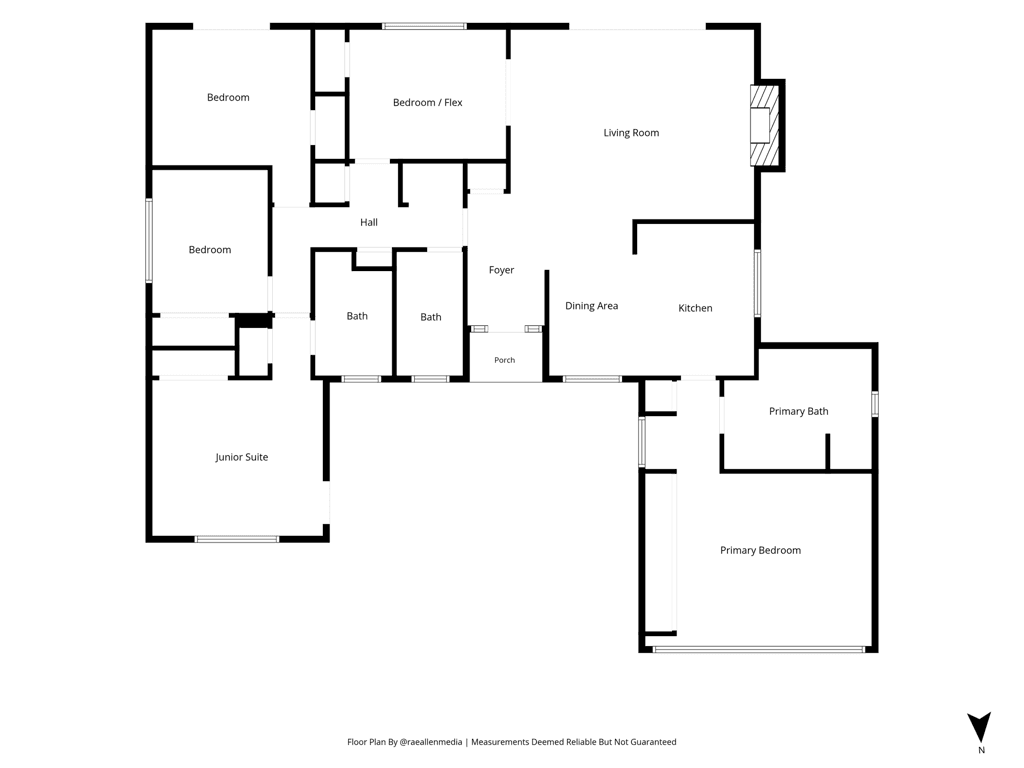
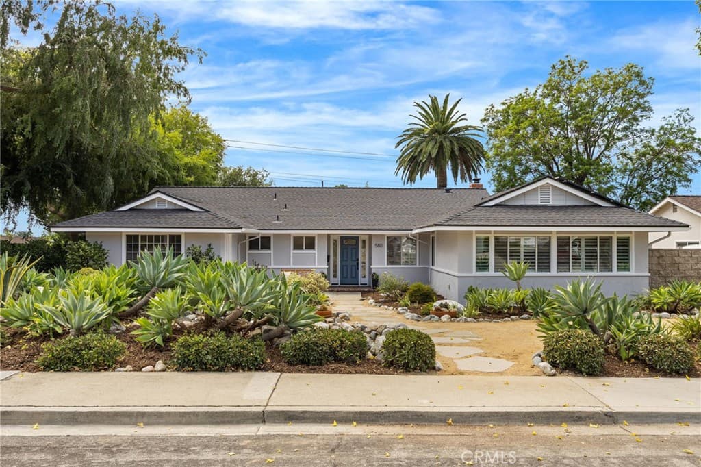
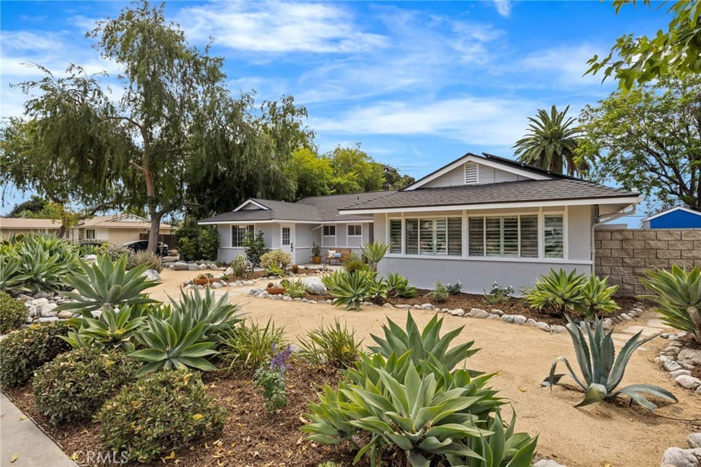
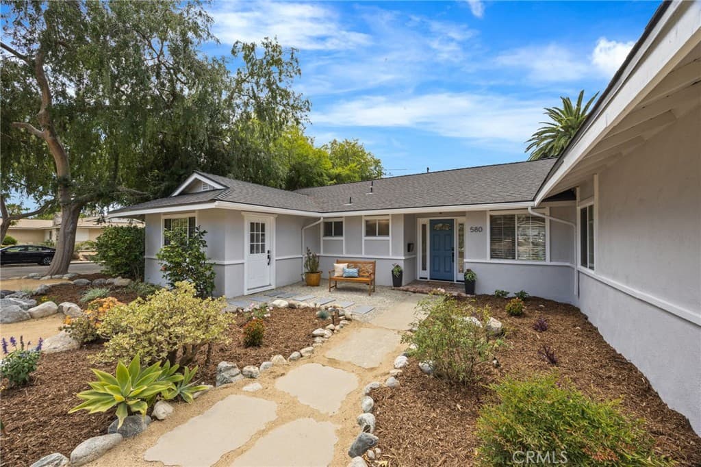
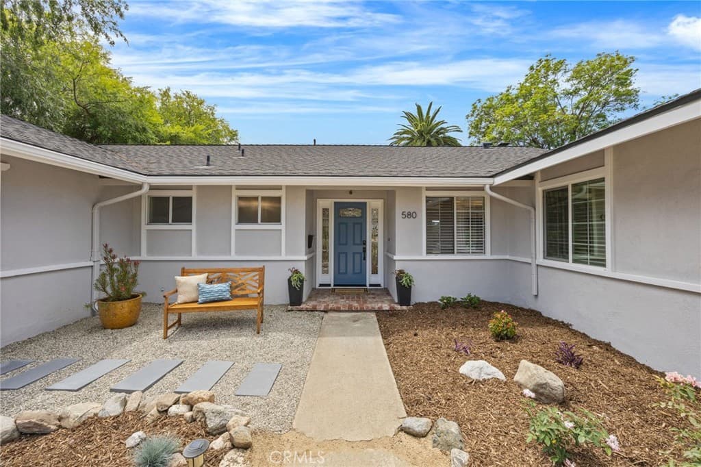
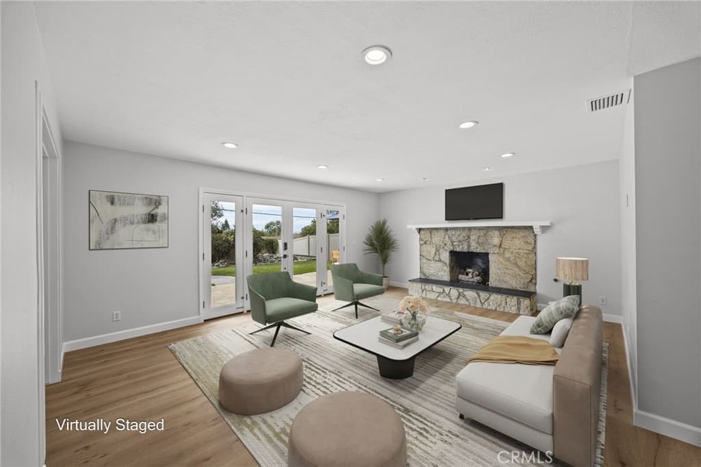
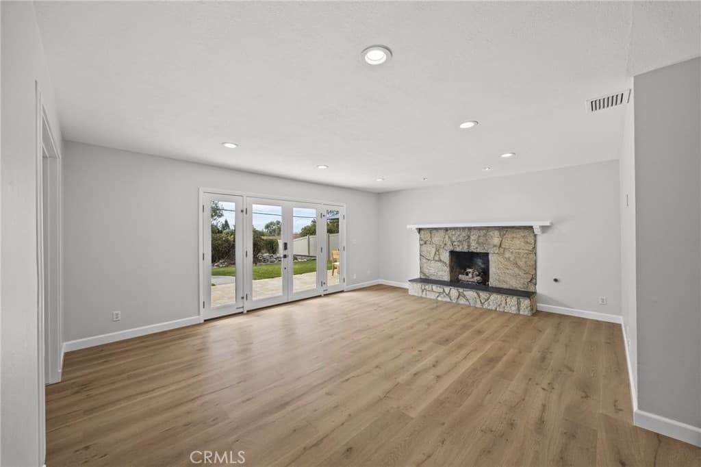
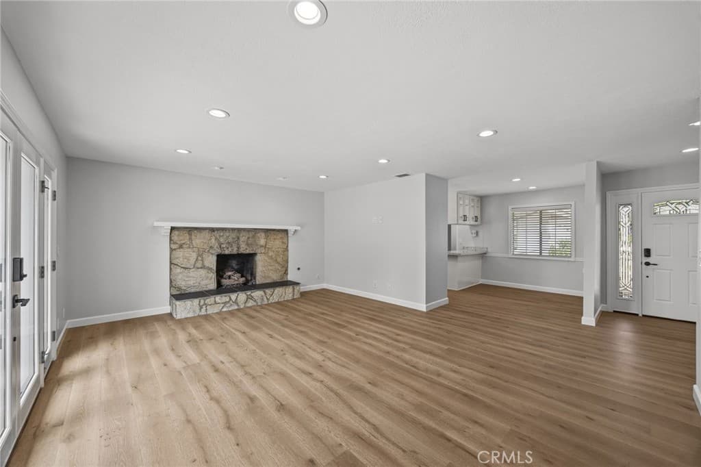
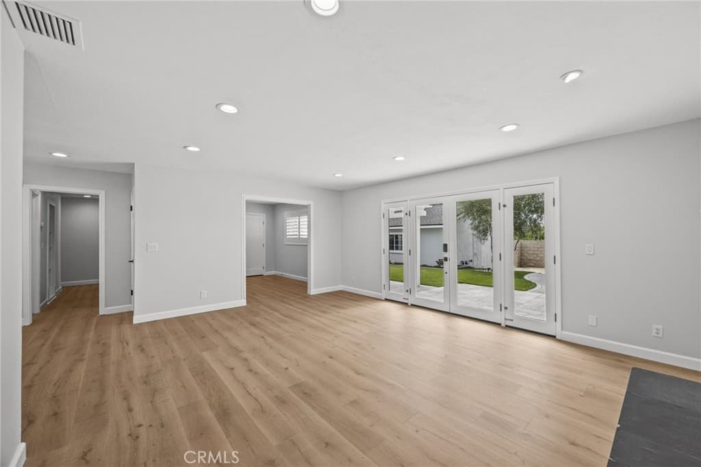
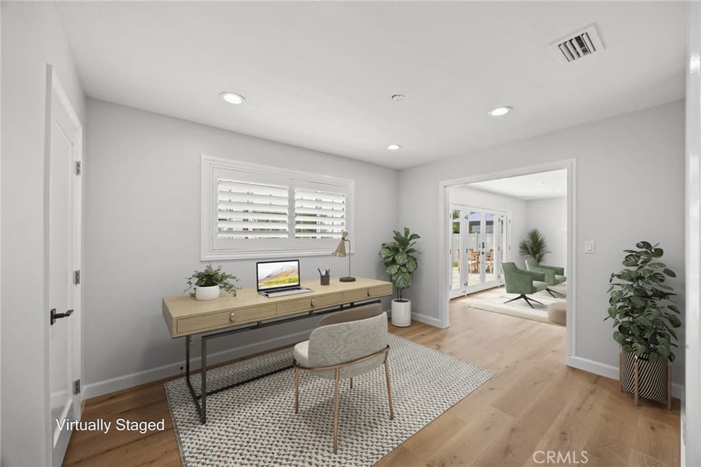
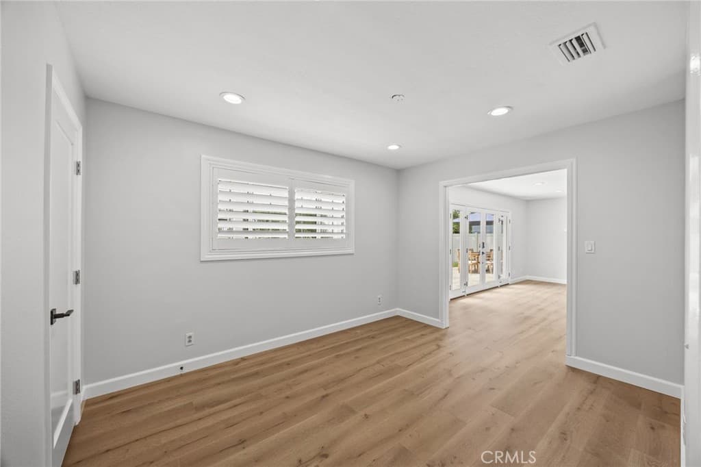
Presenting a gorgeous, highly upgraded 5 bed/3 bath home in an excellent Claremont location. This single story beauty features a spacious corner lot close to the Claremont Colleges, schools (short walk from Chaparral), parks, shopping, Claremont Club & village area. Included are thousands of dollars in upgrades: new roof (12/2025), French doors (with extra side windows), freshly painted inside & out (7/2026), recessed lighting throughout, brand new European Oak wood flooring (all rooms except bathrooms which are tile), upgraded drought tolerant landscape, energy efficient solar system (owned), Tesla charger & epoxy floor in garage, remodeled kitchen (KitchenAid appliances) & a luxurious, upgraded primary suite. The remodeled & very private primary suite (one of two bedroom suites) is meticulously designed featuring a spa-like bathroom including marble walk-in shower with multiple California Faucets (rain & standard showerheads) w/ temp/pressure controlled fixture, decorative hand laid glass mosaic above the Victoria and Albert soaking tub, Brizo faucets. The primary suite also features split design plantation shutters, triple track/mirrored door, floor to ceiling wall closet with custom interior lighting and a custom blt-in dresser with granite countertop. The property is energy efficient with fully paid solar panels, whole house fan, hot water recirculating pump & copper plumbing. The backyard is a resort-like retreat including a custom-blt water fountain with imported Italian tile/fixtures with new recirculating pump (+new timer) & so much more! As you step out to the backyard relax to the tranquil fountain water sounds & enjoy the expansive green lawn areas (Nature’s Sod Platinum artificial turf). Backyard features also include a dual split faced Orco block wall and vinyl fencing, custom made deadbolt/locking rod iron gates, several uniquely designed patio areas perfect for entertaining. A drought tolerant, refreshed landscape in front yard with new drip irrigation system, charming stone (DG) walkway. In the backyard there are also 2 fruitless olive trees, a mature canary palm tree and more!. Note: This oversized corner lot offers a possibility to add a detached ADU at the lower level and this home has a set-up for multigenerational living with 2 separate bed/bath suites.***The junior suite has a private bath & a separate entrance could be a perfect rental….especially with the CLAREMONT COLLEGES located easy walking/biking distance from the property.***
Highlights
- 5-bedroom, 2-bath home.
- 1,938 square feet of living space.
- Located in Claremont.
Price History
| Date | Price | Change |
|---|---|---|
| Jul 31, 2026 | $1,249,000 | — |
| Listed Jul 21, 2026 | ||
Location
About Claremont
- Active Listings
- 103
- Median Price
- $1,050,000
Estimate a Monthly Payment
Estimated Monthly Payment
$8,157/mo
Includes estimated taxes and insurance at the assumption rates below. HOA dues are not included — enter your community's HOA (varies widely by community, and absent from listing data) for an accurate total.
- Principal & Interest
- $6,648
- Property Tax
- $1,145
- Insurance
- $364
- HOAnot included — enter your dues
- $0
Estimate only — not a loan offer or rate quote. Confirm actual figures with a lender.
Get Pre-Approved →Listing courtesy of RE/MAX MASTERS REALTY
Based on information from California Regional MLS as of 2026-08-12T02:01:36.330Z. All data, including all measurements and calculations of area, is obtained from various sources and has not been, and will not be, verified by broker or MLS.