5776 Parkcrest Dr, La Verne
$1,790,000
4 bd · 3.5 ba · 3,523 sqft · Home · La Verne · 130 days on market
Updated August 13, 2026
Key Facts
- Price / SqFt
- $508
- Property Type
- Home
- Year Built
- 1994
- Lot Size
- 8,712 sqft
- Garage
- 3 cars
- Stories
- 2
- HOA
- $205/mo
- Days on Market
- 130
- Listed
- Jun 2, 2026
- MLS #
- TR26120601
- Status
- Active
Request a Showing
About this home
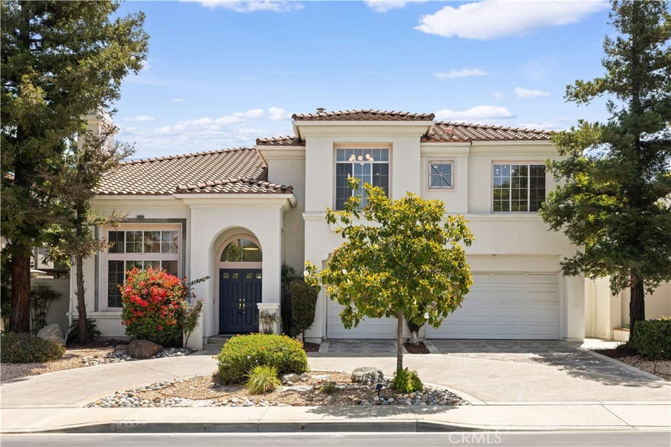
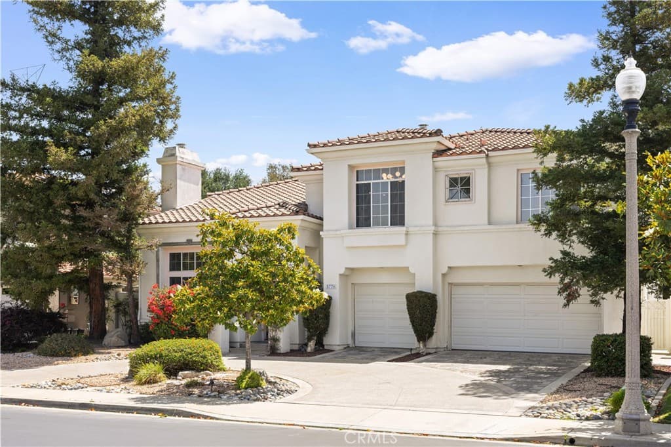
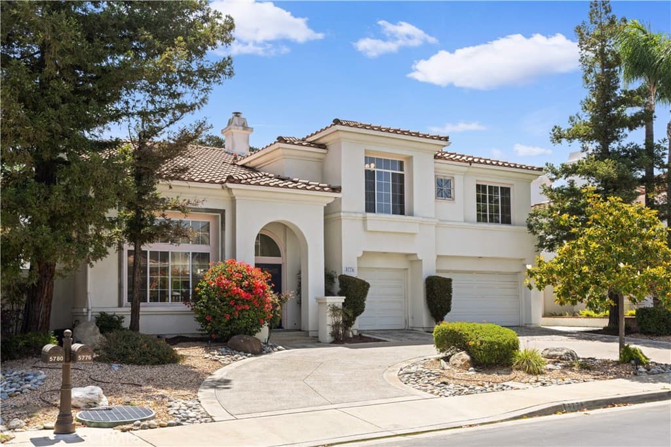
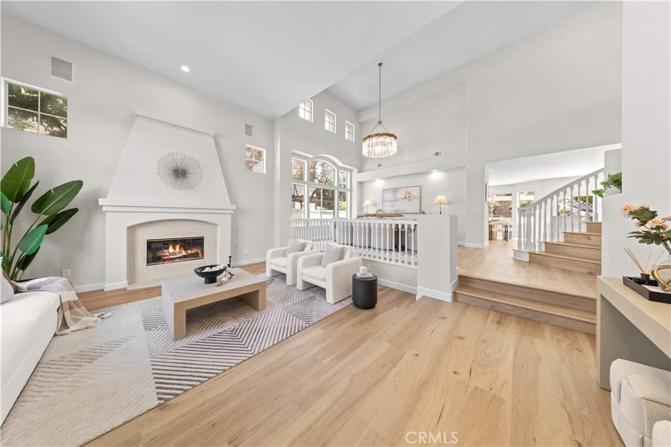
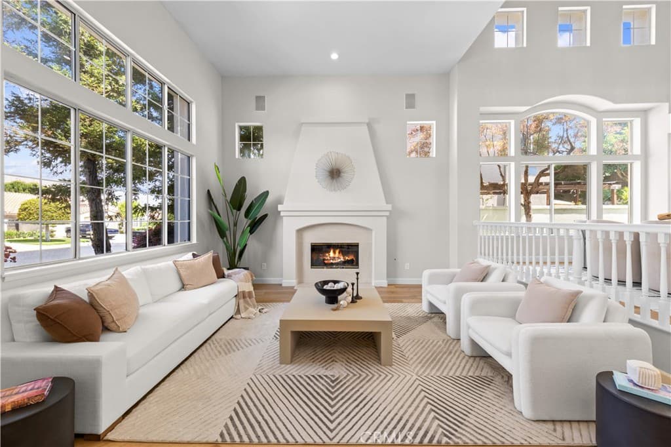
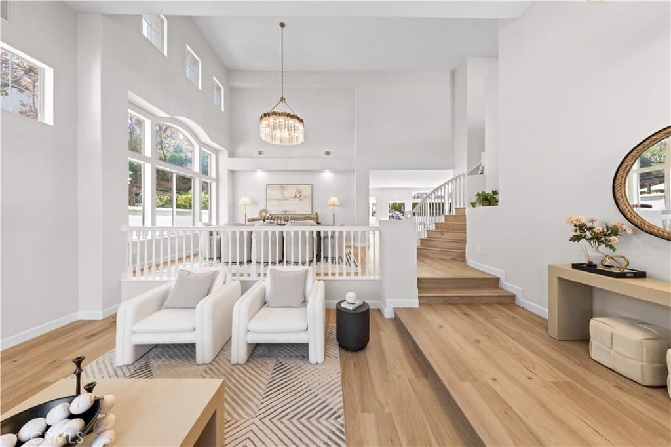
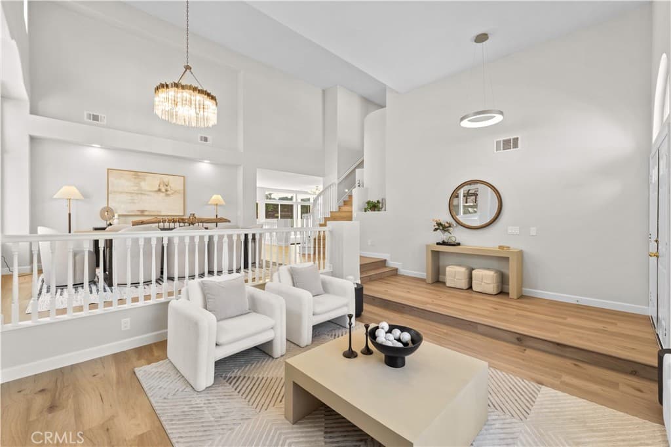
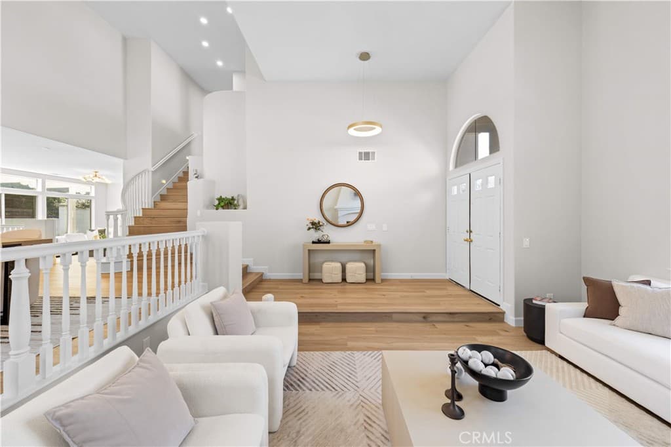
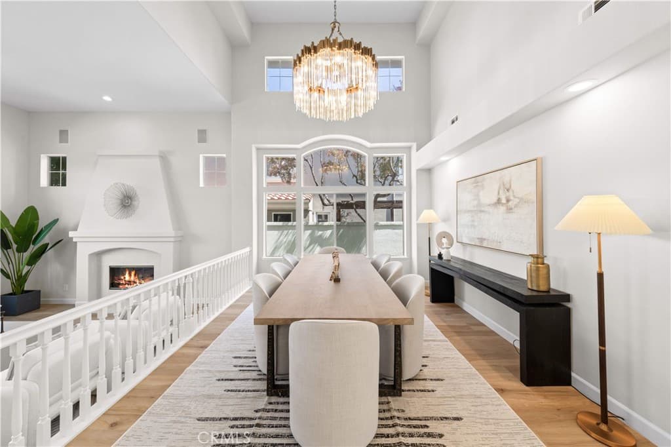
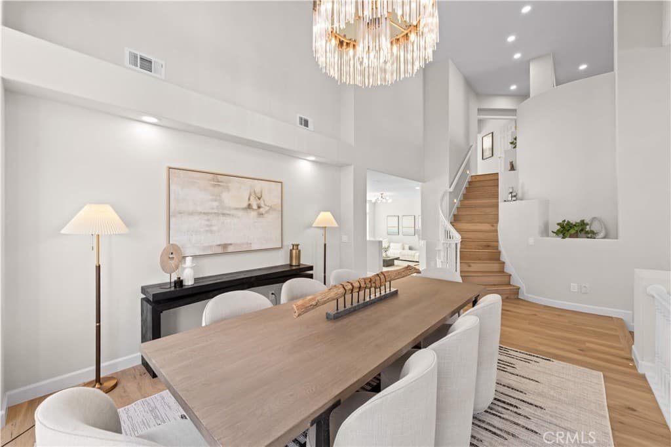
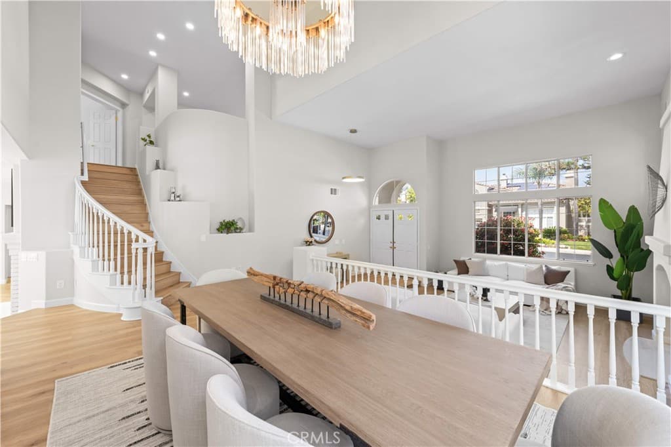
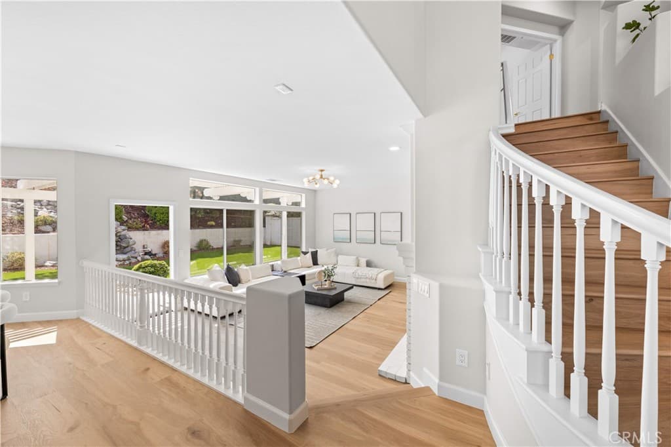
Stunningly Remodeled Estate in Gated La Verne Heights Located at 5776 Parkcrest Dr, this magnificent home in the prestigious gated La Verne Heights community offers the perfect blend of grand architecture and brand-new premium updates. The entire home features gorgeous new wood flooring (completely carpet-free), fully remodeled modern bathrooms, and a chef's kitchen with upgraded countertops, a granite center island, and a prep sink. Main Level: A grand entryway with soaring ceilings and a curved staircase leads to the formal living and dining rooms. The spacious kitchen opens to a light-filled family room with a fireplace. A highly desirable downstairs bedroom suite features its own en-suite bath and convenient side-yard access. Second Level: Features a massive open loft/den, spacious guest bedrooms, and a palatial Primary Suite. The primary retreat boasts a double-door entry, a private sitting/office area with a 2-sided fireplace, and a huge custom walk-in closet. Exterior & Amenities: The resort-style backyard is perfect for entertaining, complete with a custom solid patio cover, a built-in BBQ cooking island with a sink, and a relaxing waterfall. Includes a 3-car garage, a half-circle drive, and exclusive community tennis/basketball courts and parks. Turnkey and ready to move in!
Highlights
- 4-bedroom, 3.5-bath home.
- 3,523 square feet of living space.
- Located in La Verne.
Price History
| Date | Price | Change |
|---|---|---|
| Jul 29, 2026 | $1,790,000 | — |
| Listed Jun 2, 2026 | ||
Location
About La Verne
- Active Listings
- 147
- Median Price
- $899,888
Estimate a Monthly Payment
Estimated Monthly Payment
$11,690/mo
Includes estimated taxes and insurance at the assumption rates below. HOA dues are not included — enter your community's HOA (varies widely by community, and absent from listing data) for an accurate total.
- Principal & Interest
- $9,527
- Property Tax
- $1,641
- Insurance
- $522
- HOAnot included — enter your dues
- $0
Estimate only — not a loan offer or rate quote. Confirm actual figures with a lender.
Get Pre-Approved →Listing courtesy of Pinnacle Real Estate Group
Based on information from California Regional MLS as of 2026-08-13T16:07:52.720Z. All data, including all measurements and calculations of area, is obtained from various sources and has not been, and will not be, verified by broker or MLS.