5468 Via de Mansion, La Verne
$1,390,000
4 bd · 3 ba · 2,304 sqft · Home · La Verne · 80 days on market
Updated August 15, 2026
Key Facts
- Price / SqFt
- $603
- Property Type
- Home
- Year Built
- 1987
- Lot Size
- 15,388 sqft
- Garage
- 3 cars
- Stories
- 1
- Days on Market
- 80
- Listed
- May 26, 2026
- MLS #
- WS26127297
- Status
- Pending
Request a Showing
About this home
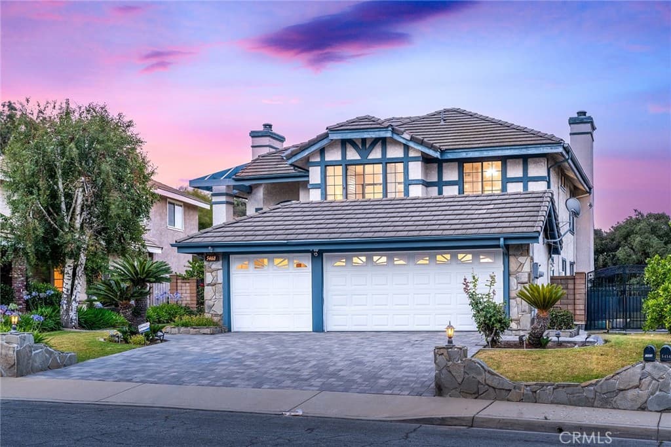
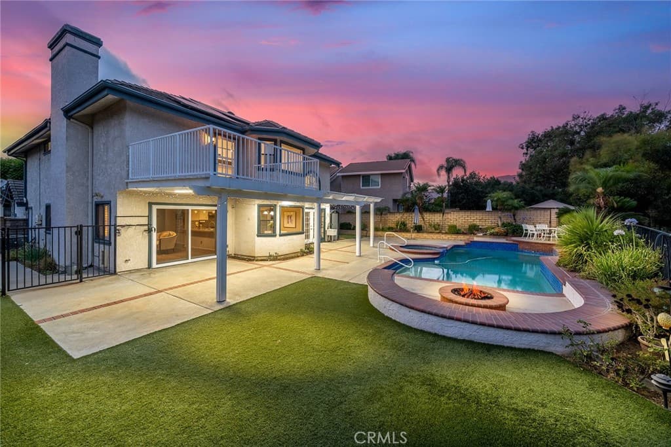
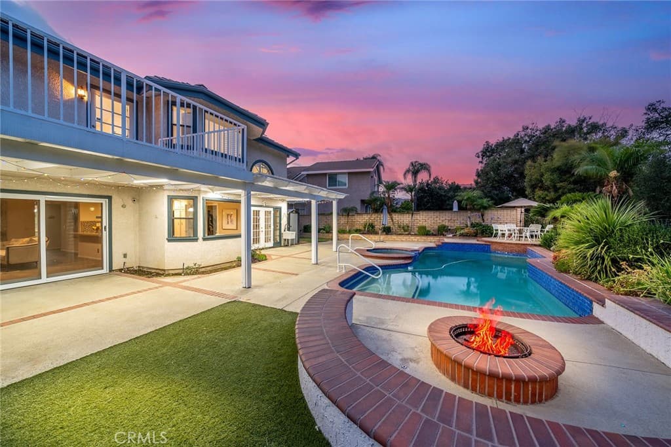
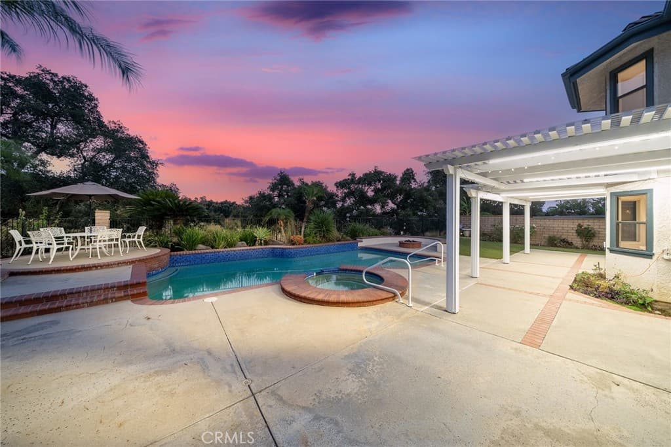
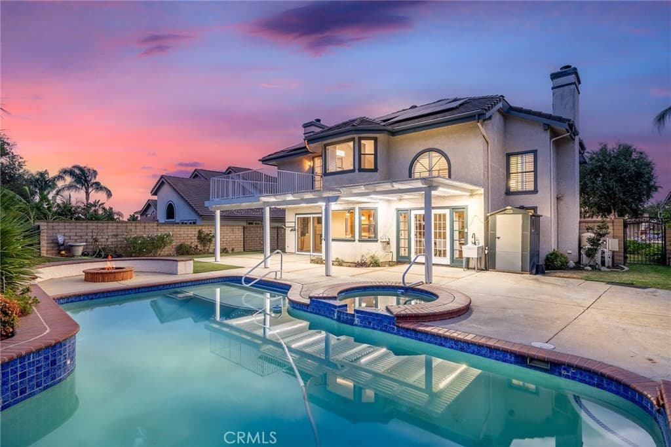
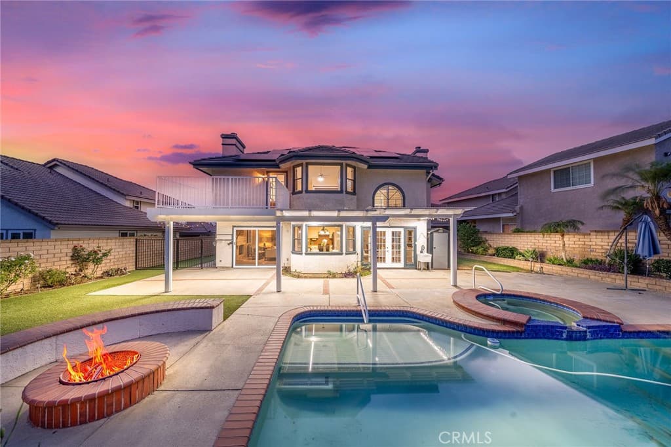
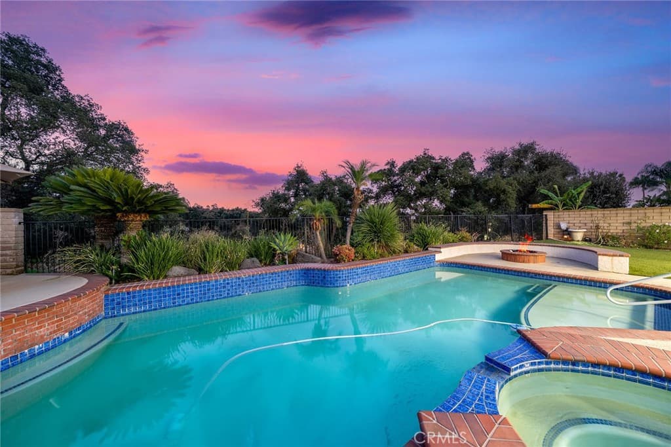
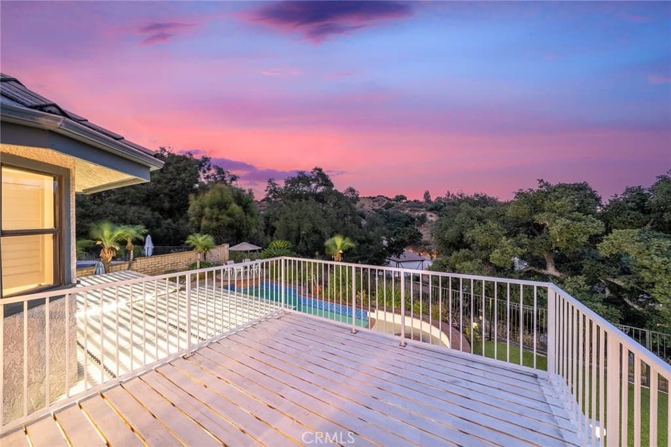
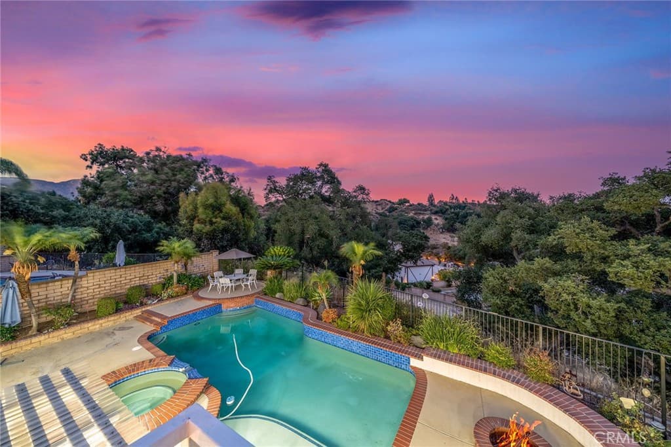
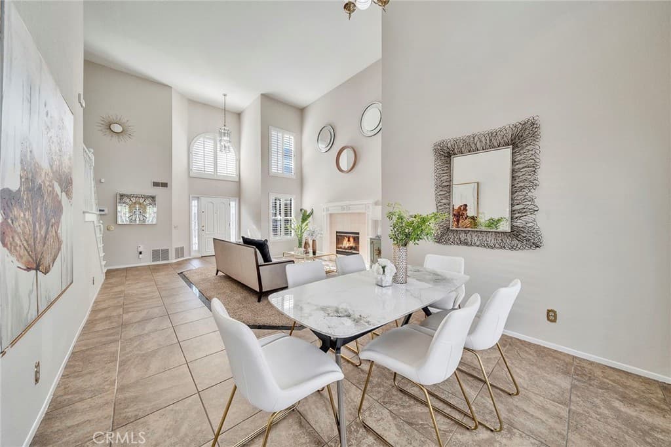
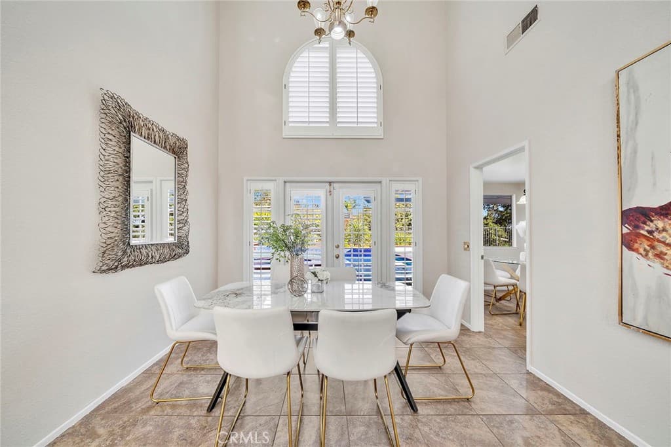
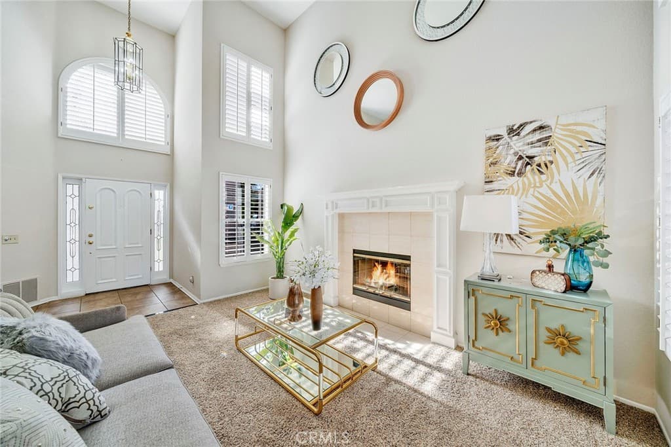
Perched in the prestigious North La Verne foothills, this stately estate offers a rare vantage point where sophisticated luxury meets the mellow, quiet serenity of one of the area’s most desirable neighborhoods. Spanning an expansive 15,388 sq. ft. lot, the property provides an unmatched sense of seclusion with breathtaking, panoramic hillside views. Step inside to an airy, open-concept floor plan defined by soaring ceilings and premium tile flooring. The home has been beautifully refreshed with a crisp, modern aesthetic featuring freshly painted custom cabinetry throughout the kitchen, bathrooms, and hallways. A marble-mantled formal living room flows into a sun-drenched dining space, while the chef’s kitchen—featuring artisan tile counters and designer appliances—opens to a warm family room and resort-style rear grounds. Expansive sliding glass doors seamlessly dissolve the boundaries between indoor comfort and the great outdoors. Main-level convenience is highlighted by a private bedroom and full bath. Upstairs, the grand primary suite serves as a sanctuary with vaulted ceilings, a private lounge, and a balcony framing spectacular sunsets. The ensuite is a luxurious escape with double sinks and soaking tub, complemented by two additional well-appointed bedrooms sharing a refreshed hall bathroom. The backyard is an entertainer’s masterpiece, reflecting the tranquil neighborhood vibe. Whether hosting summer pool parties, soaking in the spa, or gathering around the custom fire pit with built-in seating, this space is unparalleled. Added peace of mind comes with the seller-owned solar system. Located in the acclaimed Bonita Unified School District (0.2 miles to Oak Mesa Elementary), this home bridges the gap between serene privacy and vibrant living. You are moments from the Marshall Canyon Trail and La Verne Heritage Park. Beyond your quiet enclave, enjoy the dynamic energy of downtown La Verne, the cultural prestige of the University of La Verne, and rounds at premier golf courses—all just a short drive away. With quick access to the 210 and Route 66, this is the ultimate lifestyle. Schedule your private tour today to experience this unparalleled hillside estate.
Highlights
- 4-bedroom, 3-bath home.
- 2,304 square feet of living space.
- Located in La Verne.
Price History
| Date | Price | Change |
|---|---|---|
| Aug 15, 2026 | $1,390,000 | — |
| Listed May 26, 2026 | ||
Location
About La Verne
- Active Listings
- 131
- Median Price
- $1,000,000
Estimate a Monthly Payment
Estimated Monthly Payment
$9,078/mo
Includes estimated taxes and insurance at the assumption rates below. HOA dues are not included — enter your community's HOA (varies widely by community, and absent from listing data) for an accurate total.
- Principal & Interest
- $7,398
- Property Tax
- $1,274
- Insurance
- $405
- HOAnot included — enter your dues
- $0
Estimate only — not a loan offer or rate quote. Confirm actual figures with a lender.
Get Pre-Approved →Listing courtesy of RE/MAX ELITE REALTY
Based on information from California Regional MLS as of 2026-08-15T19:02:05.553Z. All data, including all measurements and calculations of area, is obtained from various sources and has not been, and will not be, verified by broker or MLS.