543 Ranch Lane, Glendora
$1,150,000
4 bd · 1.5 ba · 2,530 sqft · Home · Glendora · 116 days on market
Updated August 27, 2026
Key Facts
- Price / SqFt
- $455
- Property Type
- Home
- Year Built
- 1953
- Lot Size
- 16,425 sqft
- Garage
- 2 cars
- Stories
- 1
- Days on Market
- 116
- Listed
- Jun 17, 2026
- MLS #
- CV26135583
- Status
- Active
Request a Showing
About this home
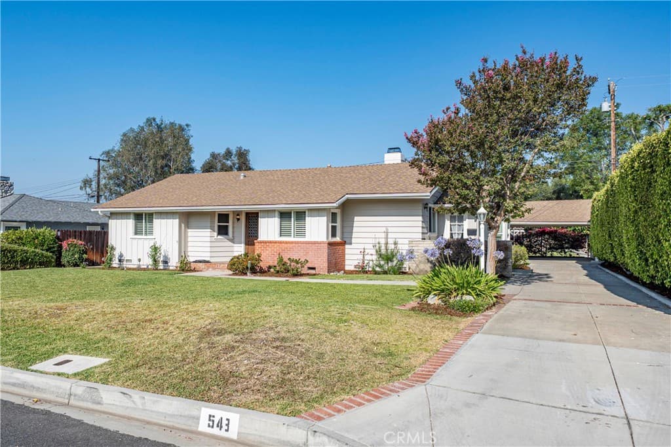
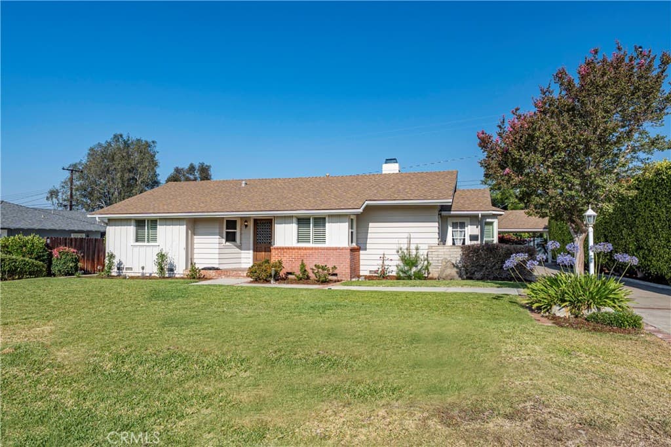
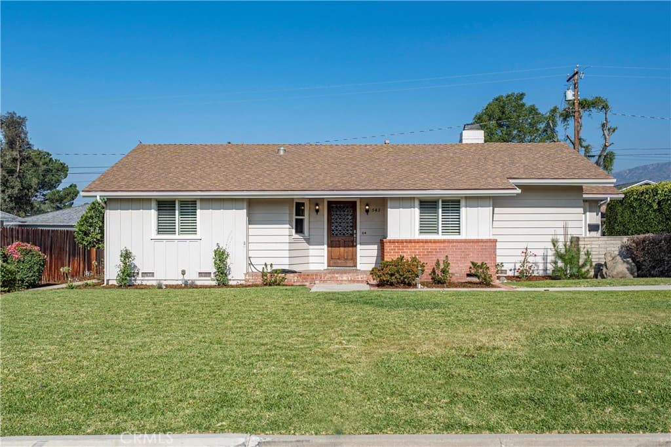
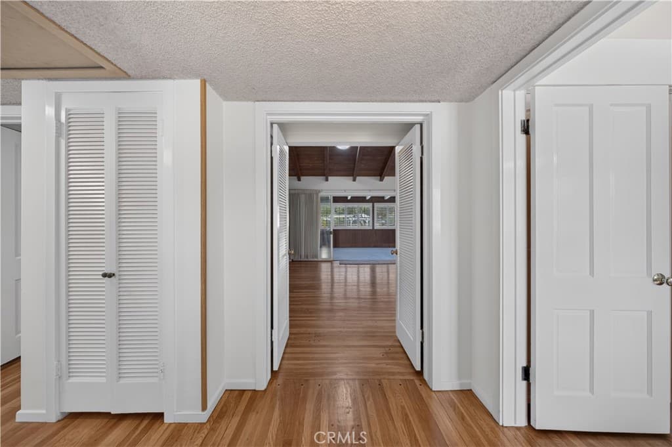
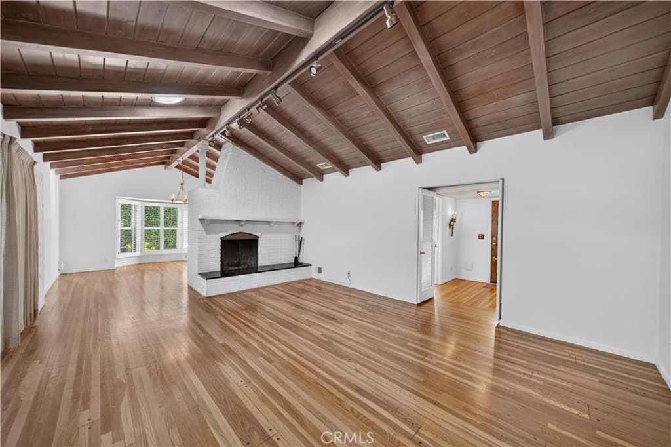
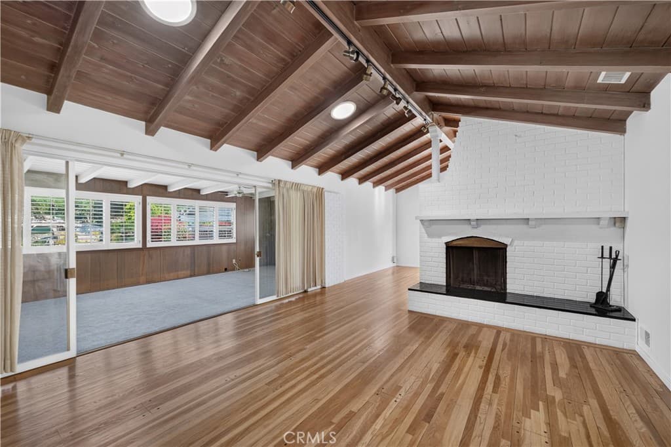
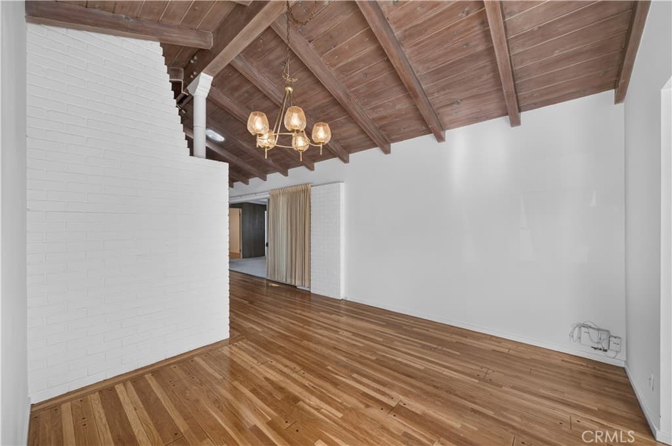
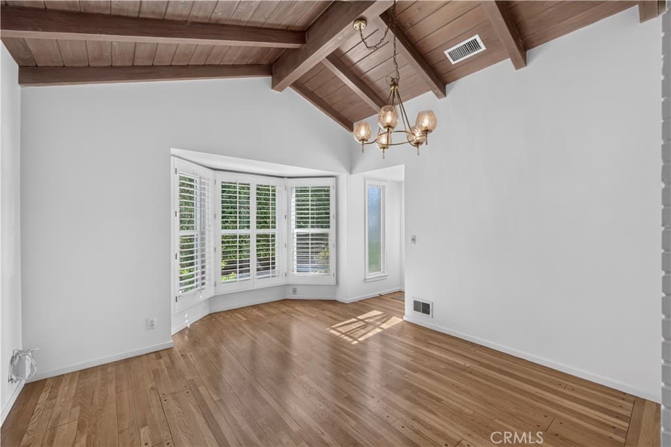
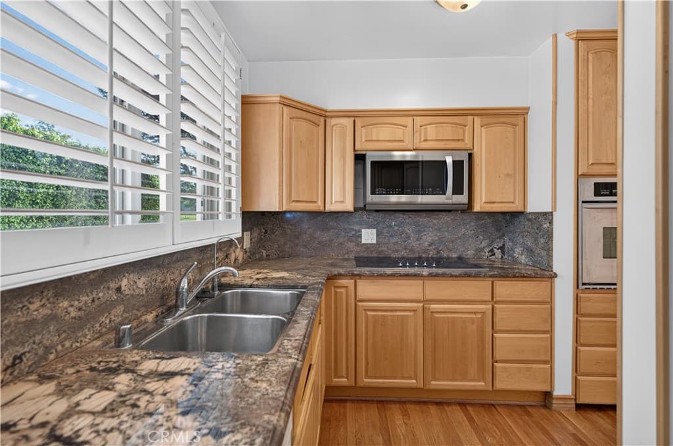
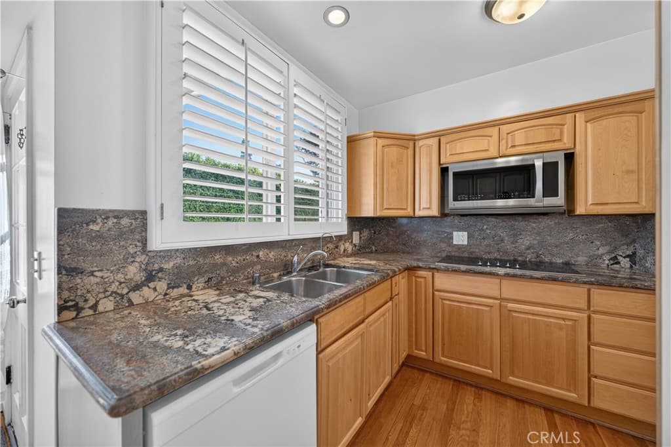
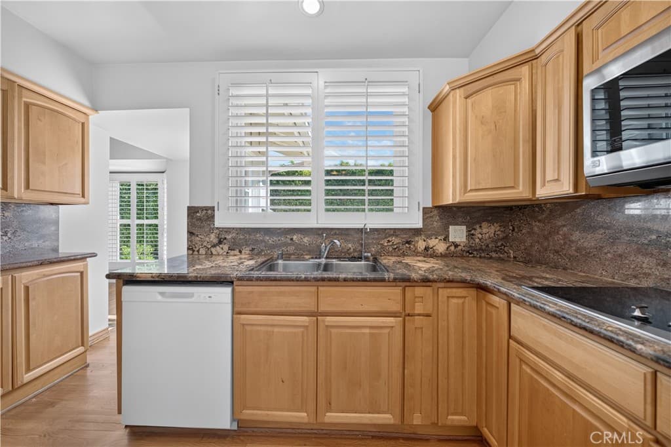
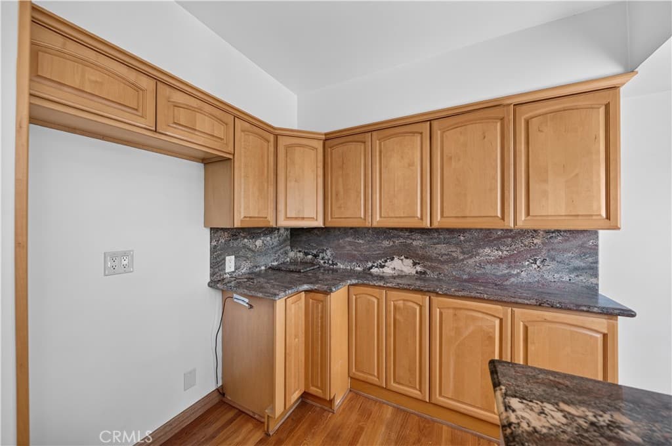
Beautifully maintained single-story home situated on an expansive 16,425 square foot lot, offering a rare combination of space, flexibility, and exceptional outdoor living. This 4 bedroom, 4 bathroom property includes a private JR ADU with its own separate entrance and ¾ bathroom, creating an ideal setup for guests, multi-generational living, a home office, or additional living space. Excellent curb appeal and mature landscaping welcome you to the home. Inside, the open floor plan is filled with natural light and features a spacious living room anchored by a fireplace, creating a warm and inviting gathering space. The family room offers abundant windows and views of the backyard, while the dining room showcases charming bay windows, built-in storage, and direct access to the front yard. The remodeled kitchen features granite countertops, ample cabinetry, and a breakfast nook for casual dining. The primary suite includes a tandem bathroom with a shower, while the additional bedrooms provide flexibility for family, guests, or workspace needs. One bedroom features sliding door access to the backyard, creating a seamless connection to the outdoor living areas. A full hall bathroom, half hall bathroom, and abundant hallway storage enhance everyday functionality. The backyard is truly the highlight of the property. Set on a huge lot, the grounds offer expansive lawn areas, raised garden beds, mature trees, and multiple outdoor gathering spaces. Enjoy a tranquil pond with waterfall feature, a lattice-covered patio ideal for outdoor dining and entertaining, a workshop shed, an additional storage shed, and ample space for gardening, recreation, or future possibilities. The detached 2-car garage and additional carport provide generous parking and storage options. Additional features include dual-pane windows, plantation shutters, and a highly desirable single-story layout. Conveniently located near schools, parks, shopping, dining, and local amenities, this unique property offers a rare opportunity to enjoy a spacious home, versatile JR ADU, and an extraordinary, oversized lot in a sought-after neighborhood.
Highlights
- 4-bedroom, 1.5-bath home.
- 2,530 square feet of living space.
- Located in Glendora.
Price History
| Date | Price | Change |
|---|---|---|
| Jul 30, 2026 | $1,150,000 | — |
| Listed Jun 17, 2026 | ||
Location
About Glendora
- Active Listings
- 176
- Median Price
- $925,000
Estimate a Monthly Payment
Estimated Monthly Payment
$7,510/mo
Includes estimated taxes and insurance at the assumption rates below. HOA dues are not included — enter your community's HOA (varies widely by community, and absent from listing data) for an accurate total.
- Principal & Interest
- $6,121
- Property Tax
- $1,054
- Insurance
- $335
- HOAnot included — enter your dues
- $0
Estimate only — not a loan offer or rate quote. Confirm actual figures with a lender.
Get Pre-Approved →Listing courtesy of CENTURY 21 MASTERS
Based on information from California Regional MLS as of 2026-08-27T23:03:39.567Z. All data, including all measurements and calculations of area, is obtained from various sources and has not been, and will not be, verified by broker or MLS.