542 N Louise Avenue, Azusa
$756,000
3 bd · 1 ba · 1,420 sqft · Home · Azusa · 166 days on market
Updated July 20, 2026
Key Facts
- Price / SqFt
- $532
- Property Type
- Home
- Year Built
- 1955
- Lot Size
- 7,067 sqft
- Garage
- 2 cars
- Stories
- 1
- Days on Market
- 166
- Listed
- Feb 26, 2026
- MLS #
- CV26128909
- Status
- Pending
Virtual Tour
Request a Showing
About this home
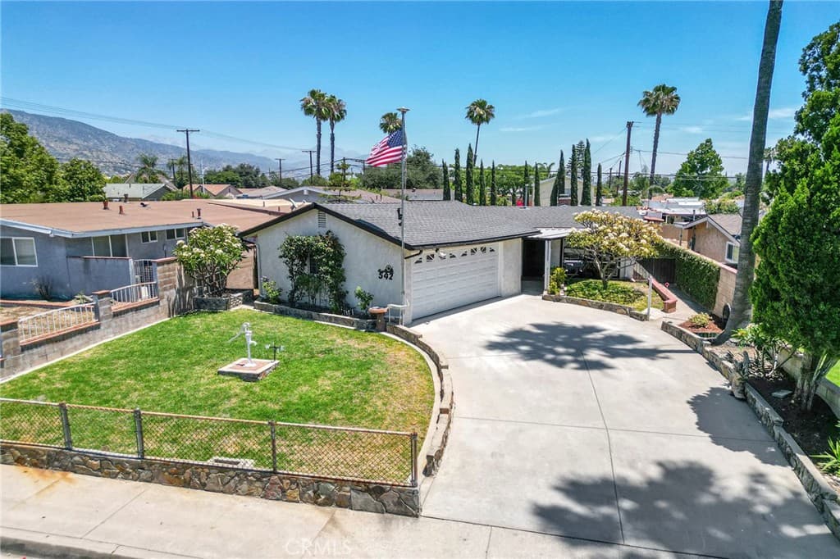
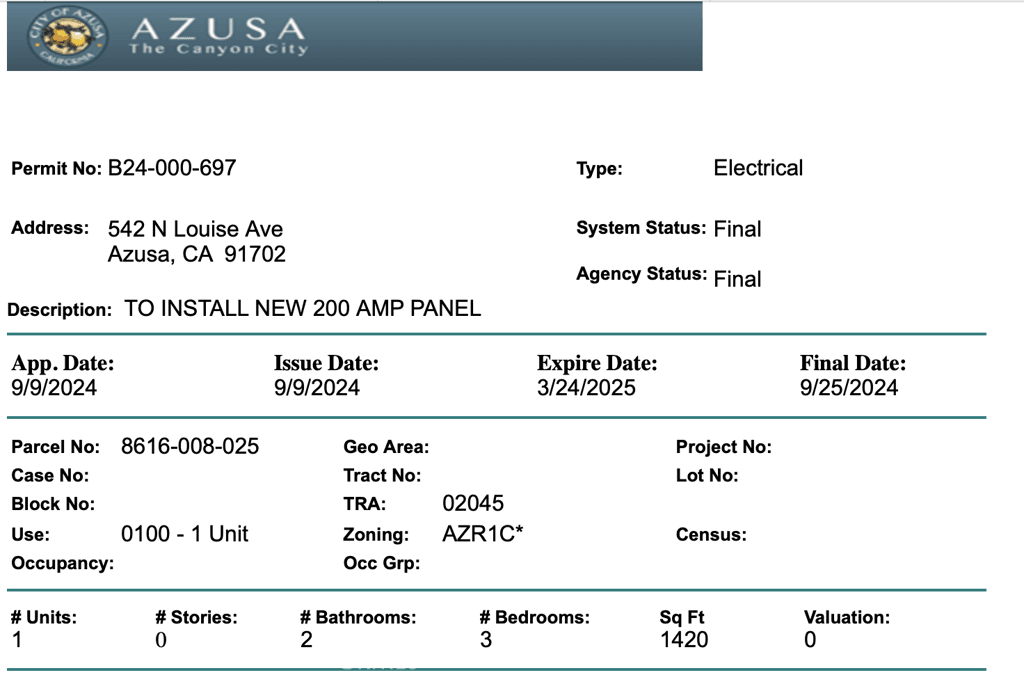
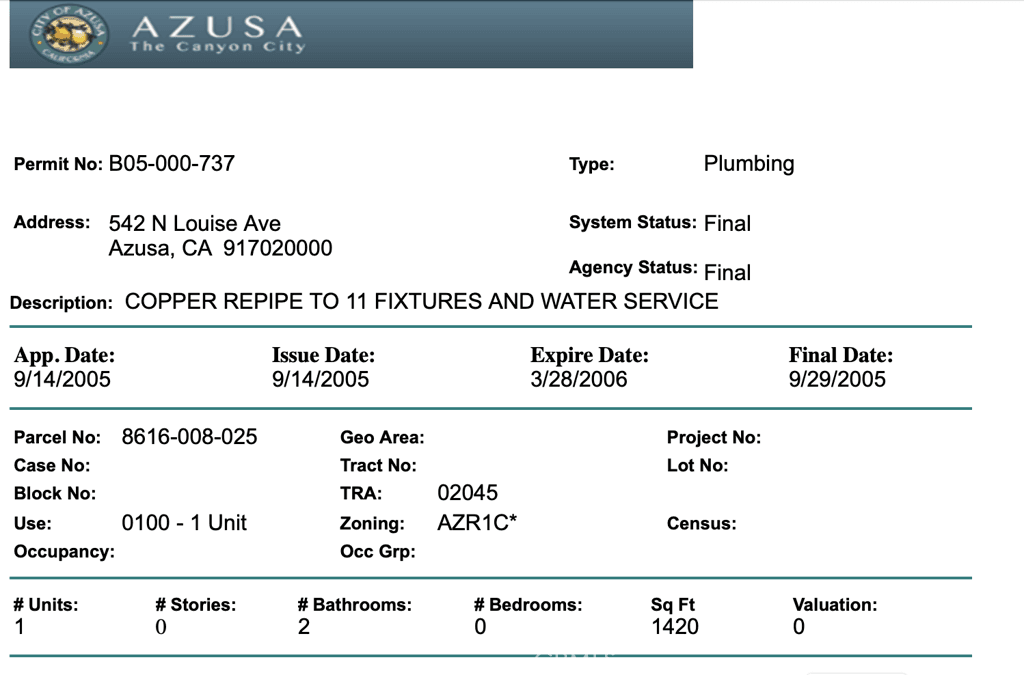
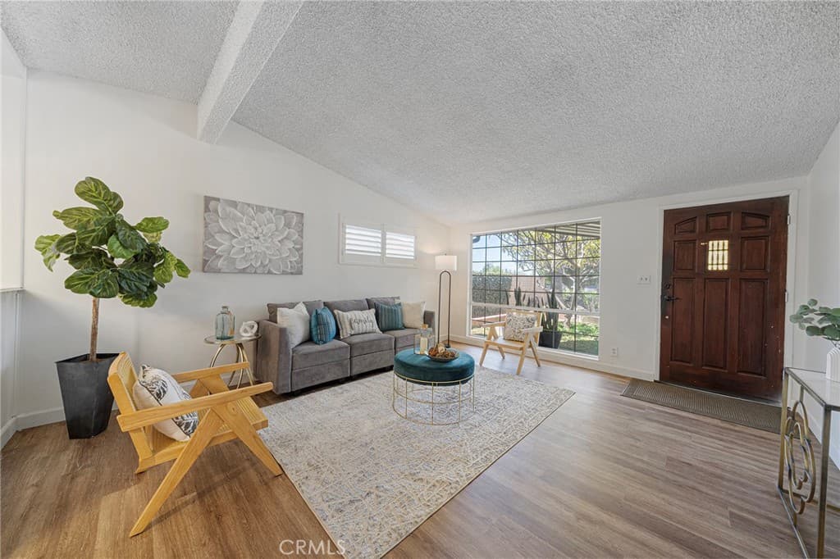
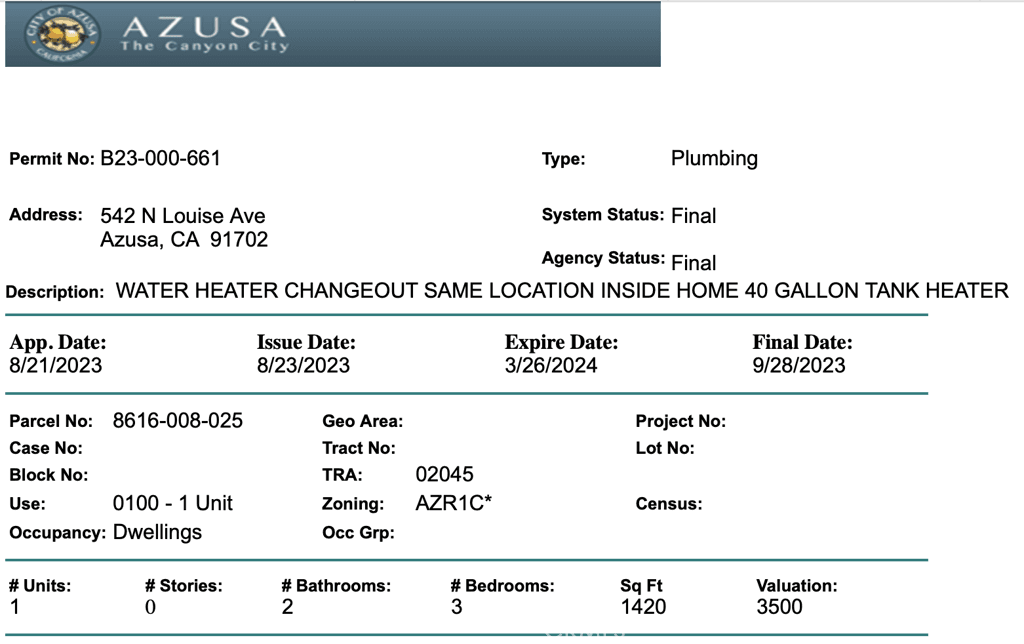
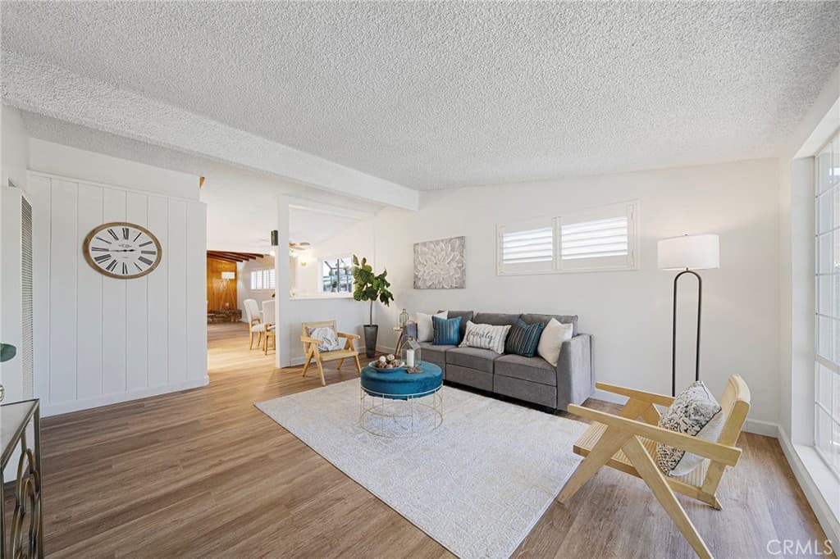
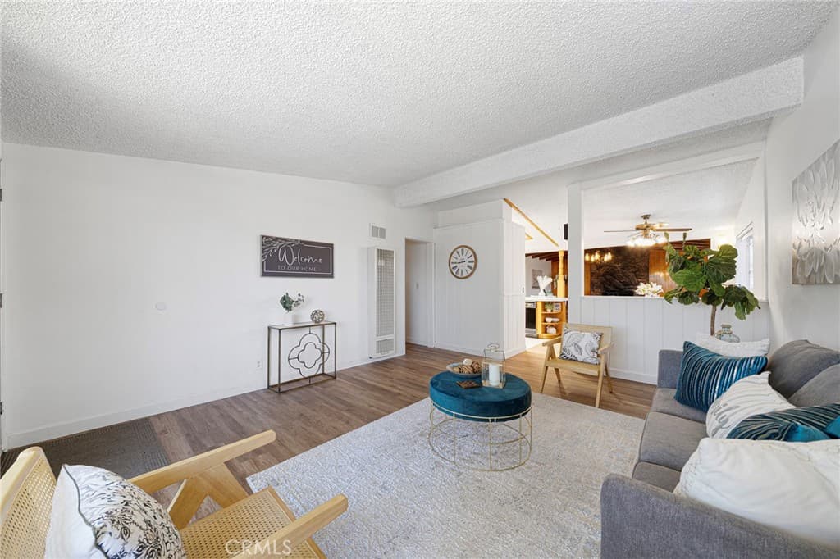
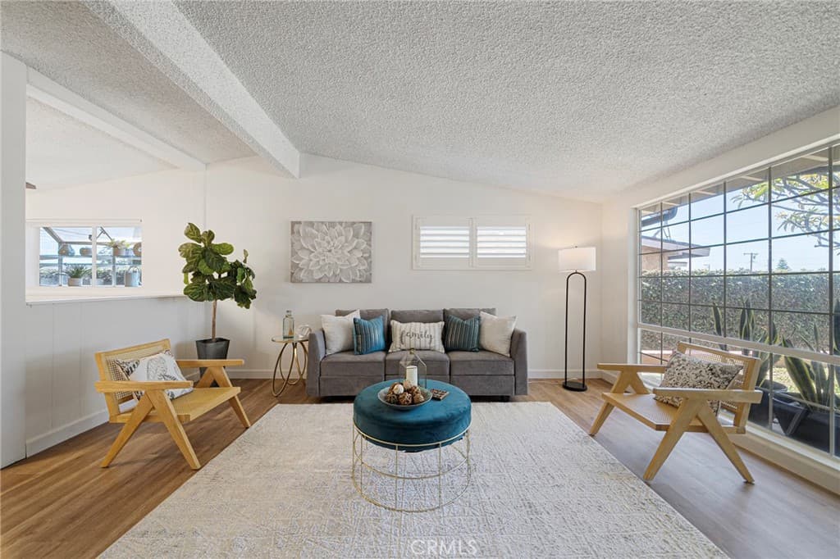
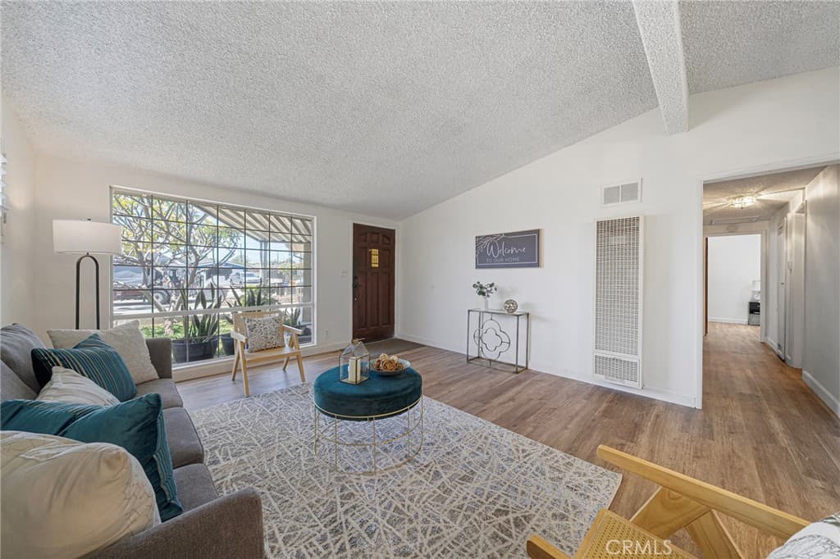
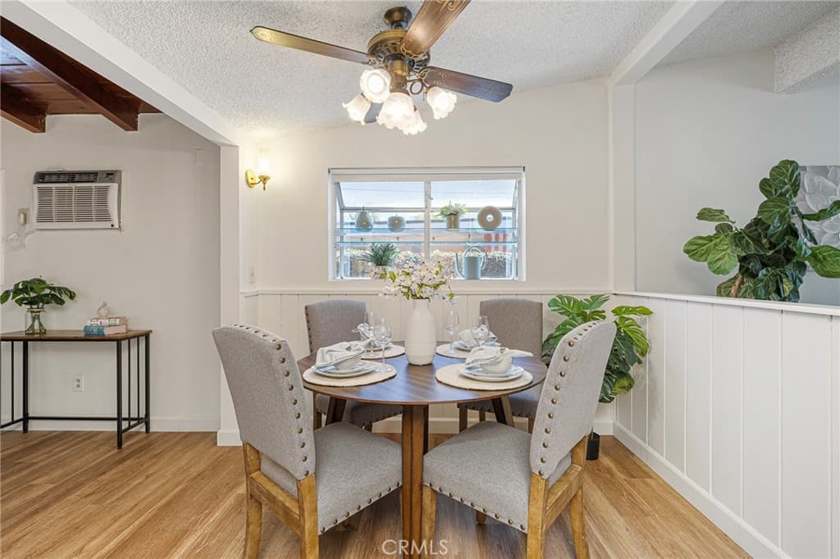
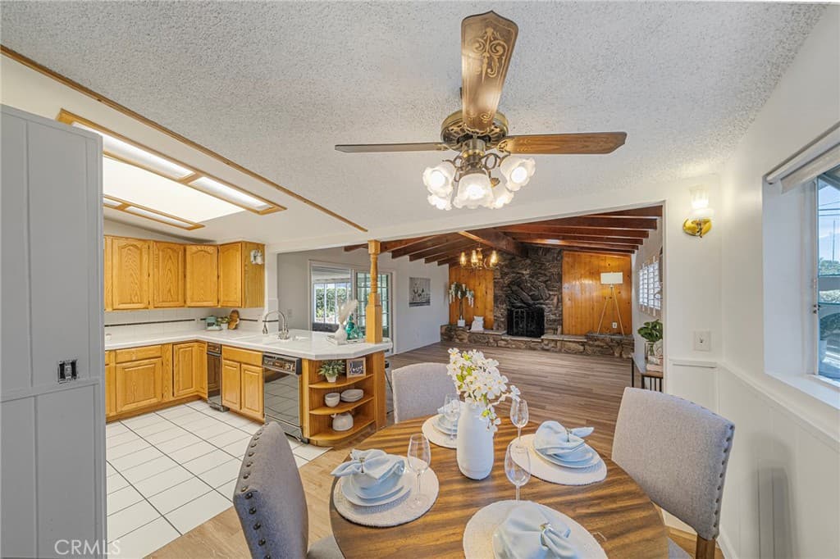
Built in 1955, this charming single-level home captures a sense of nostalgia while offering fresh updates for today's lifestyle. Newly painted interiors & newly installed vinyl plank flooring create a warm, welcoming atmosphere, beautifully complementing the rich wood-beamed ceiling & wood paneling found in the family room. Anchored by a striking rock fireplace, this inviting space exudes rustic ranch-style character & timeless appeal. The formal living room is filled with natural light from a large picture window overlooking the front yard, where a lush plumeria tree provides a colorful focal point & views of neighbors enjoying strolls along the sidewalk. Offered for the first time since 1960, this home tells a story of decades of cherished memories, a testament to the love & care of the family who called it home for more than 65 years. The kitchen offers abundant cabinet storage & generous tile counter space, featuring a gas cooktop, microwave, oven, dishwasher, trash compactor & refrigerator with a layout that opens seamlessly to both the dining area & family room. A casual dining counter near the sliding glass doors provides the perfect spot for morning coffee while overlooking the covered patio. Situated between the living room & family room, the dining area features a charming garden window & a pass-through opening to the living room, creating a traditional floor plan with an open, connected feel. The bedrooms continue the theme of fresh updates with newly painted walls & new flooring throughout. The primary bedrooms enjoys abundant natural light from a solar tube & includes a private three-quarter bathroom. Sliding glass doors provide direct access to the covered patio, creating a peaceful retreat. For year-round comfort, all living areas & bedrooms are equipped with wall air-conditioning units. Outside, the spacious covered patio extends your living space & includes washer & dryer hookups. Beyond, the backyard offers room to garden, play, entertain, or simply relax outdoors. A storage shed remains, providing convenient space for tools, gardening supplies, & outdoor equipment. This lovingly maintained home blends mid-century charm, practical living spaces, & a wonderful opportunity to create the next chapter of memories for years to come. Check out the virtual link. See it! Love it! Buy it! Note: Copper repipe '05, Water Heater '23, 200 Amp '24
Highlights
- 3-bedroom, 1-bath home.
- 1,420 square feet of living space.
- Located in Azusa.
Price History
| Date | Price | Change |
|---|---|---|
| Jul 20, 2026 | $756,000 | — |
| Listed Feb 26, 2026 | ||
Location
About Azusa
- Active Listings
- 132
- Median Price
- $720,000
Estimate a Monthly Payment
Estimated Monthly Payment
$4,937/mo
Includes estimated taxes and insurance at the assumption rates below. HOA dues are not included — enter your community's HOA (varies widely by community, and absent from listing data) for an accurate total.
- Principal & Interest
- $4,024
- Property Tax
- $693
- Insurance
- $220
- HOAnot included — enter your dues
- $0
Estimate only — not a loan offer or rate quote. Confirm actual figures with a lender.
Get Pre-Approved →Listing courtesy of CENTURY 21 CITRUS REALTY INC
Based on information from California Regional MLS as of 2026-07-21T01:57:36.047Z. All data, including all measurements and calculations of area, is obtained from various sources and has not been, and will not be, verified by broker or MLS.