Azusa Homes for Sale & Real Estate Market
Reviewed by Bryan Nguyen, Broker of Record · CA DRE #01972339 · Updated October 2026
At the mouth of the San Gabriel Canyon and home to Azusa Pacific University, Azusa offers canyon-adjacent living with Metro A Line access to Los Angeles. The Rosedale master-planned community adds newer construction to a market of established foothill homes.
176 active listings from $50,000 to $6,900,000
Homes for Sale in Azusa
VIEW ALL 176 HOMES →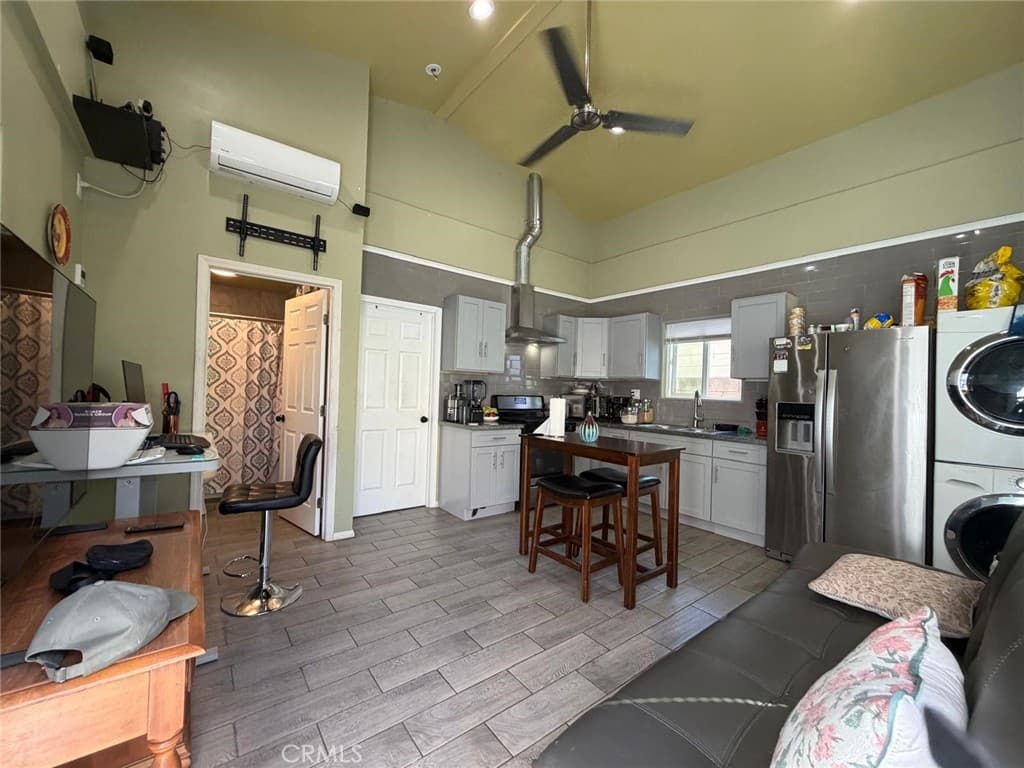
$600,000
312 N Pasadena Avenue, Azusa
BEDS
1
BATHS
1
SQFT
410
STATUS
ACTIVE
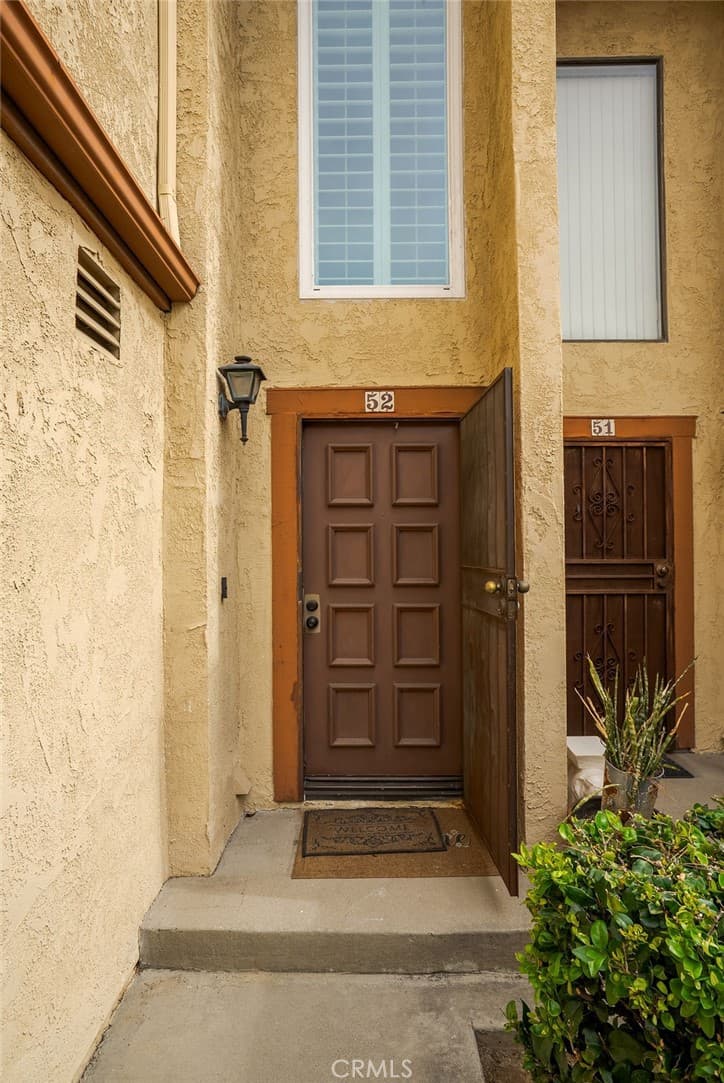
$549,000
555 S Azusa Avenue 52, Azusa
BEDS
3
BATHS
2.5
SQFT
1,277
STATUS
ACTIVE
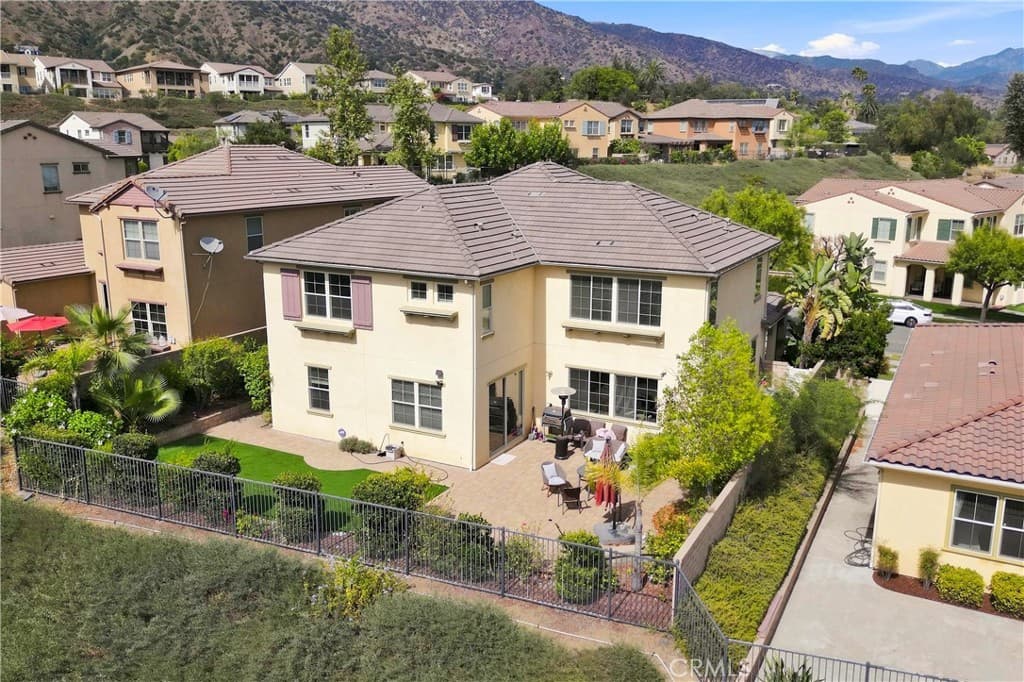
$1,398,000
858 E Manresa, Azusa
BEDS
6
BATHS
6
SQFT
3,614
STATUS
ACTIVE
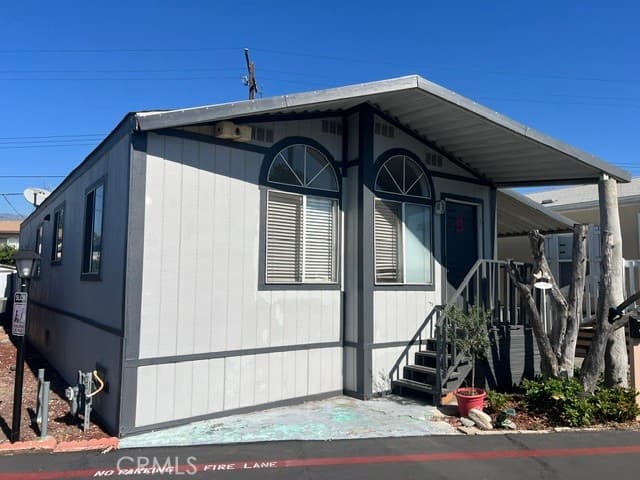
$149,900
830 S AZUSA 5, Azusa
BEDS
3
BATHS
1
SQFT
936
STATUS
ACTIVE
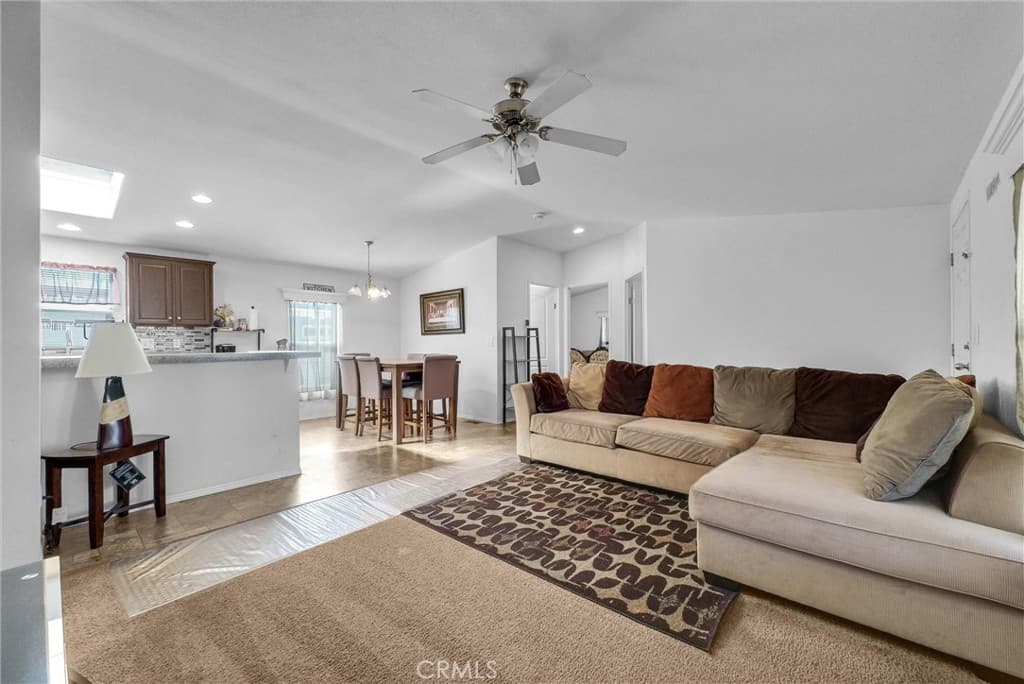
$249,900
1081 W Arrow Hwy 86, Azusa
BEDS
3
BATHS
2
SQFT
1,272
STATUS
ACTIVE
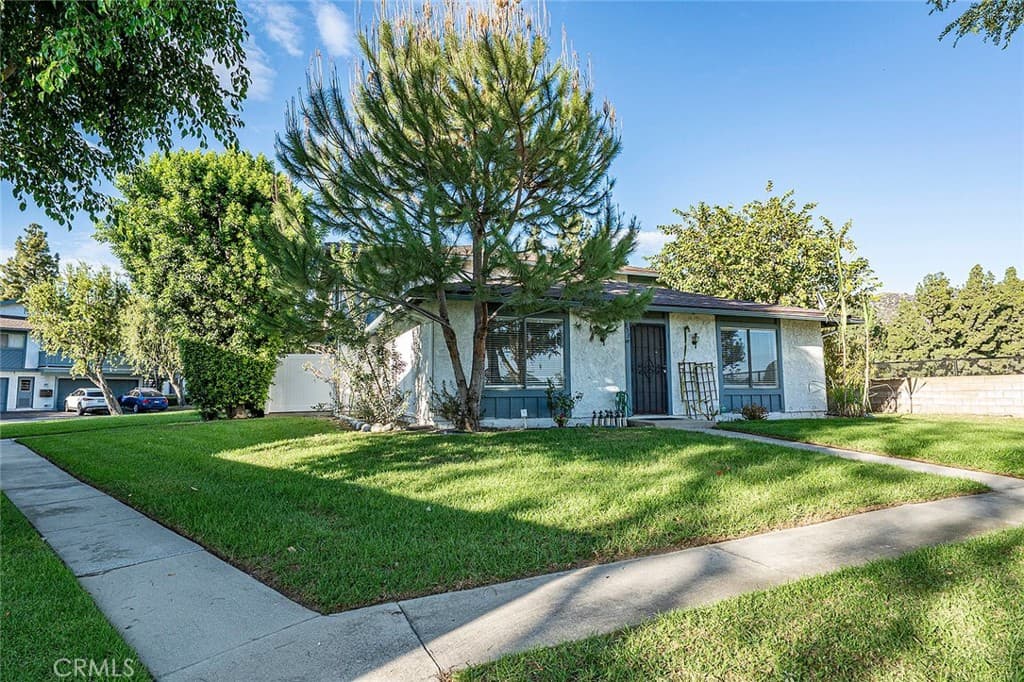
$449,000
853 W 13th 1, Azusa
BEDS
2
BATHS
1
SQFT
804
STATUS
ACTIVE
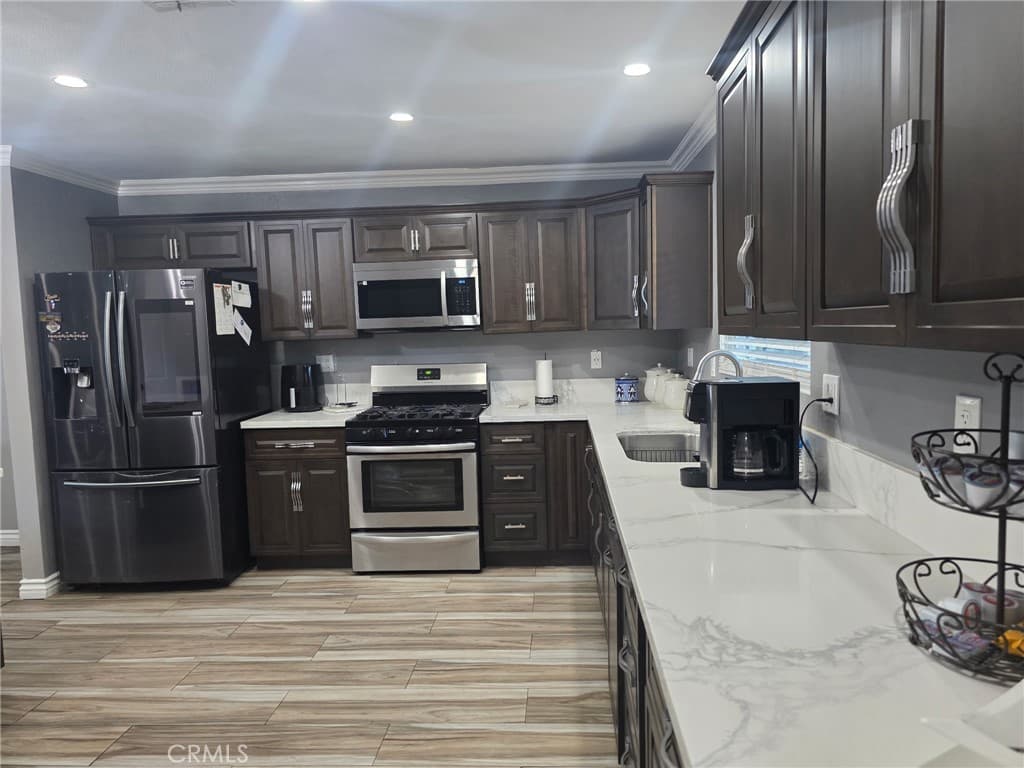
$540,000
425 N Rockvale, Azusa
BEDS
4
BATHS
3
SQFT
1,277
STATUS
ACTIVE
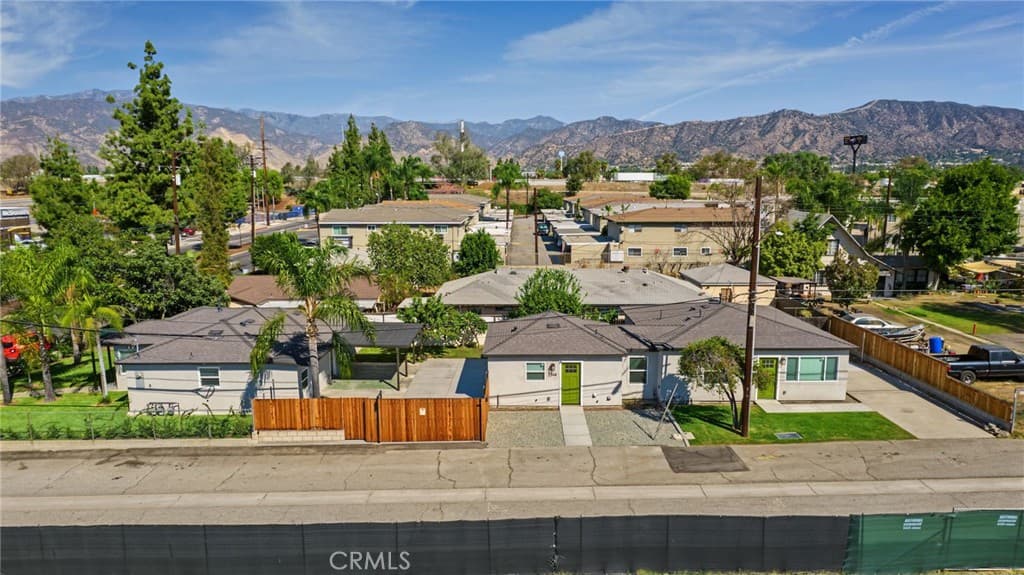
$1,348,000
232 S Azusa, Azusa
BEDS
0
BATHS
0
SQFT
0
STATUS
ACTIVE
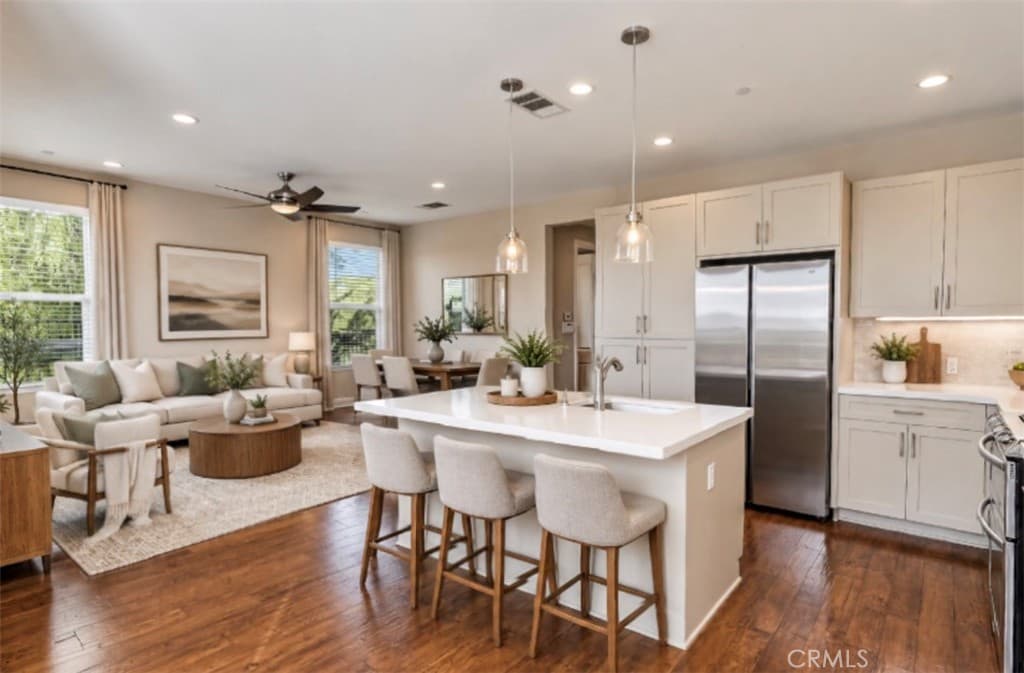
$750,000
902 N Botanica Lane A, Azusa
BEDS
4
BATHS
4
SQFT
1,901
STATUS
ACTIVE
Frequently Asked Questions
- What is the median home price in Azusa?
- Azusa pricing splits along a clear line: the Rosedale master-planned community on the city's foothill edge, with its newer construction and planned amenities, generally trades higher than the established neighborhoods that make up the rest of the market. Outside Rosedale, much of the inventory is older single-family housing where condition and updating drive price more than street address does, and smaller homes near the city's core have historically served buyers priced out of neighboring foothill cities. The Metro A Line adds a consideration most corridor cities lack, since proximity to a station matters to a meaningful subset of buyers. Because these segments behave differently, a single citywide figure blends them together and can move simply because one segment sold more homes that month. Current medians, price per square foot, and days on market are on our Azusa market data page, refreshed from the MLS every 15 minutes.
- What is Azusa known for?
- Azusa sits at the mouth of the San Gabriel Canyon, where Highway 39 leaves the valley floor and climbs into the San Gabriel Mountains, making the city the corridor's gateway to canyon recreation: the river, trailheads, and mountain roads begin essentially at its northern edge. It is also a college town, with Azusa Pacific University inside the city and Citrus College near the Glendora boundary. The third defining feature is transit. Metro A Line stations connect Azusa to Pasadena and downtown Los Angeles by light rail, a direct rail link most eastern San Gabriel Valley cities do not have. Housing reflects all three identities, with established foothill homes across the older grid and newer construction in the Rosedale master-planned community. School district boundaries in this part of the valley do not always follow city limits, so verify the assigned schools for any specific address.
Azusa on the Map
Nearby Neighborhoods
Glendora
Known as the Pride of the Foothills, Glendora pairs a walkable historic Village with foothill neighborhoods rising toward the San Gabriel Mountains. Inventory is largely single-family, from classic ranch homes to newer hillside builds. The city is served by Glendora Unified School District.
Explore Glendora →Covina
Covina centers on its historic One Mile Square downtown and remains one of the San Gabriel Valley's most attainable markets. Homes are predominantly single-family on generous lots, appealing to first-time and move-up buyers.
Explore Covina →