510 Fernshaw, La Verne
$938,000
3 bd · 2 ba · 1,864 sqft · Home · La Verne · 73 days on market
Updated August 17, 2026
Key Facts
- Price / SqFt
- $503
- Property Type
- Home
- Year Built
- 1959
- Lot Size
- 8,566 sqft
- Garage
- 2 cars
- Stories
- 1
- Days on Market
- 73
- Listed
- Jul 9, 2026
- MLS #
- CV26149708
- Status
- Pending
Virtual Tour
Request a Showing
About this home
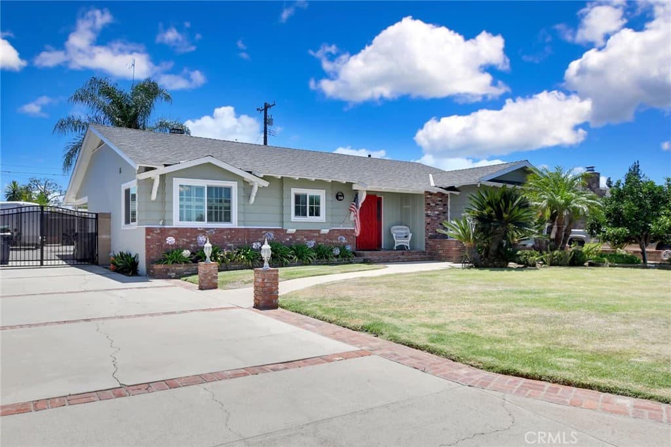
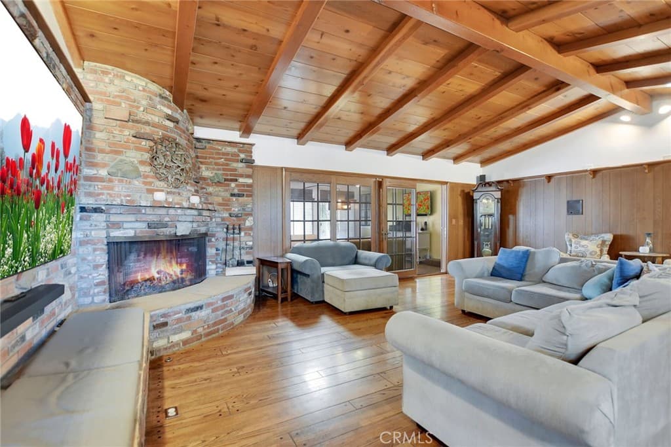
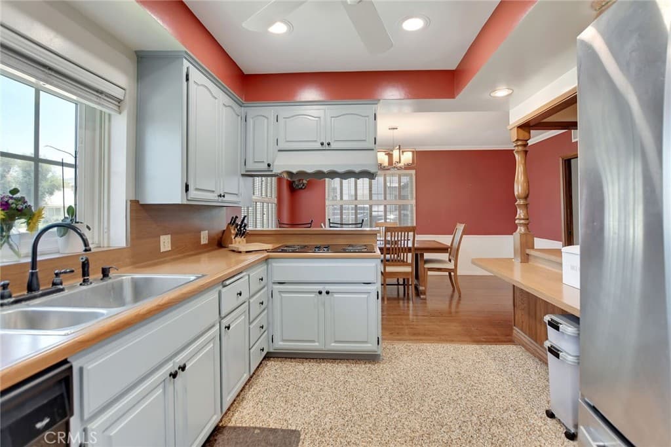
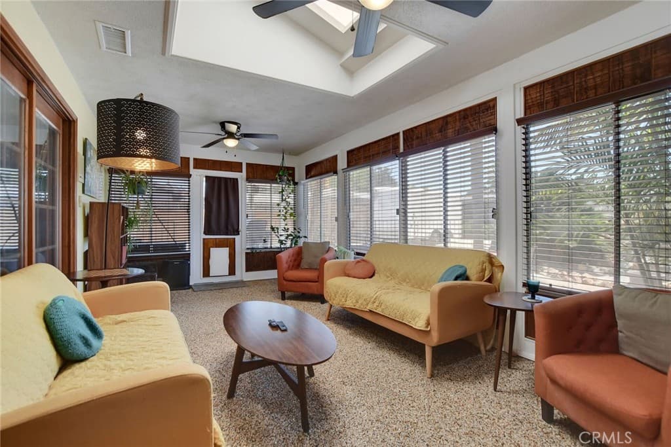
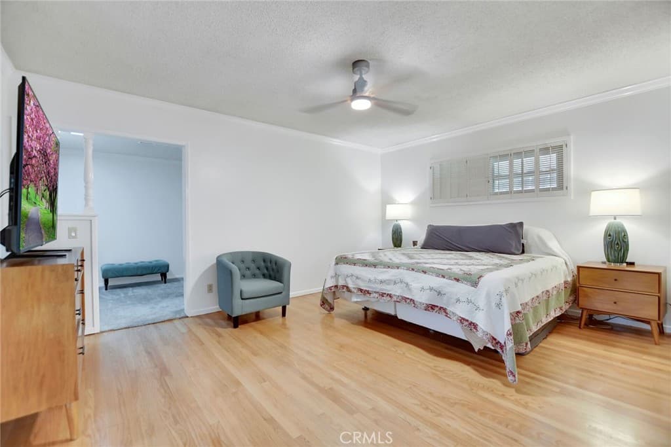
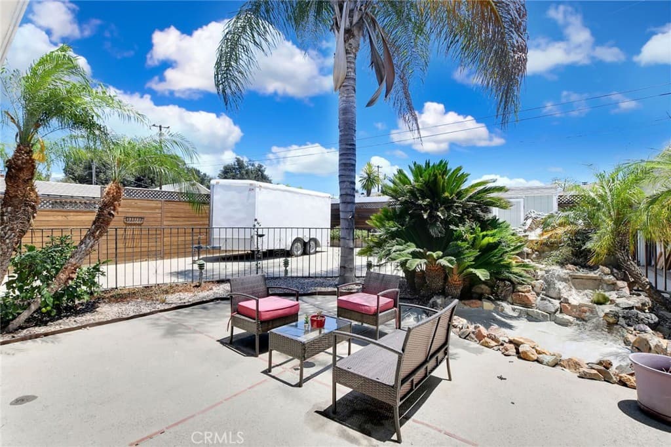
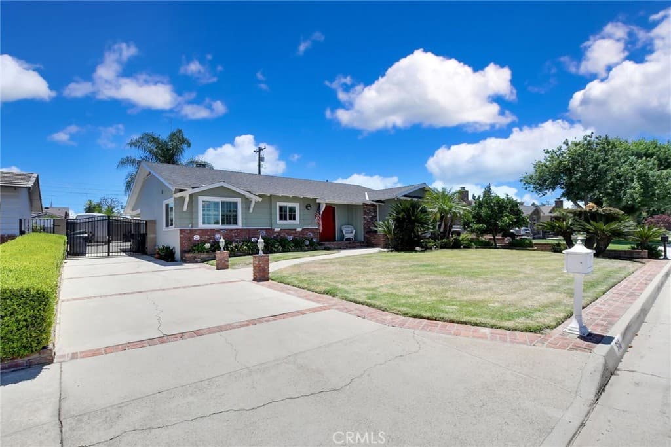
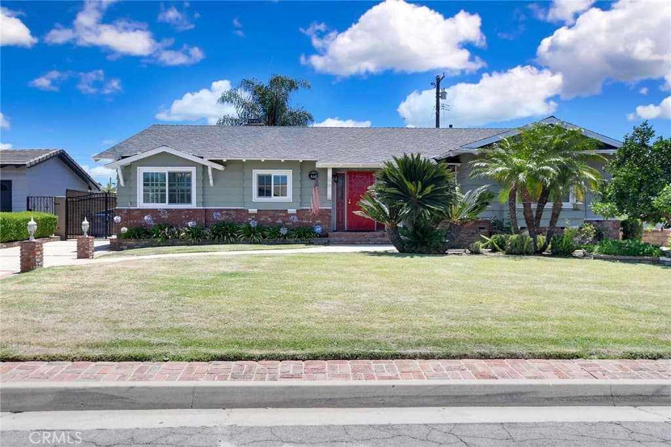
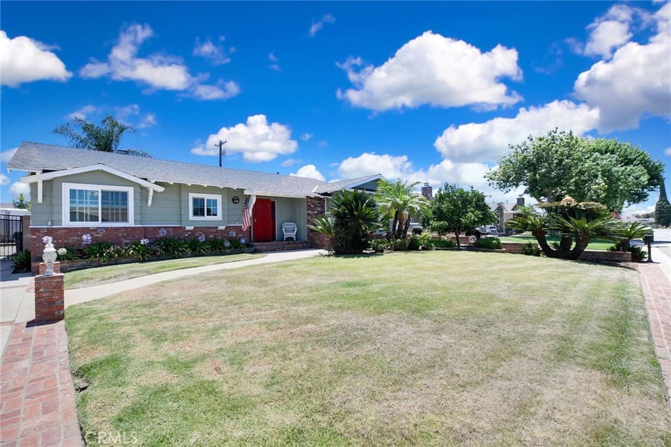
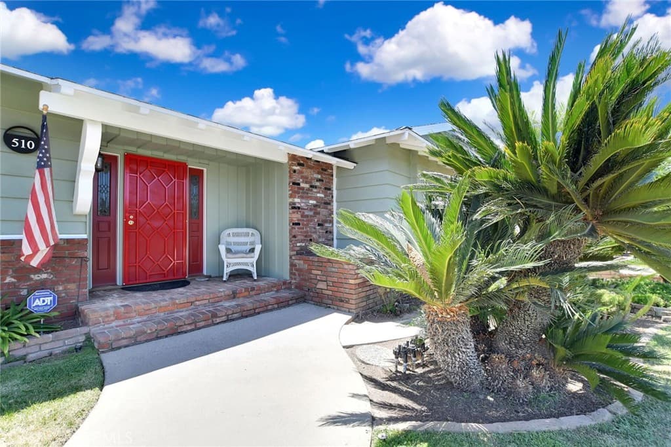
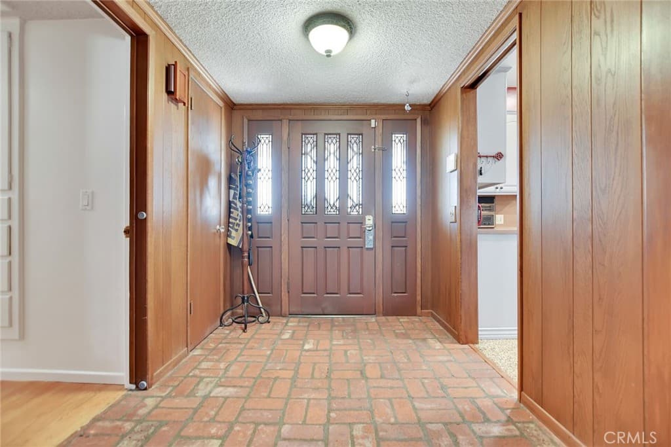
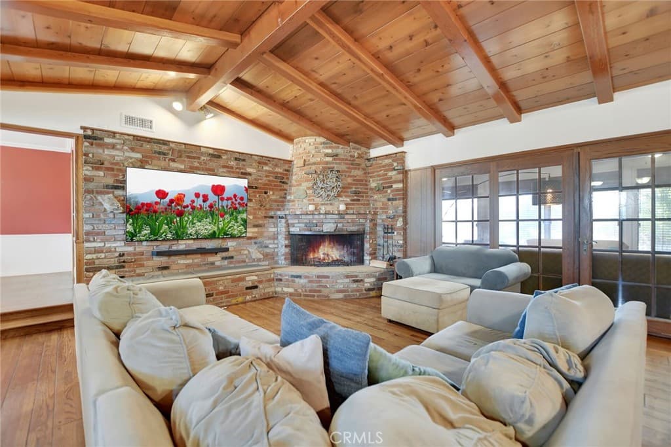
Don’t miss this sharp, upgraded, one of a kind home located on a quiet La Verne cul-de-sac . Features of this unique property include: great curb appeal, fresh paint, mature landscaping, custom hardscapes, newer windows, a formal entry, an open and airy floor plan, a step down living room with a floor to ceiling fireplace, a kitchen, a formal dining room, an indoor laundry room, 3 bedroom & 3 bathrooms including a large main bedroom with its own bathroom and a huge music room (bedroom #3). The enclosed patio is being used as a family room. Other features include: a 2 car attached garage with pedestrian access to the home, high ceilings, custom flooring, oodles of storage, central heating and air conditioning, ceiling fans, recessed lighting, low maintenance back yard, and award winning schools. This home is close to shopping, restaurants, transportation, fast food, parks, golf courses, colleges and universities including the Claremont Colleges, museums, equestrian & hiking trails, Walnut Creek Wilderness Park , Bonelli Regional Park with fishing & swimming & boating, Raging Waters water park, and is easily accessible to the 210, 10, 57, and 71 freeways. Please click on the Virtual Tour to see the 3D floor plan.
Highlights
- 3-bedroom, 2-bath home.
- 1,864 square feet of living space.
- Located in La Verne.
Price History
| Date | Price | Change |
|---|---|---|
| Jul 28, 2026 | $938,000 | — |
| Listed Jul 9, 2026 | ||
Location
About La Verne
- Active Listings
- 147
- Median Price
- $959,000
Estimate a Monthly Payment
Estimated Monthly Payment
$6,126/mo
Includes estimated taxes and insurance at the assumption rates below. HOA dues are not included — enter your community's HOA (varies widely by community, and absent from listing data) for an accurate total.
- Principal & Interest
- $4,992
- Property Tax
- $860
- Insurance
- $274
- HOAnot included — enter your dues
- $0
Estimate only — not a loan offer or rate quote. Confirm actual figures with a lender.
Get Pre-Approved →Listing courtesy of RE/MAX MASTERS REALTY
Based on information from California Regional MLS as of 2026-08-17T20:08:08.697Z. All data, including all measurements and calculations of area, is obtained from various sources and has not been, and will not be, verified by broker or MLS.