508 N San Dimas, San Dimas
$1,820,000
3 bd · 3 ba · 2,001 sqft · Home · San Dimas · 47 days on market
Updated October 12, 2026
Key Facts
- Price / SqFt
- $910
- Property Type
- Home
- Year Built
- 1927
- Lot Size
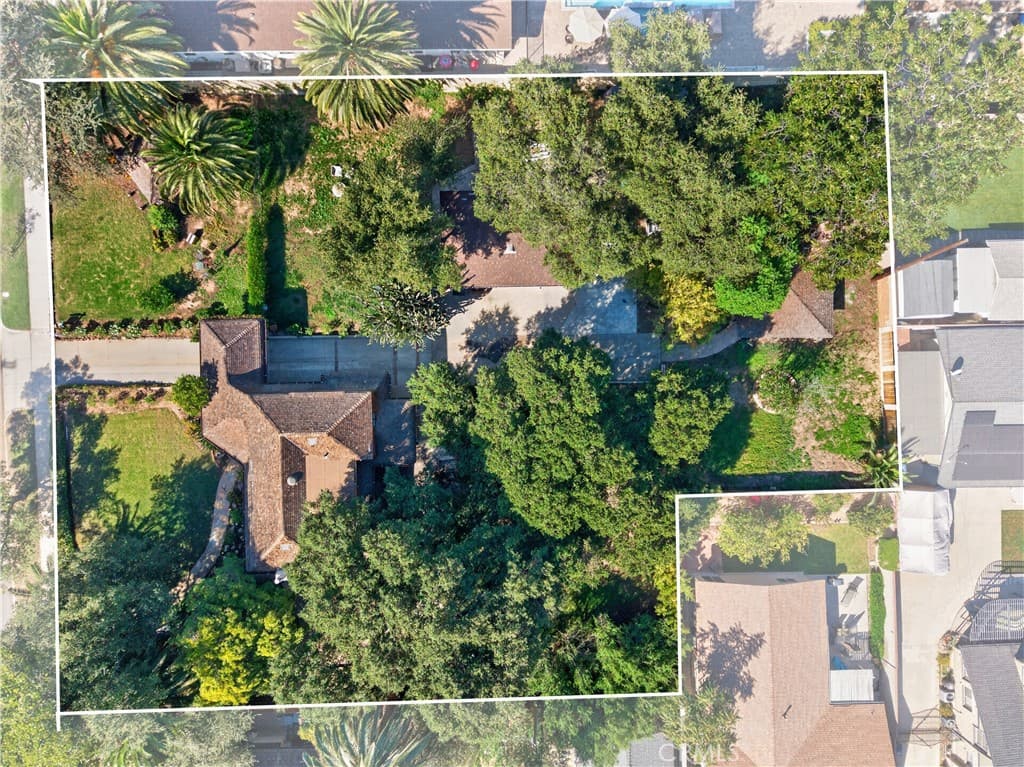
- 29,185 sqft
- Garage
- 2 cars
- Stories
- 2
- Days on Market
- 47
- Listed
- Aug 25, 2026
- MLS #
- AR26191007
- Status
- Active
Open House
Saturday, October 17, 2026 at 12:00 PM
Sunday, October 18, 2026 at 12:00 PM
Request a Showing
About this home
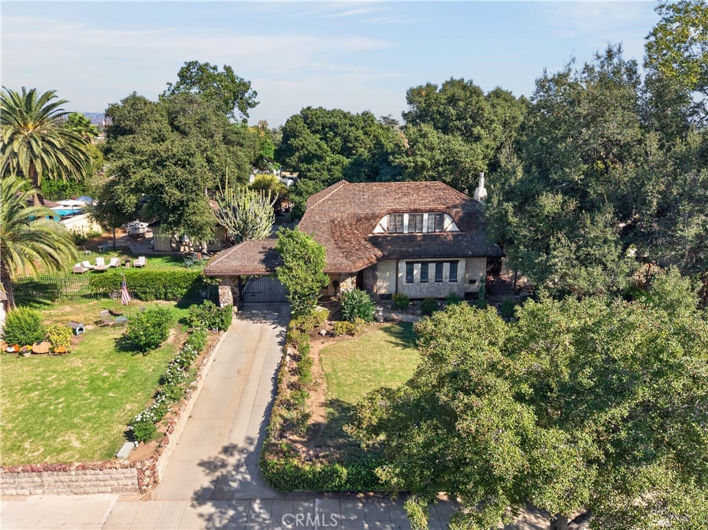
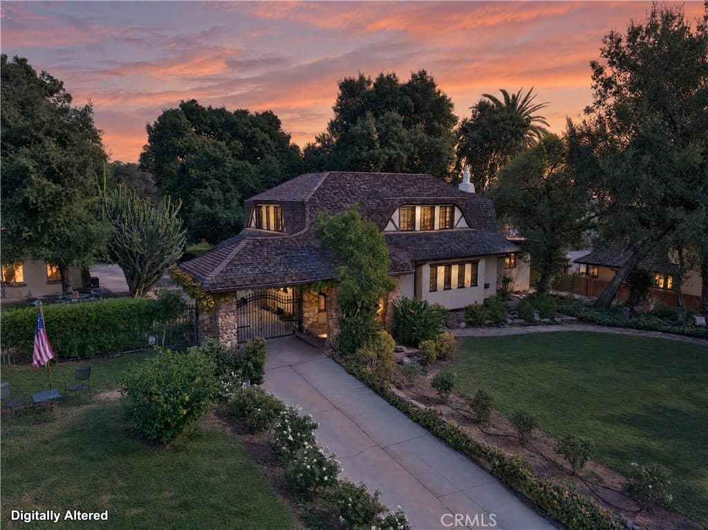
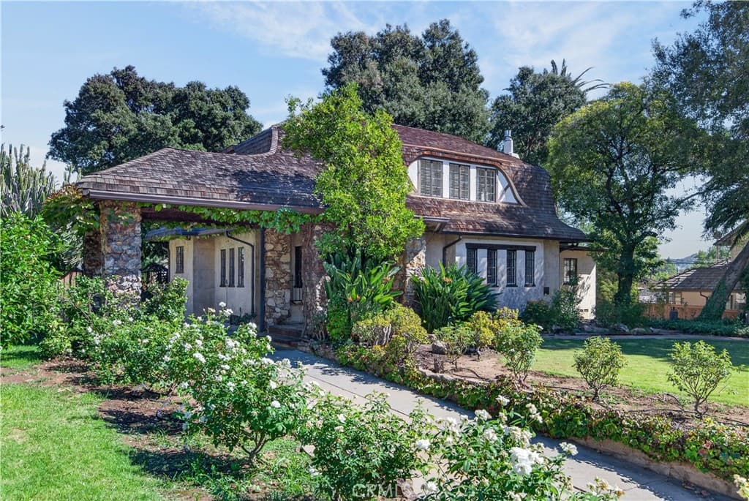
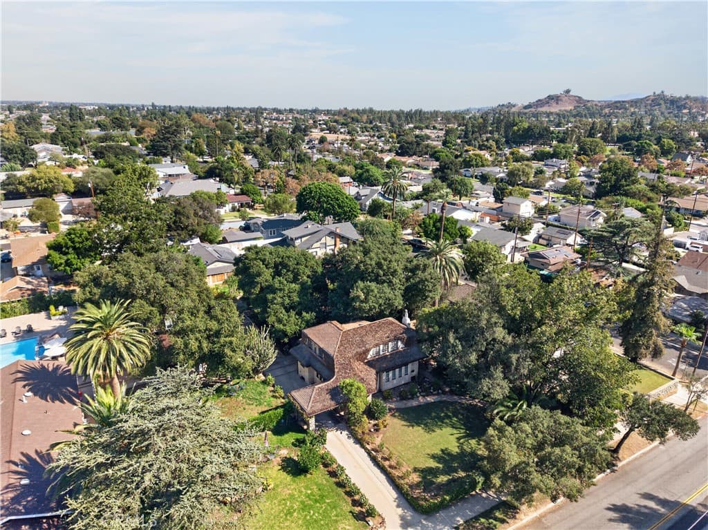
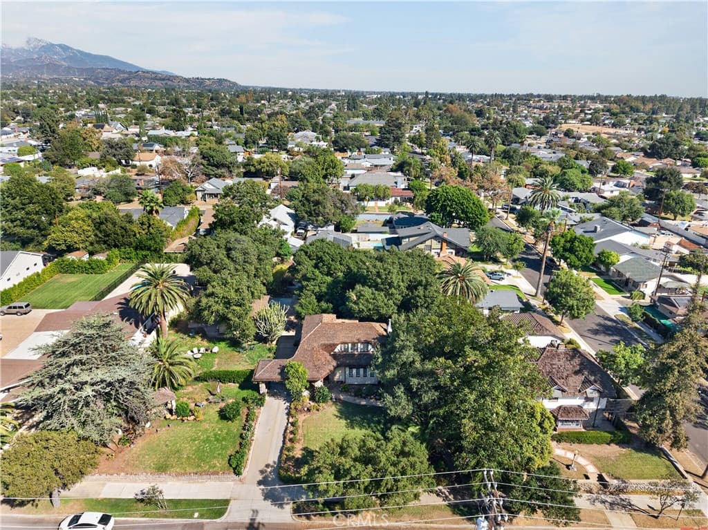
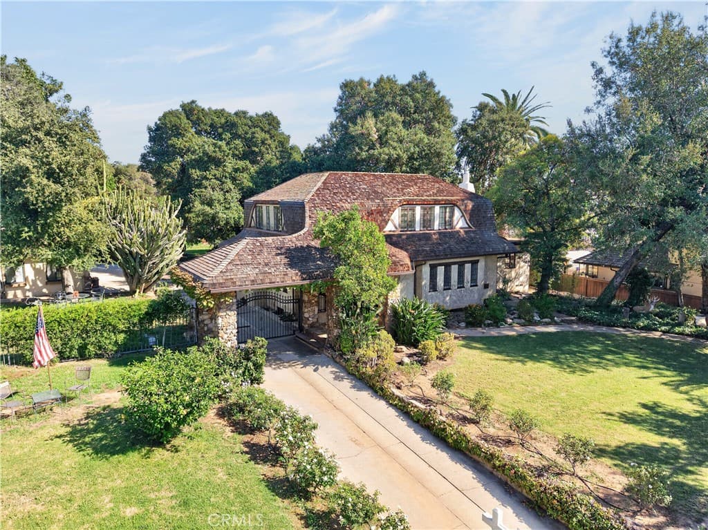
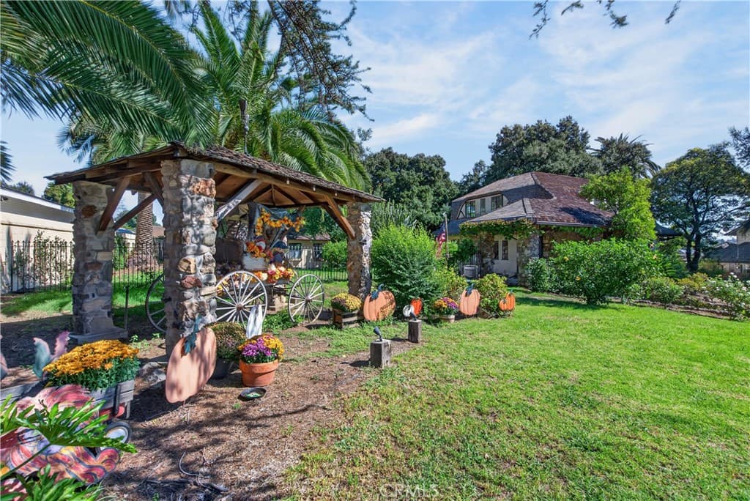
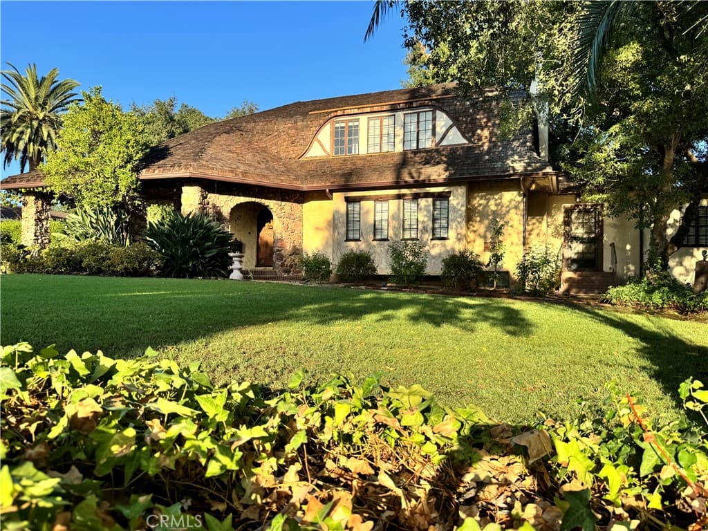
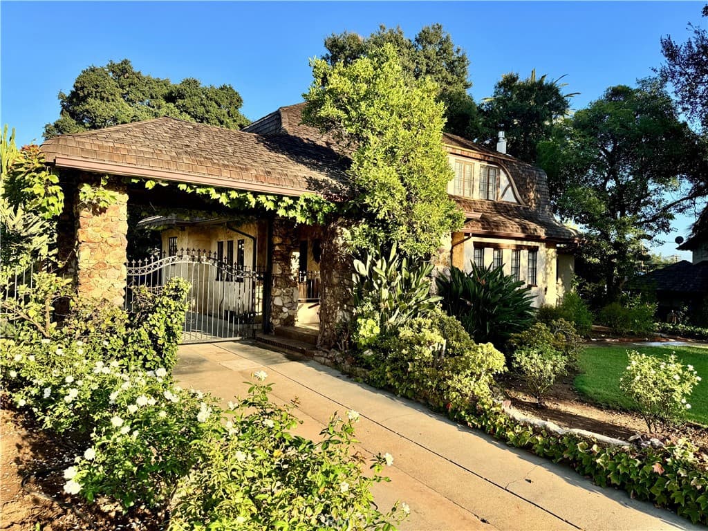
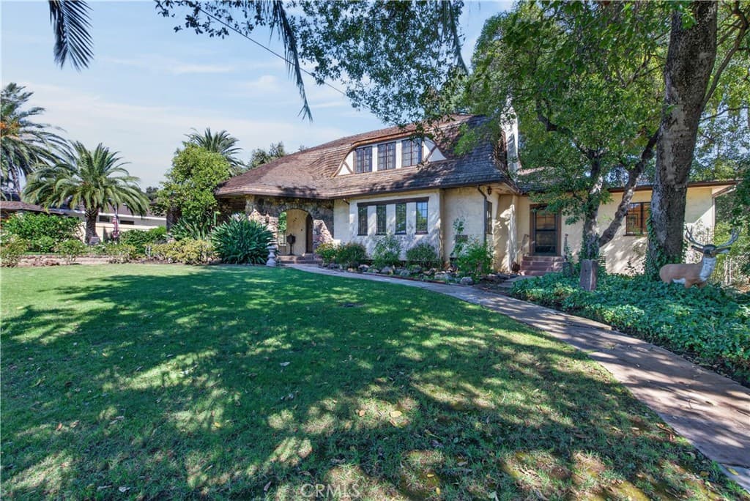
A true San Dimas legacy, this residence, nearly a century in the making. Built in 1927 and approaching its centennial, this extraordinary English Cottage offers three bedrooms, three bathrooms and 2,001 square feet of living space on approximately 29,000 square feet across two and three quarter lots. Set along beautiful San Dimas Avenue, the residence is surrounded by mature landscaping and distinctive architectural details that have given it an unmistakable presence in the community for generations. Designed with English Cottage character and Tudor influences, showcasing graceful rounded rooflines, an eyebrow dormer, stone accents, original casement windows and an abundance of natural light. Original hardwood floors, beautiful period details and a striking fireplace are balanced with thoughtful updates, including a sun room and newly remodeled kitchen. A private-entry flex room adds exceptional versatility and a fascinating connection to the home’s railroad-era story. Once a place where passengers would come to purchase their train tickets, the space has recently been refreshed and now lends itself beautifully to a home office, den, library or potential fourth ground-level bedroom. Complete with a finished basement, separate entrance and generous recreation space. It includes a dedicated wine cellar, oversized laundry/utility room, and additional bathroom. Outside, the property continues to unfold. The backyard Summer House, complete with built-in grill and gathering space, has hosted generations of celebrations. A greenhouse awaits the avid gardener, while majestic mature oak trees, Canary palms and a striking cactus create a setting that feels established and private. At the front of the property, the beloved carriage-house feature has become a familiar neighborhood sight, always dressed for the holidays. A long driveway leads to the detached two-car garage, where an adjoining air-conditioned suite offers a spacious bedroom and ¾ bath—an ideal retreat for overnight guests. With its remarkable architecture, expansive grounds, flexible living spaces and nearly 100 years of San Dimas history woven into every corner, 508 N. San Dimas Avenue is more than a home—it is a legacy waiting for its new chapter. Buyer to independently verify square footage, permits, bedroom/bathroom count and intended use of all additional and accessory spaces.
Highlights
- 3-bedroom, 3-bath home.
- 2,001 square feet of living space.
- Located in San Dimas.
Price History
| Date | Price | Change |
|---|---|---|
| Oct 12, 2026 | $1,820,000 | — |
| Listed Aug 25, 2026 | ||
Location
About San Dimas
- Active Listings
- 140
- Median Price
- $850,000
Estimate a Monthly Payment
Estimated Monthly Payment
$11,886/mo
Includes estimated taxes and insurance at the assumption rates below. HOA dues are not included — enter your community's HOA (varies widely by community, and absent from listing data) for an accurate total.
- Principal & Interest
- $9,687
- Property Tax
- $1,668
- Insurance
- $531
- HOAnot included — enter your dues
- $0
Estimate only — not a loan offer or rate quote. Confirm actual figures with a lender.
Get Pre-Approved →Listing courtesy of Coldwell Banker Realty
Based on information from California Regional MLS as of 2026-10-12T07:37:38.137Z. All data, including all measurements and calculations of area, is obtained from various sources and has not been, and will not be, verified by broker or MLS.