501 N Santa Anita, Arcadia
$988,000
3 bd · 3 ba · 1,980 sqft · Condo · Arcadia · 101 days on market
Updated October 6, 2026
Key Facts
- Price / SqFt
- $499
- Property Type
- Condo
- Year Built
- 2020
- Lot Size
- 49,744 sqft
- Garage
- 2 cars
- Stories
- 3
- HOA
- $630/mo
- Days on Market
- 101
- Listed
- Jul 9, 2026
- MLS #
- AR26150801
- Status
- Active
Request a Showing
About this home
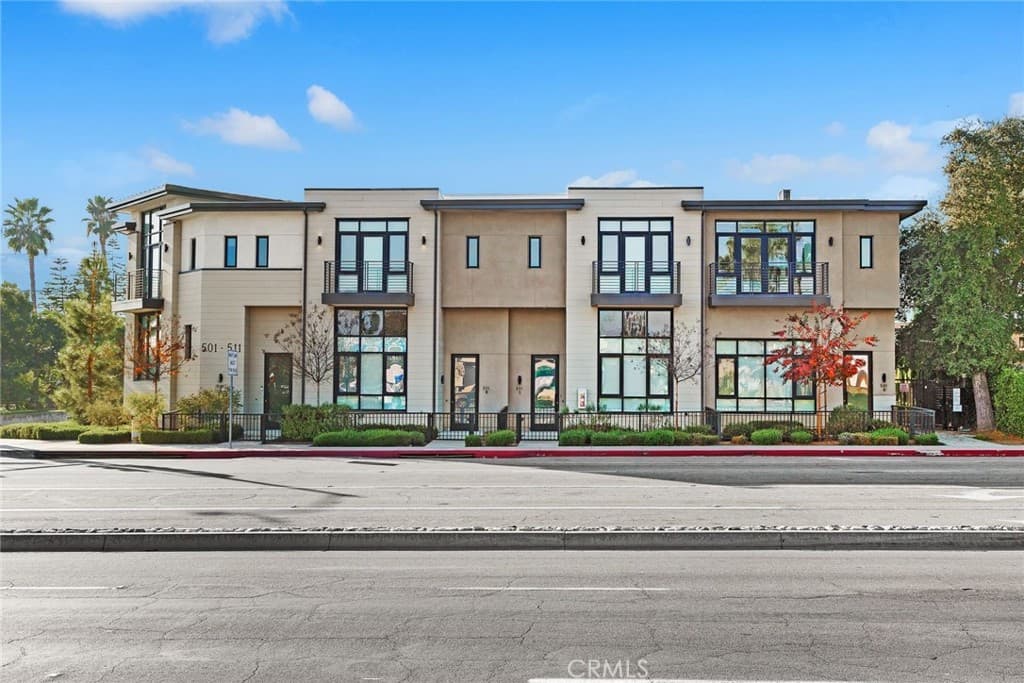
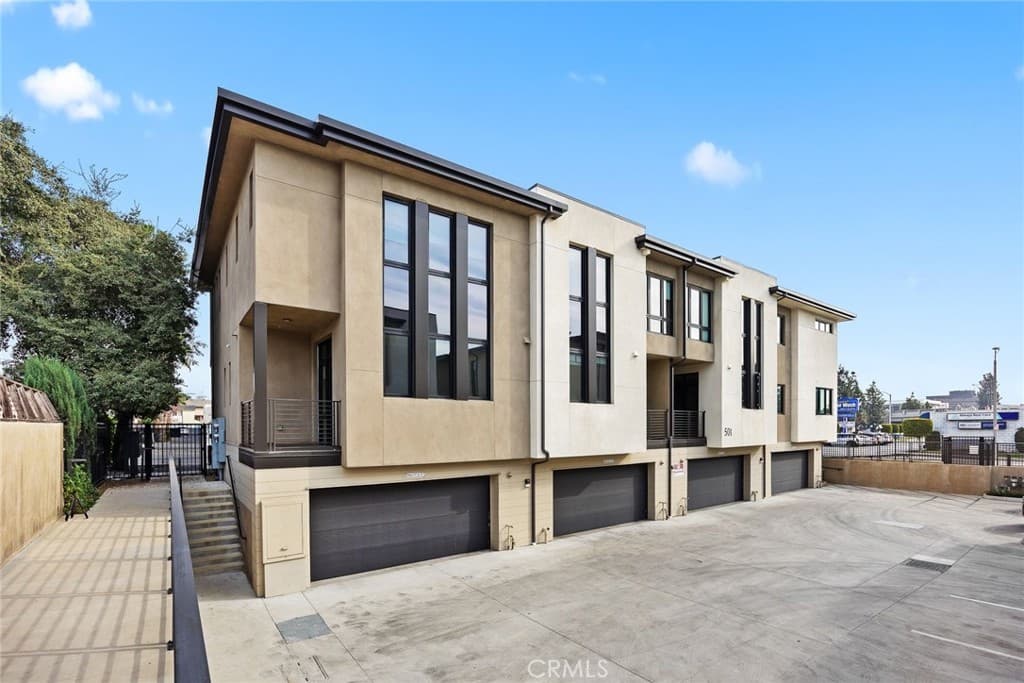
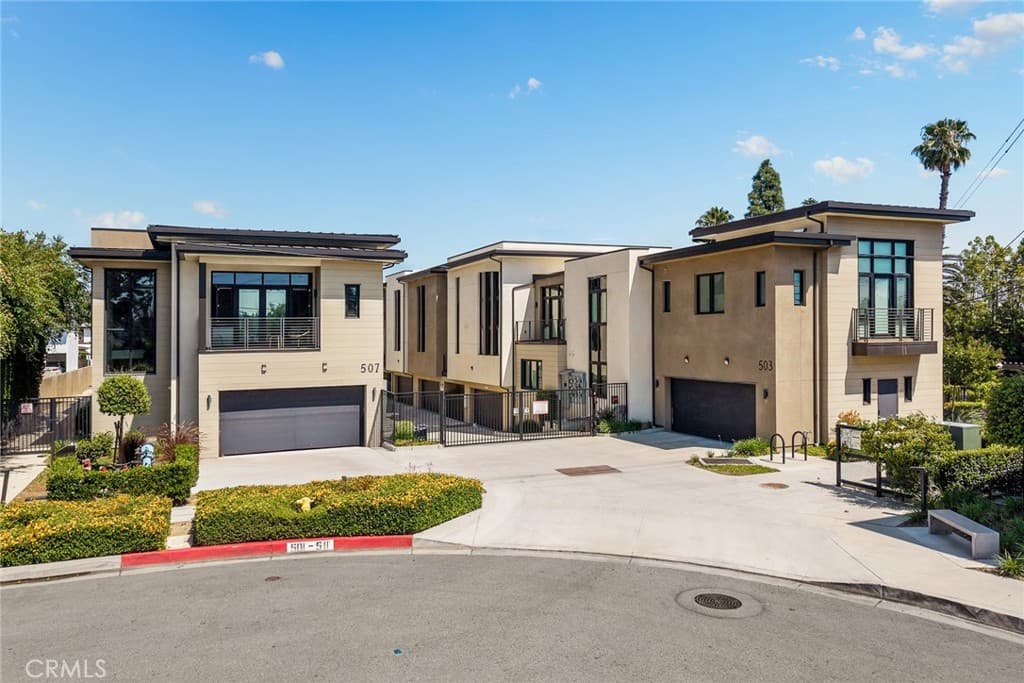
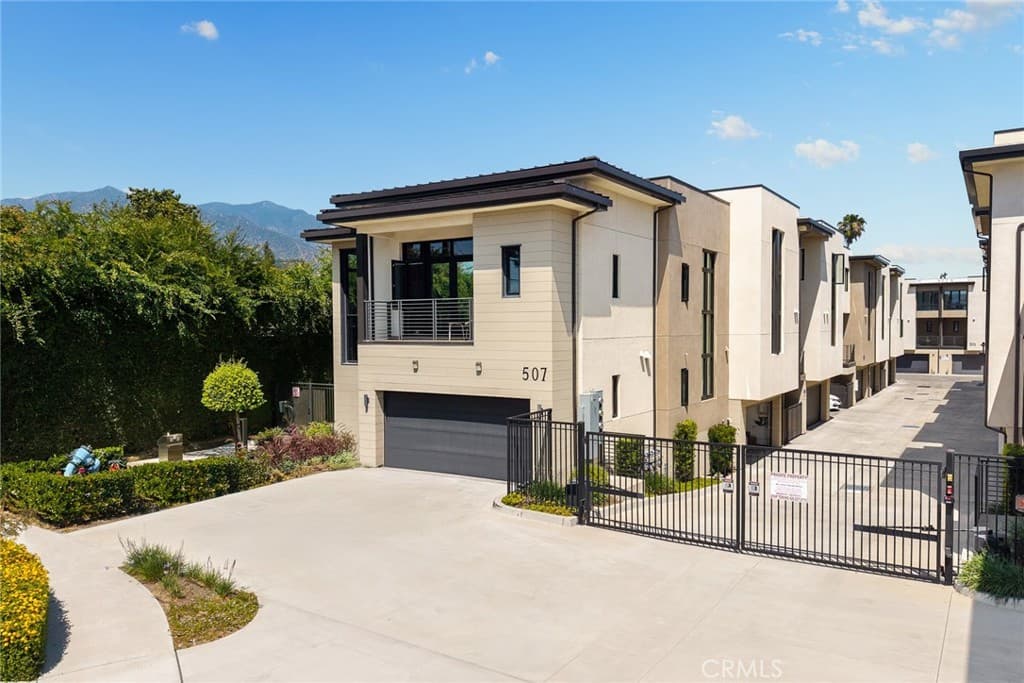
This beautiful home nestled in the prestigious northern part of Arcadia, in the gated community. It features a two-car attached garage, 3 bedrooms and 2.5 bath, with total of 1980 SF living space, it has Large windows bathe the interiors in natural light, Living room and kitchen on the ground level. 14 feet living room high ceiling and open floor-plan. Spacious kitchen with upgraded cabinets and all wood flooring on the first level. All bedrooms are upstairs. Perfectly located within walking distance to the Metro Gold Line, few minutes from Santa Anita Park, The Shopping Mall, and fine dinings. Enjoy the prestige of Arcadia Unified Schools, among the Top 1% in the nation. ***Conveniently located with easy access to the 210, 10, and 605 freeways. These townhomes are not just a place to live, but a lifestyle choice for those seeking comfort, luxury, and convenience in one of Arcadia’s most sought-after neighborhood. Must see!!
Highlights
- 3-bedroom, 3-bath condo.
- 1,980 square feet of living space.
- Located in Arcadia.
Price History
| Date | Price | Change |
|---|---|---|
| Oct 6, 2026 | $988,000 | ▼ −$10,000 |
| Aug 16, 2026 | $998,000 | — |
| Listed Jul 9, 2026 | ||
Location
About Arcadia
- Active Listings
- 271
- Median Price
- $1,500,000
Estimate a Monthly Payment
Estimated Monthly Payment
$6,452/mo
Includes estimated taxes and insurance at the assumption rates below. HOA dues are not included — enter your community's HOA (varies widely by community, and absent from listing data) for an accurate total.
- Principal & Interest
- $5,259
- Property Tax
- $906
- Insurance
- $288
- HOAnot included — enter your dues
- $0
Estimate only — not a loan offer or rate quote. Confirm actual figures with a lender.
Get Pre-Approved →Listing courtesy of Pinnacle Real Estate Group
Based on information from California Regional MLS as of 2026-10-06T17:42:55.577Z. All data, including all measurements and calculations of area, is obtained from various sources and has not been, and will not be, verified by broker or MLS.