4832 Chamber, La Verne
$995,000
4 bd · 1 ba · 1,868 sqft · Home · La Verne · 76 days on market
Updated October 8, 2026
Key Facts
- Price / SqFt
- $533
- Property Type
- Home
- Year Built
- 1970
- Lot Size
- 9,841 sqft
- Garage
- 3 cars
- Stories
- 1
- Days on Market
- 76
- Listed
- Jul 27, 2026
- MLS #
- CV26164176
- Status
- Pending
Request a Showing
About this home
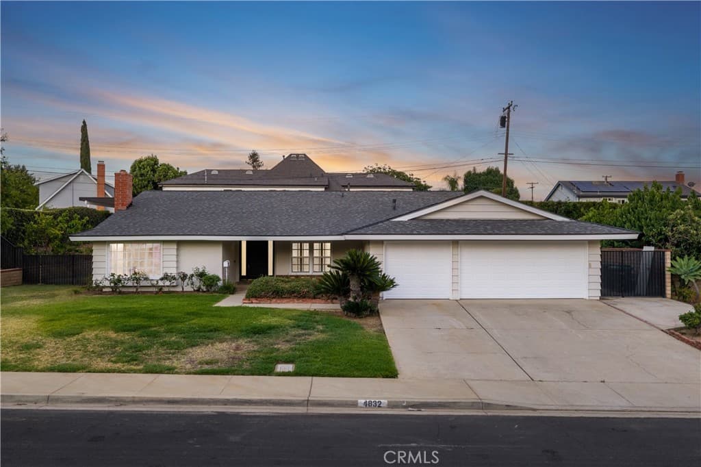
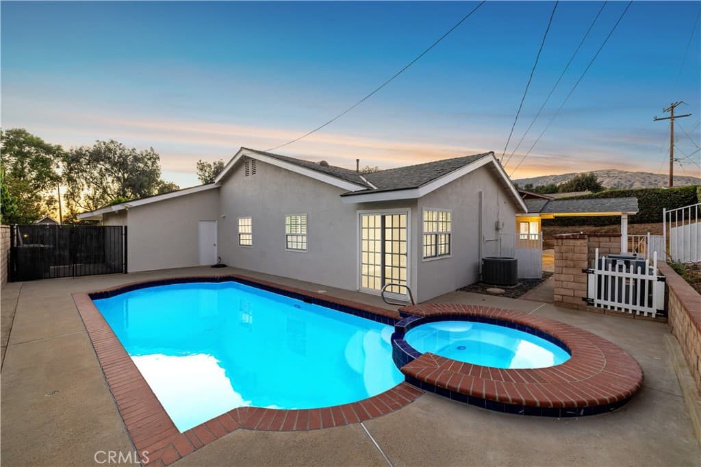
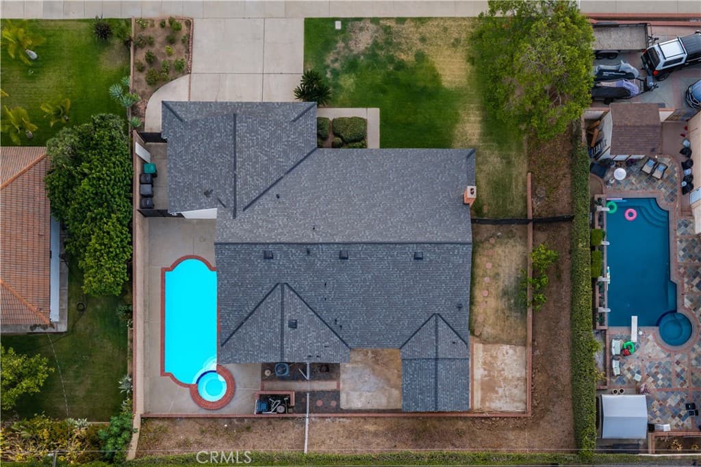
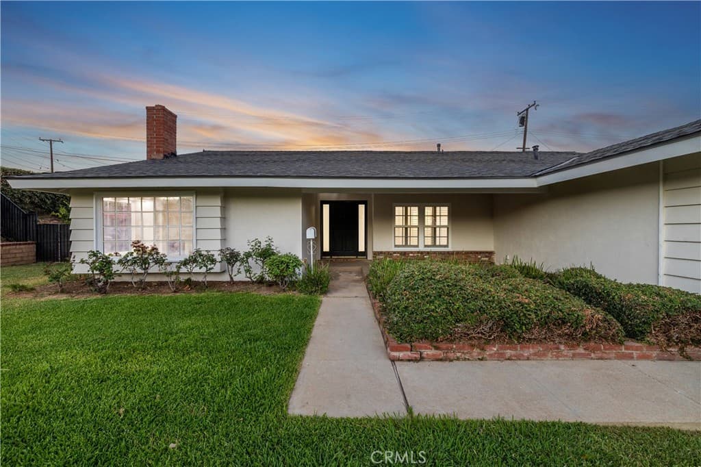
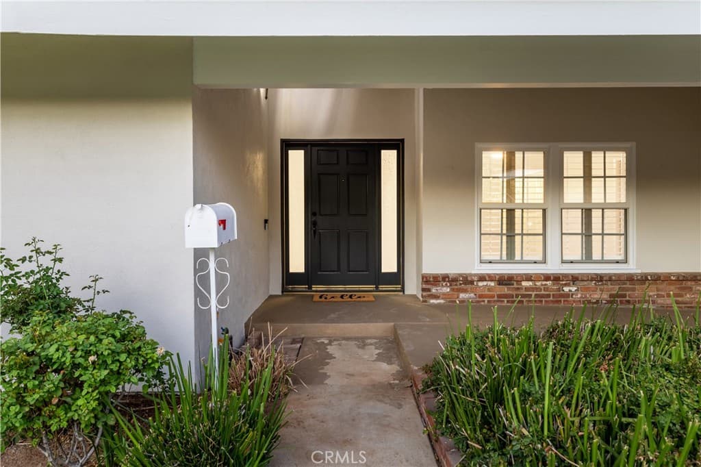
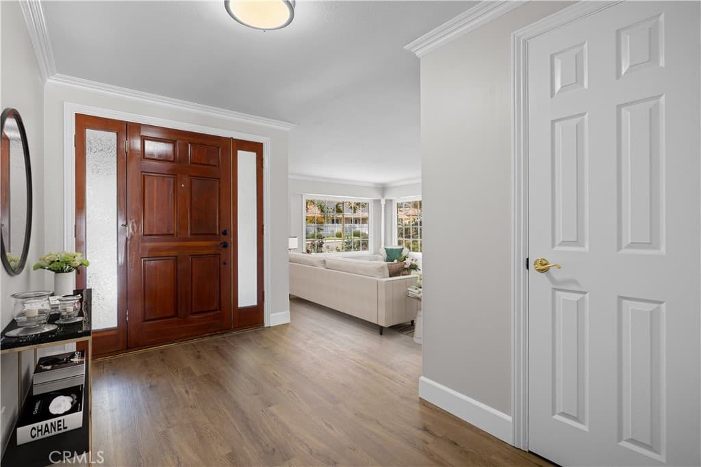
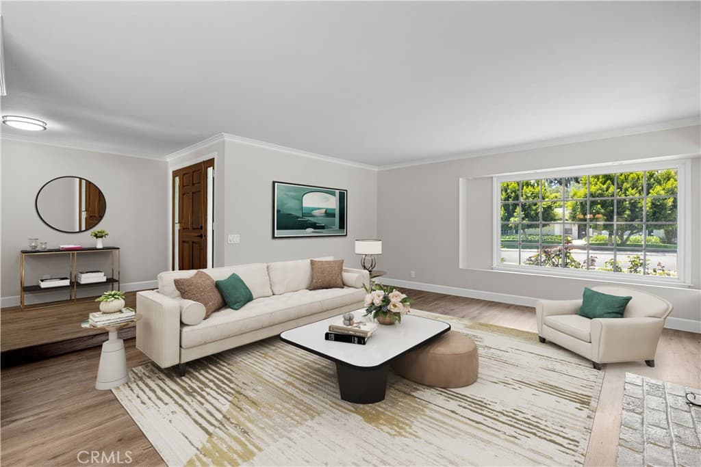
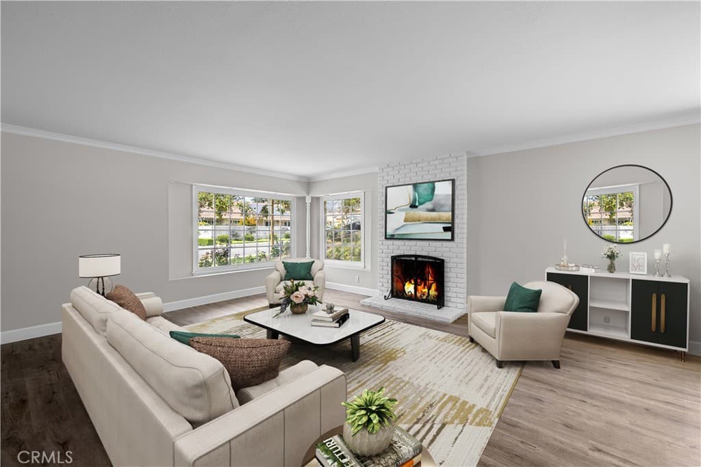

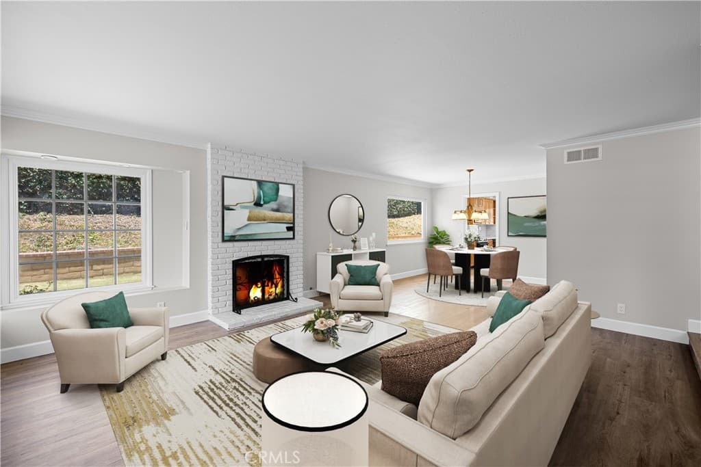
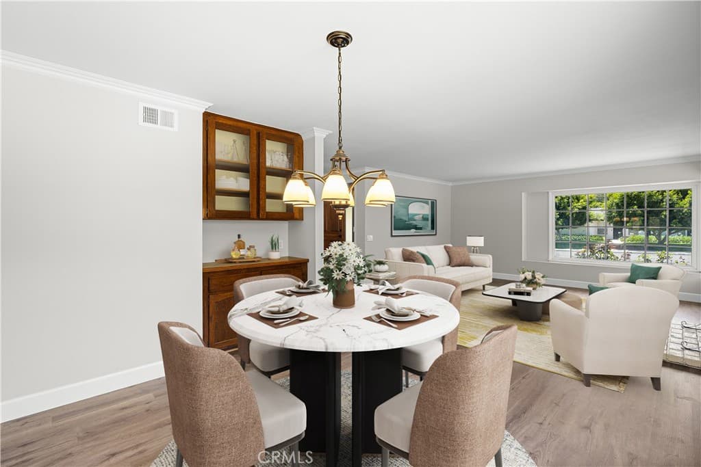
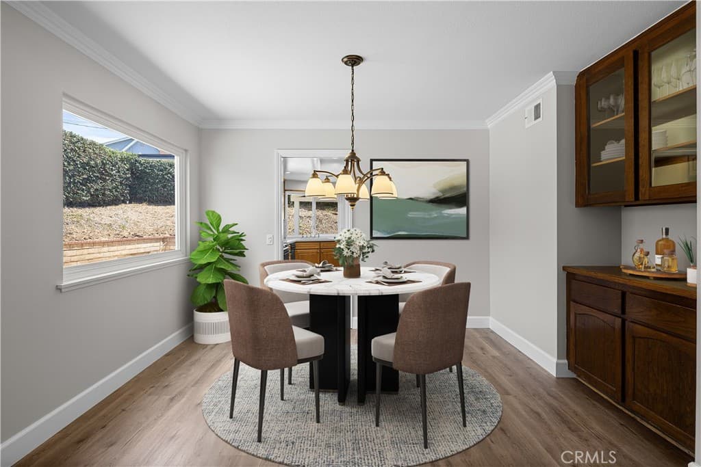
Beautifully remodeled throughout, this exceptional single-story residence welcomes with outstanding curb appeal featuring fresh exterior paint, a new roof, manicured landscaping, a covered front porch, an expansive driveway, an attached three-car garage, and gated side yards with RV parking potential. A single front door flanked by frosted sidelights opens to a welcoming foyer showcasing luxury vinyl plank flooring extending throughout the home, fresh interior paint, crown molding, and plantation shutters. The formal living room is filled with natural light from a beautiful bay window and centers around a painted brick fireplace before flowing into the adjoining dining room featuring a built-in china cabinet and serving station. Beyond the formal living areas, the spacious family room showcases vaulted ceilings, a built-in wet bar with beverage refrigerator, and French doors opening to the backyard while remaining open to the fully remodeled kitchen. The kitchen offers raised-panel wood cabinetry, quartz countertops, stainless steel appliances, recessed lighting, abundant cabinet and preparation space, and views of the backyard through oversized windows. Privately situated, the primary suite features a sliding door opening directly to the pool area, a cedar-lined walk-in closet, and a beautifully remodeled ensuite with a dual-sink vanity, quartz countertops, and a custom tiled walk-in shower with a glass enclosure. Three additional bedrooms provide comfortable accommodations, including one enhanced with exceptional built-in desk space, shelving, and cabinetry ideal for a home office or study. The remodeled hall bathroom features a furniture-style vanity with a stone countertop, jacuzzi tub, wainscoting, and a beautifully tiled tub and shower. A separate laundry room with overhead storage cabinetry provides direct access to the attached three-car garage. The backyard offers a covered patio with exposed beam detailing and generous space for outdoor dining and lounging. The side yard offers a gated pool and raised spa, expansive concrete decking, a separate grass side yard, gated side access, and terraced landscaping with hedges adding an enhanced sense of privacy. Additional improvements include dual-pane windows, luxury vinyl plank floors throughout, recessed lighting, fresh interior and exterior paint, and a new roof, and conveniently located near Los Encinos Park and walking distance to La Verne Heights Elementary.
Highlights
- 4-bedroom, 1-bath home.
- 1,868 square feet of living space.
- Located in La Verne.
Price History
| Date | Price | Change |
|---|---|---|
| Sep 16, 2026 | $995,000 | ▼ −$44,000 |
| Aug 25, 2026 | $1,039,000 | ▼ −$56,000 |
| Aug 6, 2026 | $1,095,000 | ▼ −$30,000 |
| Jul 29, 2026 | $1,125,000 | — |
| Listed Jul 27, 2026 | ||
Location
About La Verne
- Active Listings
- 147
- Median Price
- $899,888
Estimate a Monthly Payment
Estimated Monthly Payment
$6,498/mo
Includes estimated taxes and insurance at the assumption rates below. HOA dues are not included — enter your community's HOA (varies widely by community, and absent from listing data) for an accurate total.
- Principal & Interest
- $5,296
- Property Tax
- $912
- Insurance
- $290
- HOAnot included — enter your dues
- $0
Estimate only — not a loan offer or rate quote. Confirm actual figures with a lender.
Get Pre-Approved →Listing courtesy of RE/MAX MASTERS REALTY
Based on information from California Regional MLS as of 2026-10-08T23:09:39.553Z. All data, including all measurements and calculations of area, is obtained from various sources and has not been, and will not be, verified by broker or MLS.