480 E Grandview, Sierra Madre
$1,750,000
3 bd · 3 ba · 2,303 sqft · Home · Sierra Madre · 41 days on market
Updated October 2, 2026
Key Facts
- Price / SqFt
- $760
- Property Type
- Home
- Year Built
- 1955
- Lot Size
- 9,395 sqft
- Garage
- 2 cars
- Stories
- 1
- Days on Market
- 41
- Listed
- Aug 26, 2026
- MLS #
- AR26185606
- Status
- Active
Virtual Tour
Request a Showing
About this home
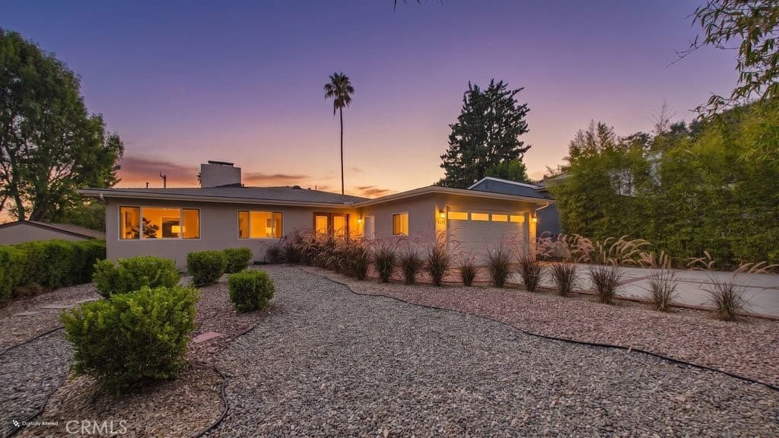
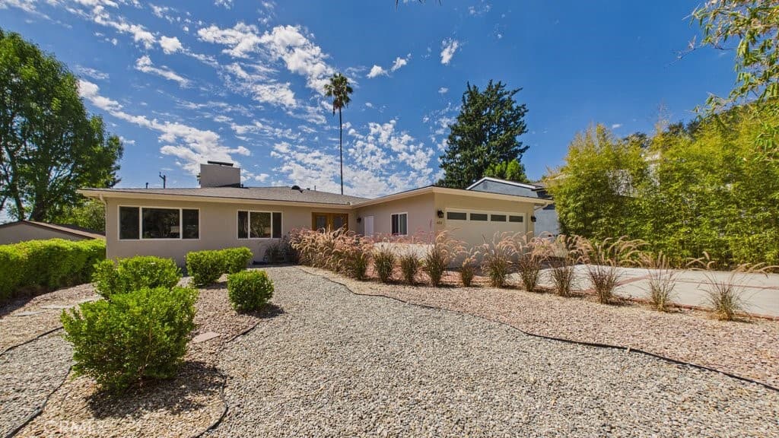
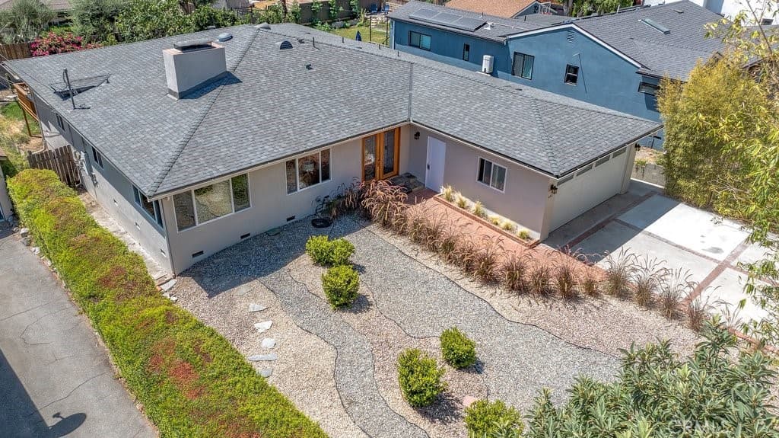
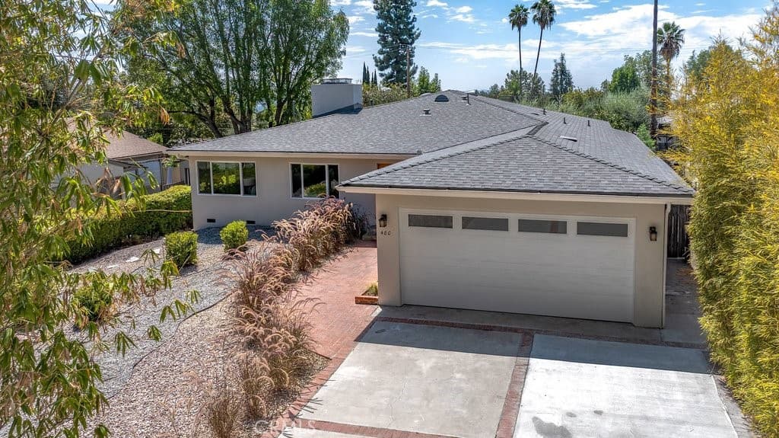
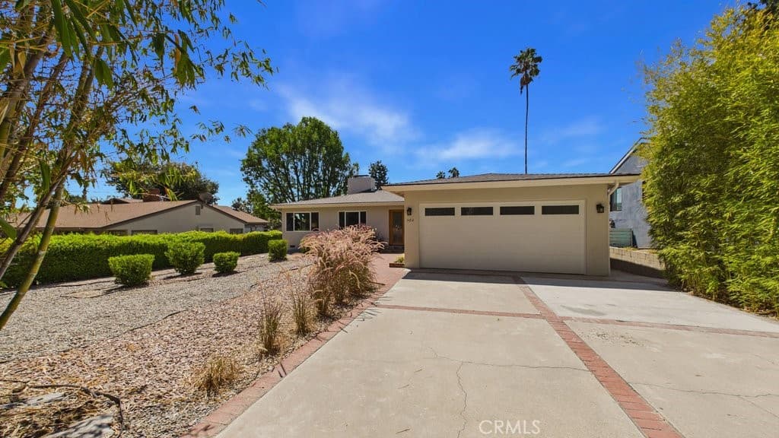
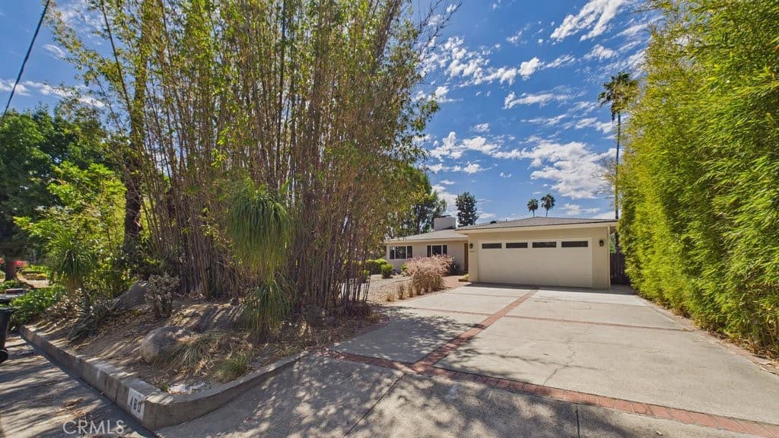
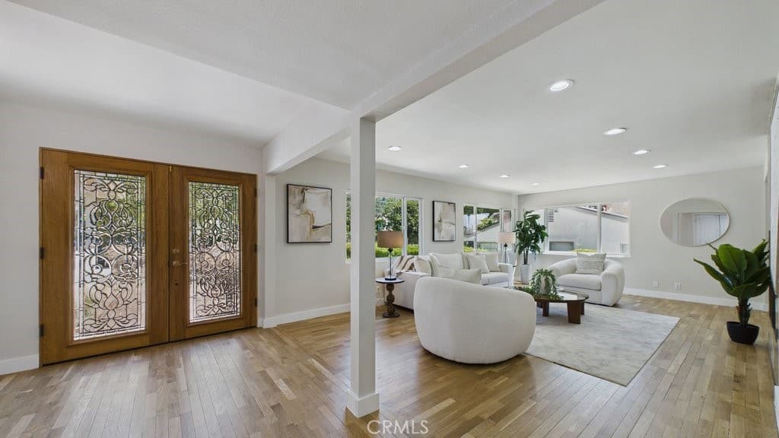
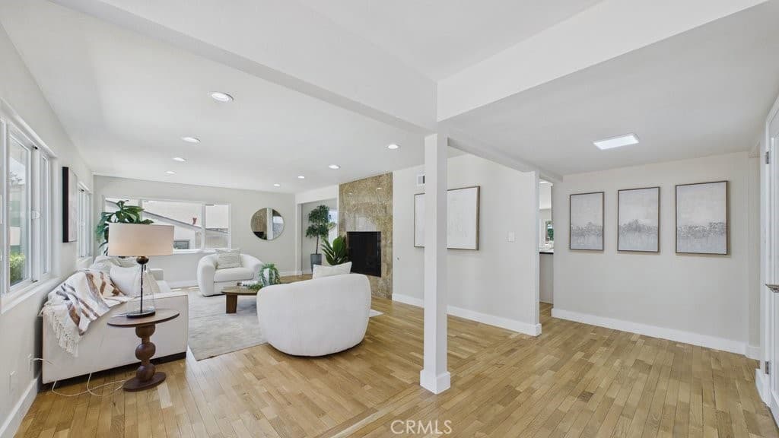
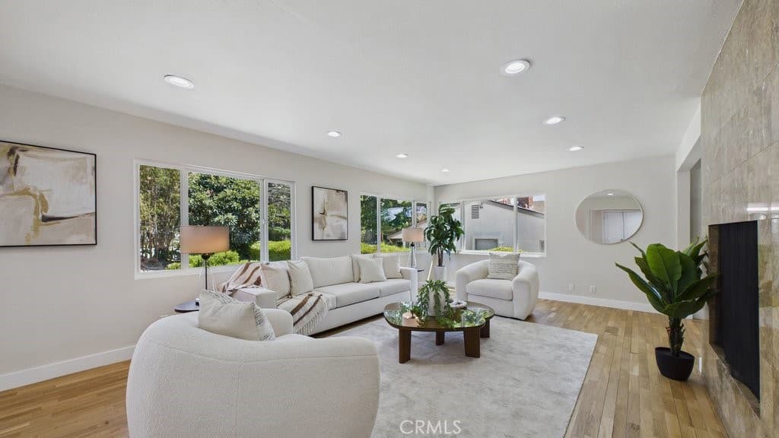
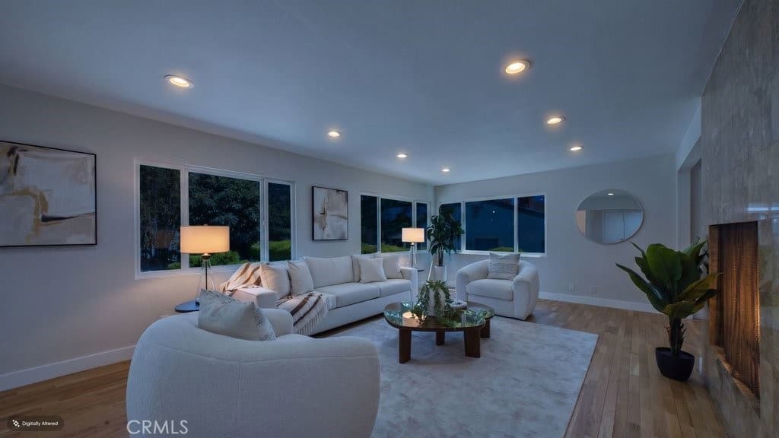
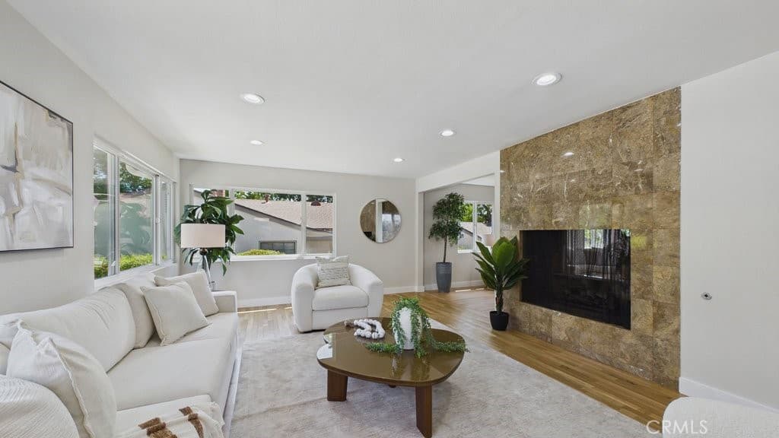
Spacious, comfortable, and made for gathering, this single-level Sierra Madre home offers a flexible floor plan which includes 3 bedrooms, 3 bathrooms measuring approximately 2,303 square feet of living space and situated on a generous 9,395-square-foot lot. A formal living room welcomes you into the home, while the large open family room, dining area, and kitchen create a relaxed central space where everyone can come together. Hardwood floors, recessed lighting, and updated windows and sliding doors fill the space with natural light. The open-concept kitchen provides plenty of counter and cabinet space, a convenient built-in desk, and new high-end appliances installed in 2026. Located toward the rear of the home, the primary suite offers a spacious walk-in closet, custom walk-in shower, and direct access to the deck. The second suite also includes its own bathroom and deck access, making it ideal for guests, extended family, or a home office. The extra-large deck connects easily to the main living area and both suites, making indoor-outdoor entertaining feel effortless. The spacious backyard offers plenty of room to relax, garden, play, or possibly add a pool. Recent improvements include a new roof, new interior and exterior paint, and new high-end appliances and refinished hardwood floors, all completed in 2026. Other updates to the home include the Milgard® windows and sliding doors, central air and heat, updated electrical, partial copper plumbing, a new copper main water line, a new water-pressure regulator, and a water-leak detection system. With its generous floor plan, comfortable single-level layout, and inviting indoor-outdoor spaces, this is a home that is easy to settle into and enjoy.
Highlights
- 3-bedroom, 3-bath home.
- 2,303 square feet of living space.
- Located in Sierra Madre.
Price History
| Date | Price | Change |
|---|---|---|
| Oct 2, 2026 | $1,750,000 | ▼ −$48,000 |
| Aug 27, 2026 | $1,798,000 | — |
| Listed Aug 26, 2026 | ||
Location
About Sierra Madre
- Active Listings
- 50
- Median Price
- $1,480,000
Estimate a Monthly Payment
Estimated Monthly Payment
$11,429/mo
Includes estimated taxes and insurance at the assumption rates below. HOA dues are not included — enter your community's HOA (varies widely by community, and absent from listing data) for an accurate total.
- Principal & Interest
- $9,314
- Property Tax
- $1,604
- Insurance
- $510
- HOAnot included — enter your dues
- $0
Estimate only — not a loan offer or rate quote. Confirm actual figures with a lender.
Get Pre-Approved →Listing courtesy of Compass
Based on information from California Regional MLS as of 2026-10-02T23:58:21.583Z. All data, including all measurements and calculations of area, is obtained from various sources and has not been, and will not be, verified by broker or MLS.