4751 Glen Ivy Street, La Verne
$1,298,000
5 bd · 4.5 ba · 3,320 sqft · Home · La Verne · 21 days on market
Updated October 18, 2026
Key Facts
- Price / SqFt
- $391
- Property Type
- Home
- Year Built
- 1993
- Lot Size
- 6,916 sqft
- Garage
- 2 cars
- Stories
- 2
- Days on Market
- 21
- Listed
- Sep 29, 2026
- MLS #
- TR26213335
- Status
- Active
Request a Showing
About this home
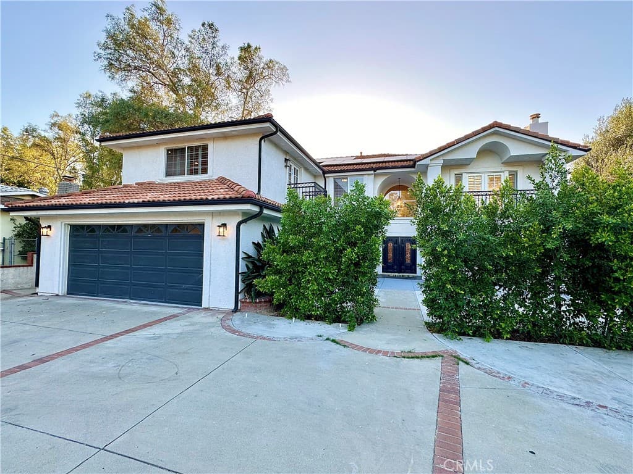
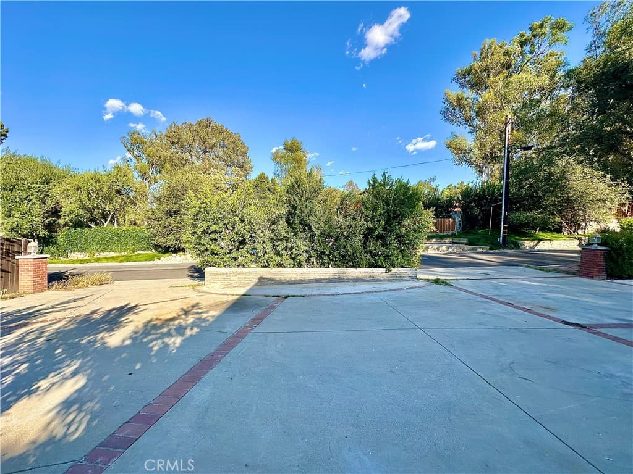
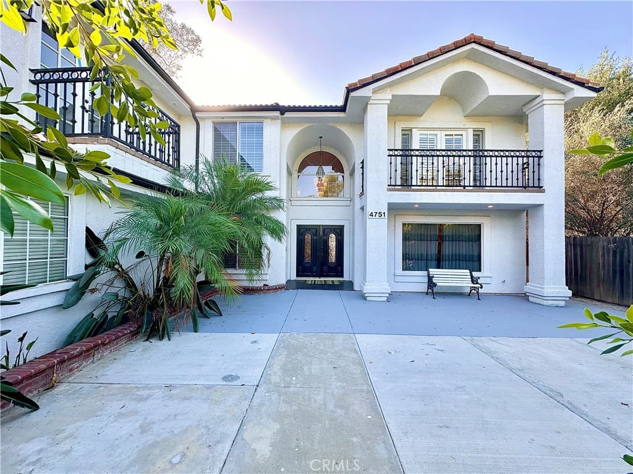
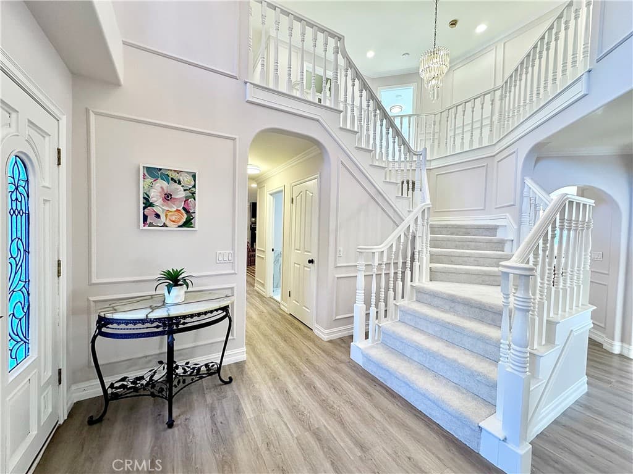
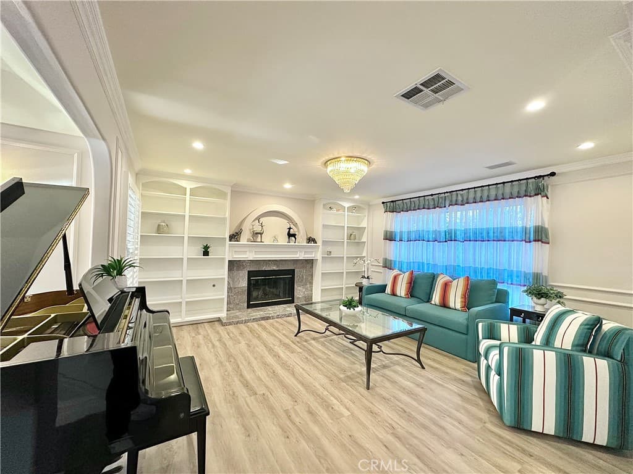
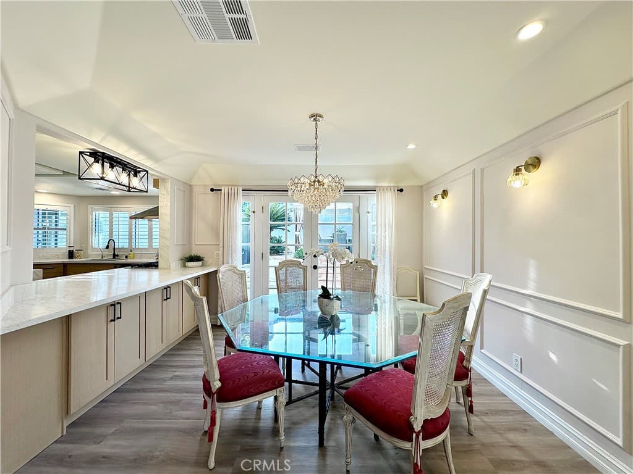
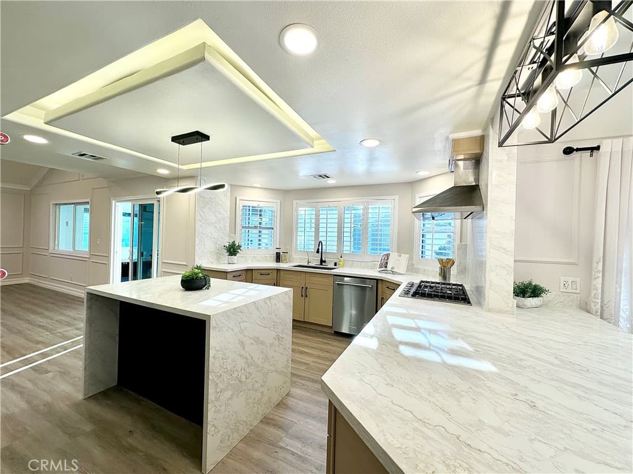
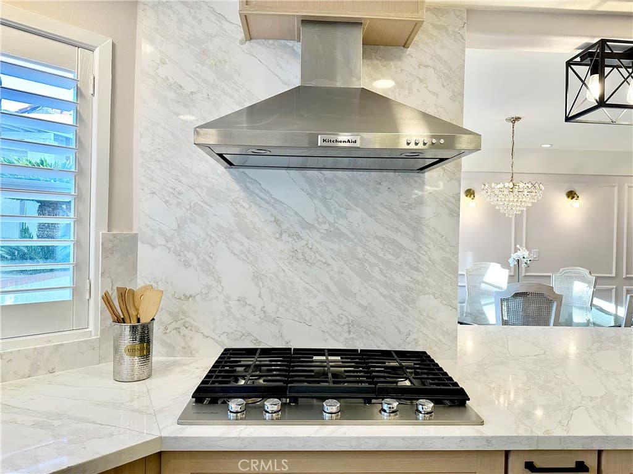
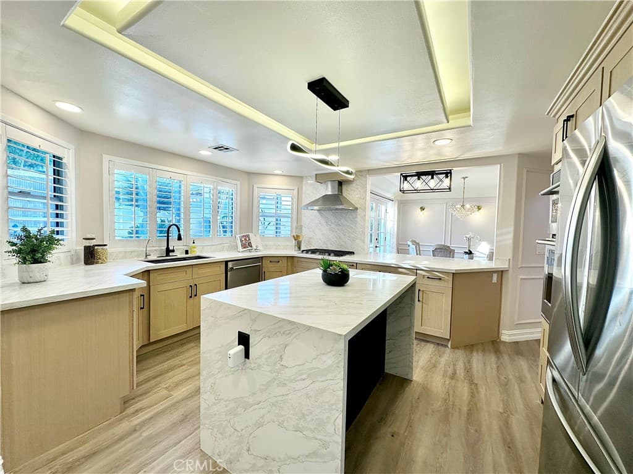
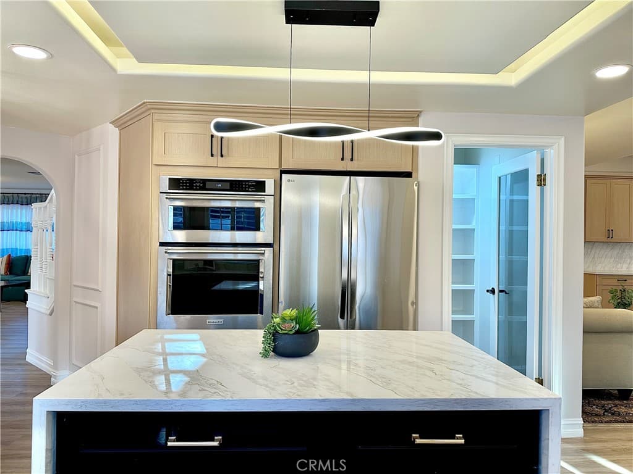
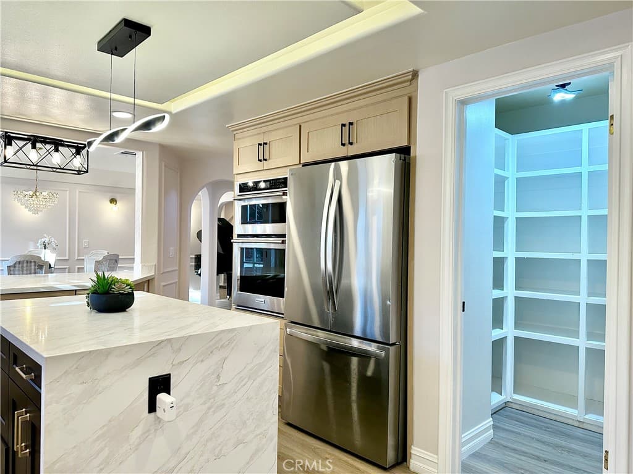
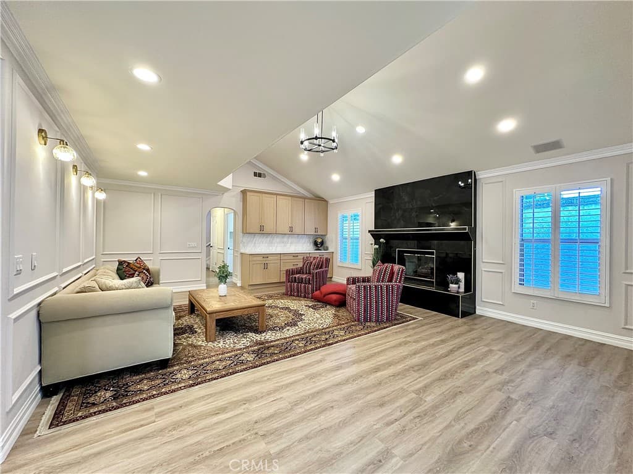
Welcome to an exquisite two-story estate nestled in the serene hills of La Verne. Fully remodeled with sophisticated finishes and modern luxury, this exceptional residence offers approximately 3,320 sq. ft. of elegant living space with 5 bedrooms and 5 bathrooms. A dramatic grand foyer with soaring ceilings and a striking dual staircase introduces an impressive open-concept interior. The refined living spaces include a formal living room, elegant dining area, and spacious family room with fireplace. The gourmet kitchen is beautifully appointed with premium appliances and seamlessly connects to the family living area, creating an ideal setting for both intimate gatherings and grand entertaining. Thoughtful upgrades include a brand-new roof, fully paid-off solar panels, brand-new HVAC system, new carpeting, and beautifully enhanced interiors. Luxurious bathrooms feature contemporary smart toilets for an elevated everyday experience. A main-level bedroom and bathroom provide exceptional flexibility for guests or multi-generational living. Upstairs, the expansive primary suite offers a private balcony and spa-inspired bathroom, creating a serene personal retreat. Step outside to a private resort-style setting with a newly installed jacuzzi, covered patio, and low-maintenance landscaping. A newly constructed accessory-structure tool shed provides versatile space for storage, hobbies, or a private workspace. Additional highlights include a circular driveway, attached two-car garage, ample parking, and RV access. Ideally located near scenic hiking trails, golf courses, parks, top-rated schools, prestigious colleges, and charming Claremont Village. A rare opportunity to experience refined living, modern comfort, and exceptional convenience in one remarkable La Verne residence.
Highlights
- 5-bedroom, 4.5-bath home.
- 3,320 square feet of living space.
- Located in La Verne.
Price History
| Date | Price | Change |
|---|---|---|
| Sep 30, 2026 | $1,298,000 | — |
| Listed Sep 29, 2026 | ||
Location
About La Verne
- Active Listings
- 156
- Median Price
- $889,000
Estimate a Monthly Payment
Estimated Monthly Payment
$8,477/mo
Includes estimated taxes and insurance at the assumption rates below. HOA dues are not included — enter your community's HOA (varies widely by community, and absent from listing data) for an accurate total.
- Principal & Interest
- $6,909
- Property Tax
- $1,190
- Insurance
- $379
- HOAnot included — enter your dues
- $0
Estimate only — not a loan offer or rate quote. Confirm actual figures with a lender.
Get Pre-Approved →Listing courtesy of A + Realty & Mortgage
Based on information from California Regional MLS as of 2026-10-18T23:49:27.203Z. All data, including all measurements and calculations of area, is obtained from various sources and has not been, and will not be, verified by broker or MLS.