4751 Glen Ivy, La Verne
$1,299,000
5 bd · 5 ba · 3,320 sqft · Home · La Verne · 202 days on market
Updated September 21, 2026
Key Facts
- Price / SqFt
- $391
- Property Type
- Home
- Year Built
- 1993
- Lot Size
- 6,916 sqft
- Garage
- 2 cars
- Stories
- 2
- Days on Market
- 202
- Listed
- Mar 23, 2026
- MLS #
- AR26160353
- Status
- Active
Request a Showing
About this home
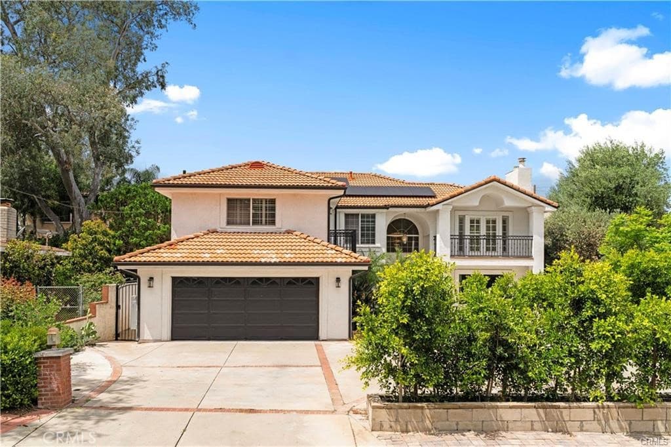
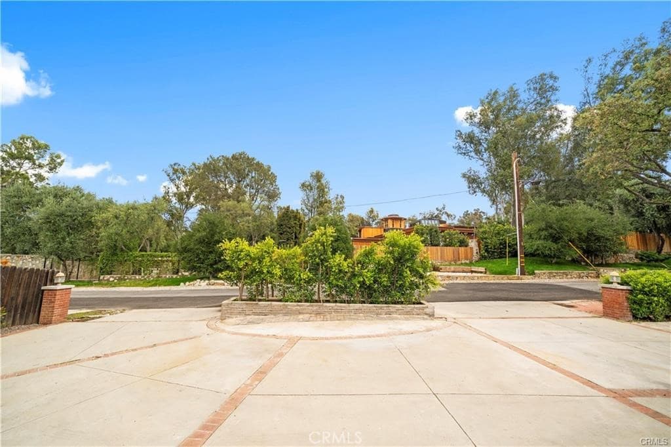
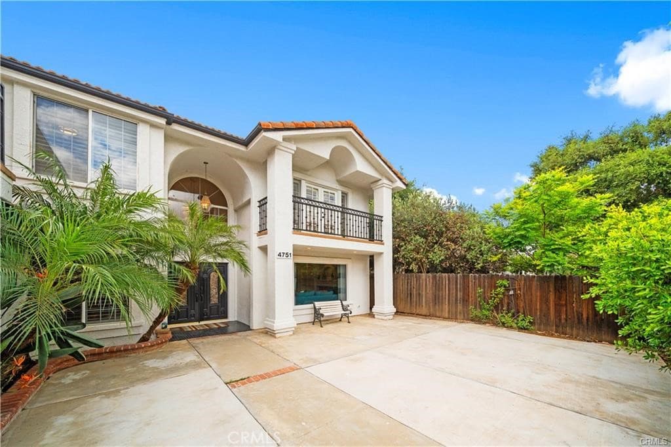
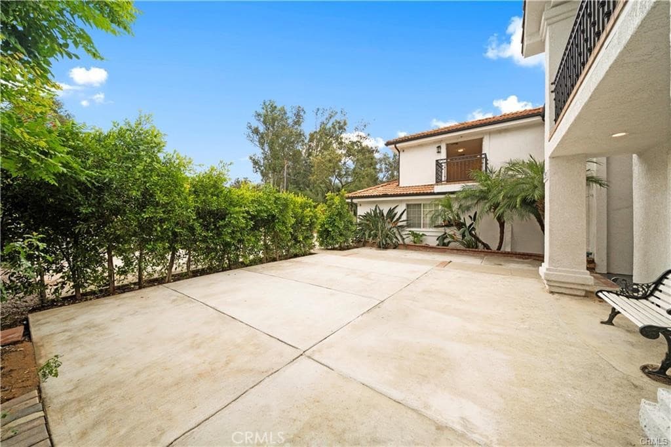
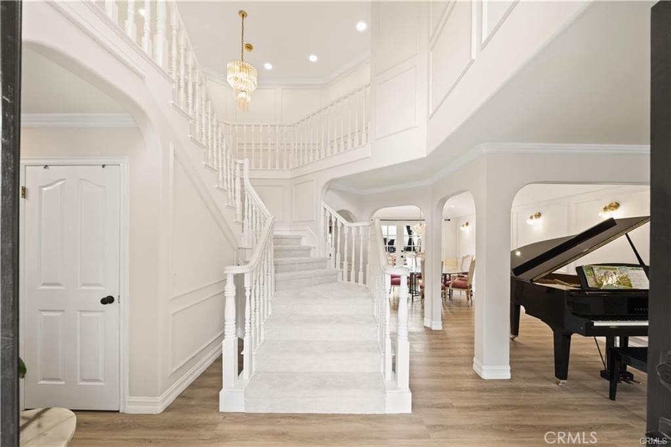
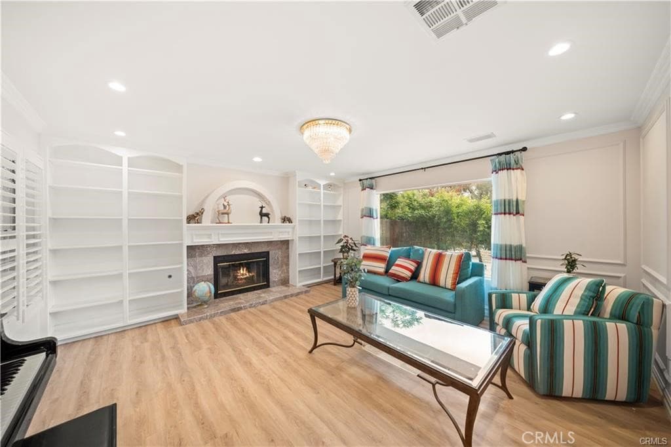
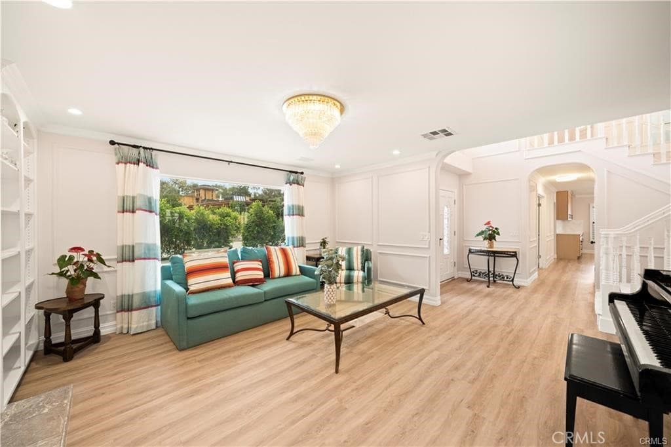
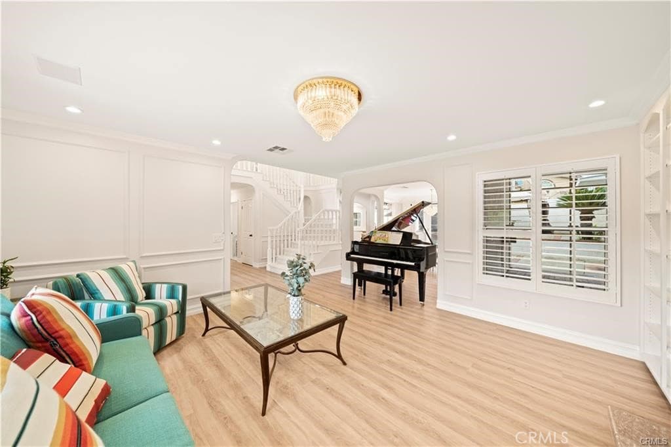
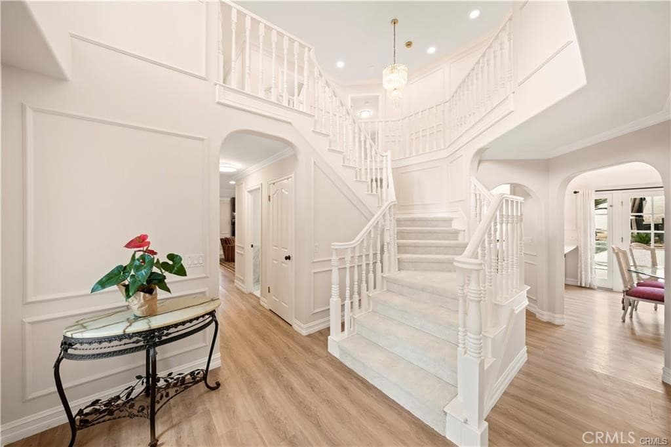
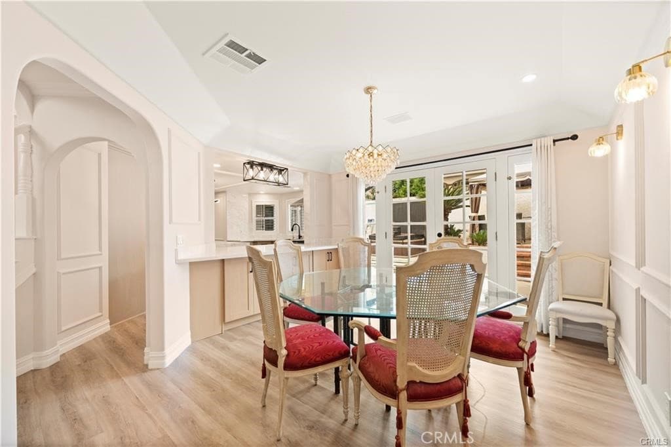
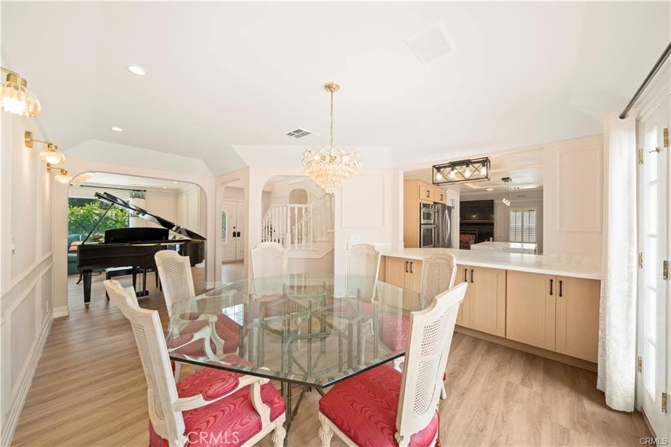
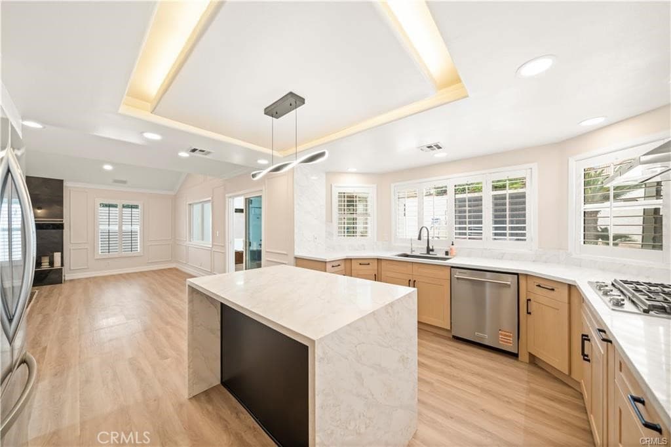
Welcome to a beautifully renovated two-story estate nestled in the peaceful hills of La Verne. This stunning residence offers 5 bedrooms and 5 bathrooms across approximately 3,320 square feet of thoughtfully designed living space, seamlessly blending modern luxury with timeless elegance. Completely Remodeled with high-end finishes throughout, the home also features a brand-new roof and fully paid-off solar panels, delivering exceptional energy efficiency and long-term savings. A grand entry with soaring ceilings and a dramatic dual staircase sets the tone for luxury, creating a truly impressive first impression. The open and airy floor plan is designed for both everyday living and upscale entertaining, featuring a formal living room, a spacious family room with fireplace, and a refined formal dining area. The gourmet kitchen is equipped with brand-name appliances and flows effortlessly into the family space, creating a warm and inviting atmosphere. Additional upgrades include a brand-new HVAC system, new carpeting throughout, and thoughtfully enhanced interior details. The bathrooms have been upgraded with modern smart toilets, elevating everyday comfort with a touch of advanced technology and luxury. Step outside to enjoy your own private retreat, complete with a newly installed jacuzzi—perfect for relaxation and entertaining. The property also includes a newly constructed accessory structure tool shed , offering added functionality and flexible use for storage, hobbies, or workspace. One bedroom and bathroom are conveniently located on the main floor, ideal for guests or multi-generational living. Upstairs, the expansive primary suite features a private balcony and a luxurious spa-inspired bathroom, creating the ultimate sanctuary. Situated on a well-maintained lot, the property boasts a circular driveway, an attached two-car garage, and ample parking including RV access. The outdoor space is designed for both relaxation and entertaining, featuring a covered patio and low-maintenance landscaping. Located near scenic hiking trails, golf courses, parks, and just minutes from Claremont Village, top-rated schools, and prestigious colleges, this exceptional home perfectly combines luxury, convenience, and natural beauty.
Highlights
- 5-bedroom, 5-bath home.
- 3,320 square feet of living space.
- Located in La Verne.
Price History
| Date | Price | Change |
|---|---|---|
| Sep 14, 2026 | $1,299,000 | ▼ −$69,000 |
| Aug 17, 2026 | $1,368,000 | ▼ −$30,000 |
| Jul 31, 2026 | $1,398,000 | — |
| Listed Mar 23, 2026 | ||
Location
About La Verne
- Active Listings
- 147
- Median Price
- $899,888
Estimate a Monthly Payment
Estimated Monthly Payment
$8,483/mo
Includes estimated taxes and insurance at the assumption rates below. HOA dues are not included — enter your community's HOA (varies widely by community, and absent from listing data) for an accurate total.
- Principal & Interest
- $6,914
- Property Tax
- $1,191
- Insurance
- $379
- HOAnot included — enter your dues
- $0
Estimate only — not a loan offer or rate quote. Confirm actual figures with a lender.
Get Pre-Approved →Listing courtesy of Pinnacle Real Estate Group
Based on information from California Regional MLS as of 2026-09-22T02:12:49.167Z. All data, including all measurements and calculations of area, is obtained from various sources and has not been, and will not be, verified by broker or MLS.