4736 N Vincent Avenue C, Covina
$459,500
2 bd · 2.5 ba · 1,141 sqft · Townhouse · Covina · 94 days on market
Updated September 23, 2026
Key Facts
- Price / SqFt
- $403
- Property Type
- Townhouse
- Year Built
- 1980
- Lot Size
- 50,312 sqft
- Garage
- 1 car
- Stories
- 1
- HOA
- $393/mo
- Days on Market
- 94
- Listed
- Jul 11, 2026
- MLS #
- WS26152038
- Status
- Active
Request a Showing
About this home
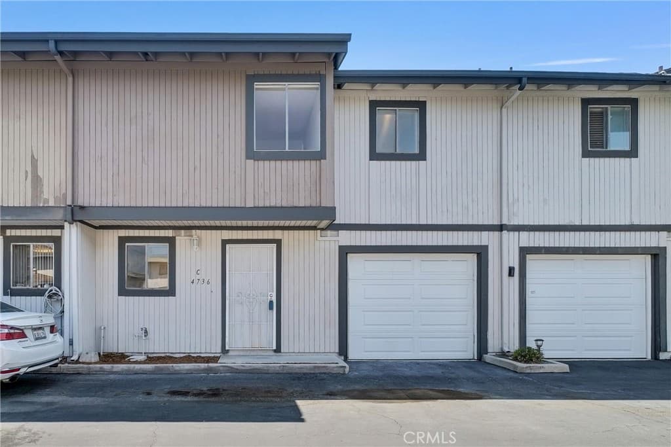
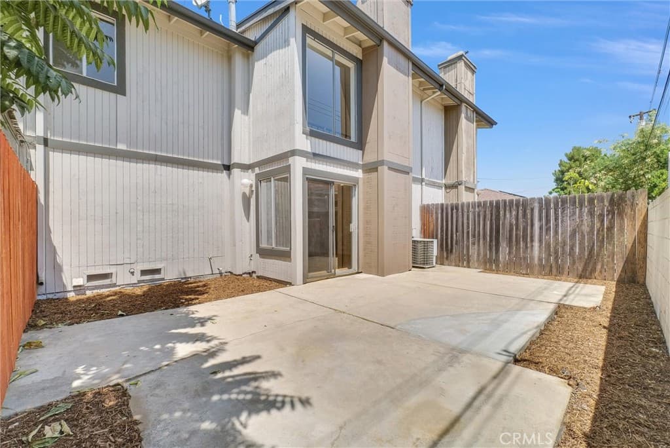
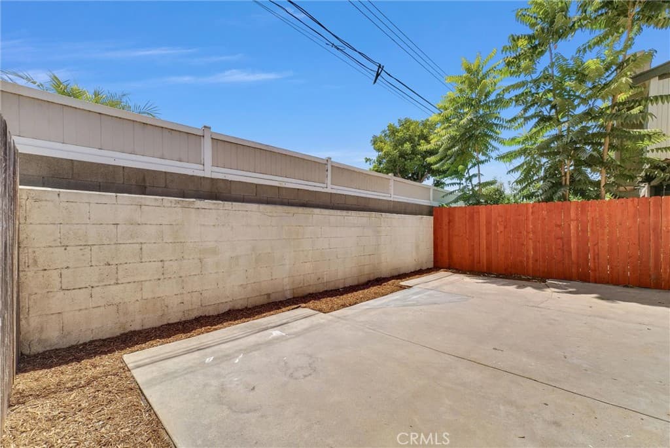
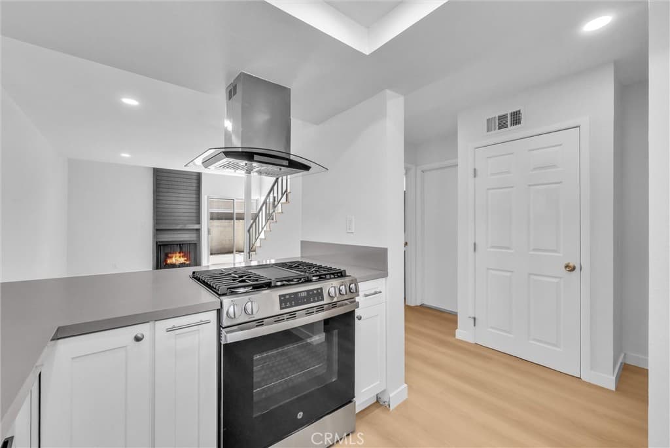
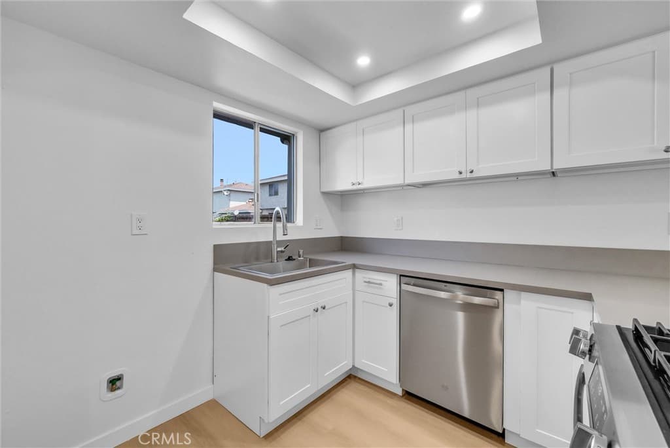
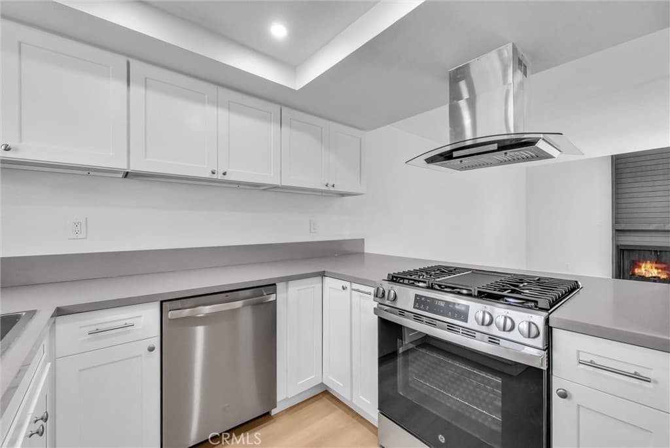
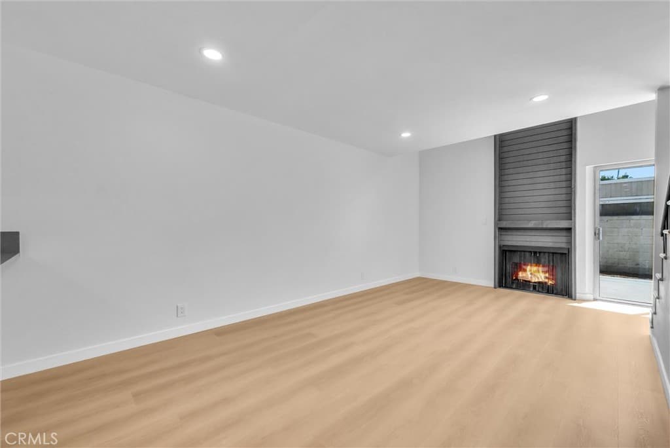
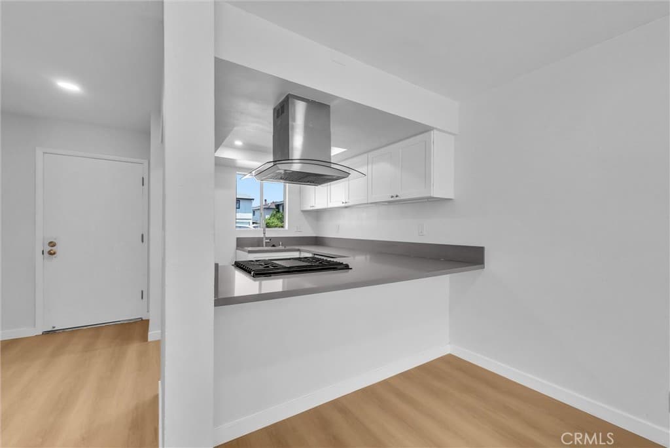
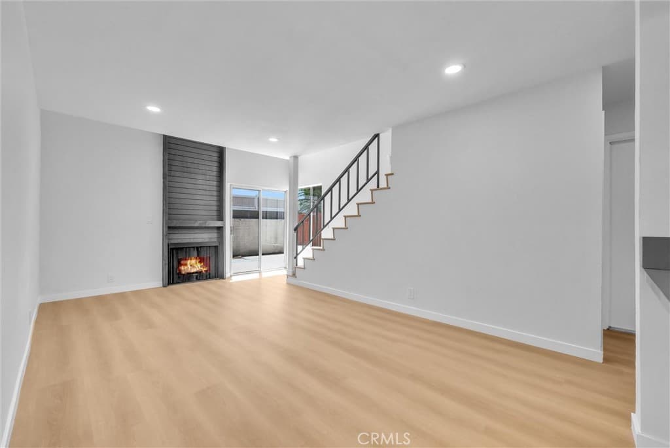
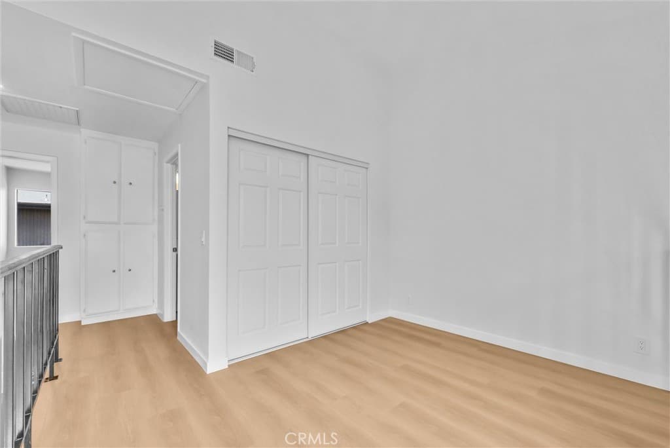
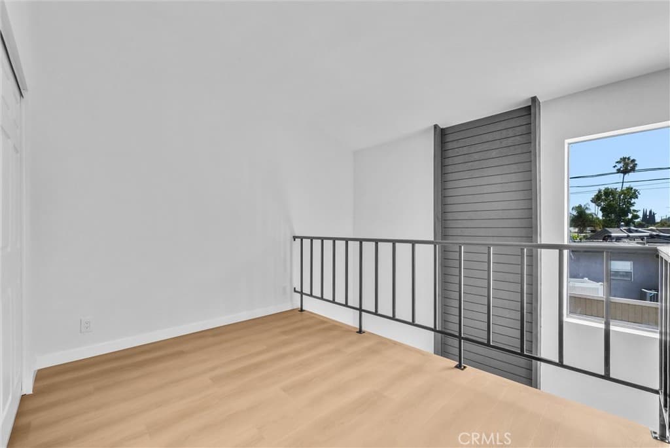
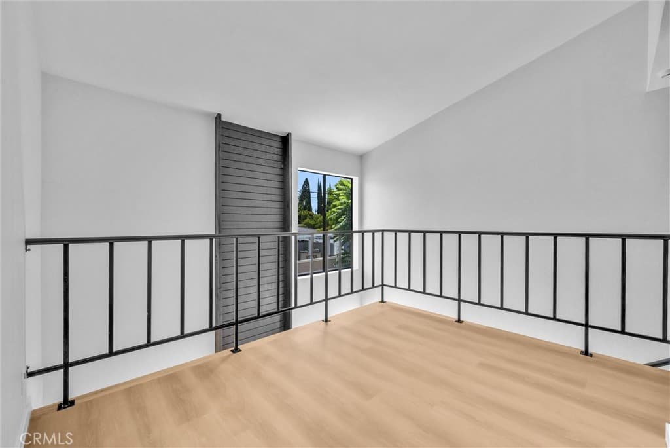
Welcome to this beautifully remodeled 2-bedroom plus loft townhome in the highly desirable heart of Covina. Thoughtfully updated throughout, this spacious home offers an inviting floor plan with a large living room featuring a cozy fireplace, a dedicated dining area, and a private yard ideal for relaxing or entertaining. Upstairs, you’ll find two generously sized bedrooms and a versatile loft, including a primary suite with its own private bathroom and ample closet space. The stunning open kitchen showcases brand-new appliances, countertops, and cabinetry, while brand-new flooring flows seamlessly throughout the home, complemented by numerous additional upgrades and modern amenities. Perfectly situated near shopping, dining, parks, schools, and with convenient access to the 10 and 210 freeways, this exceptional home offers comfort, style, and convenience in one incredible package. A true must-see!
Highlights
- 2-bedroom, 2.5-bath townhouse.
- 1,141 square feet of living space.
- Located in Covina.
Price History
| Date | Price | Change |
|---|---|---|
| Jul 30, 2026 | $459,500 | — |
| Listed Jul 11, 2026 | ||
Location
About Covina
- Active Listings
- 224
- Median Price
- $749,999
Estimate a Monthly Payment
Estimated Monthly Payment
$3,001/mo
Includes estimated taxes and insurance at the assumption rates below. HOA dues are not included — enter your community's HOA (varies widely by community, and absent from listing data) for an accurate total.
- Principal & Interest
- $2,446
- Property Tax
- $421
- Insurance
- $134
- HOAnot included — enter your dues
- $0
Estimate only — not a loan offer or rate quote. Confirm actual figures with a lender.
Get Pre-Approved →Listing courtesy of RE/MAX Premier Properties
Based on information from California Regional MLS as of 2026-09-24T00:02:27.597Z. All data, including all measurements and calculations of area, is obtained from various sources and has not been, and will not be, verified by broker or MLS.