4707 Glen Ivy, La Verne
$1,199,000
3 bd · 3 ba · 2,410 sqft · Home · La Verne · 0 days on market
Updated November 7, 2026
Key Facts
- Price / SqFt
- $498
- Property Type
- Home
- Year Built
- 2004
- Lot Size
- 6,915 sqft
- Garage
- 3 cars
- Stories
- 2
- Days on Market
- 0
- Listed
- Nov 6, 2026
- MLS #
- TR26239565
- Status
- Active
Request a Showing
About this home
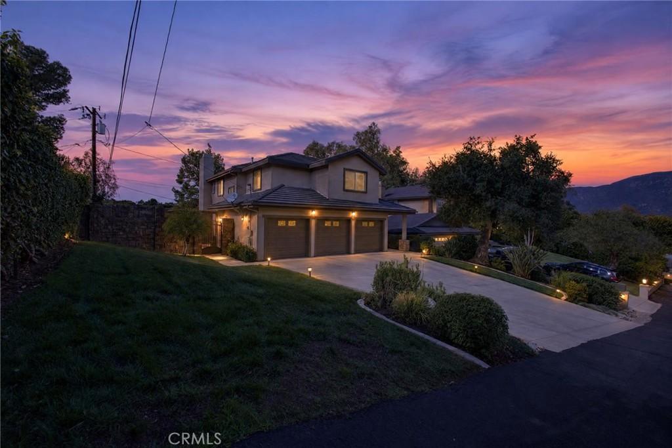
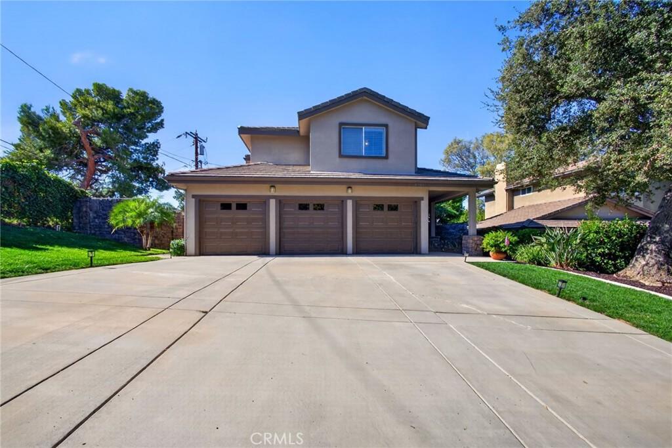
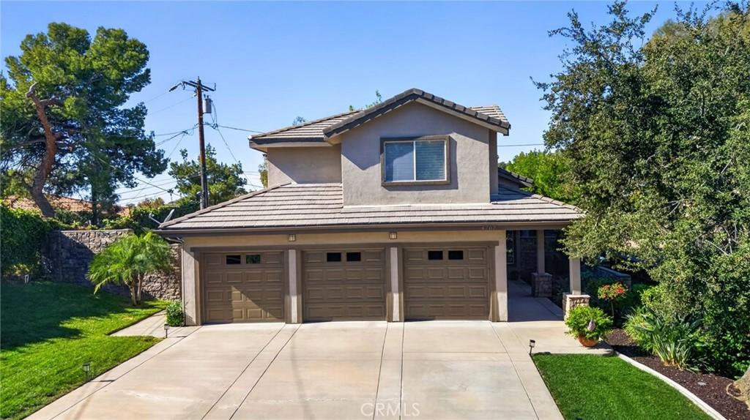
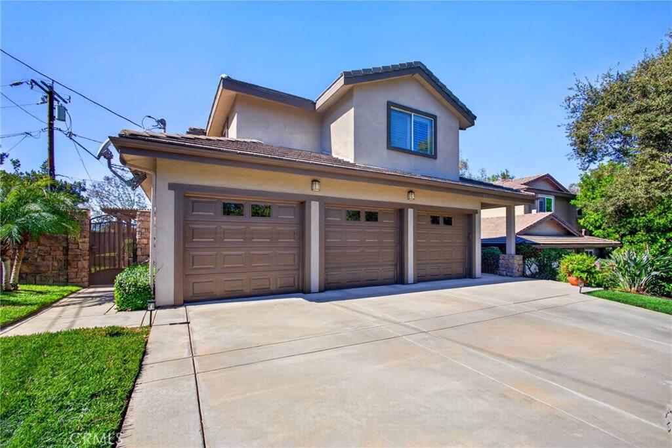
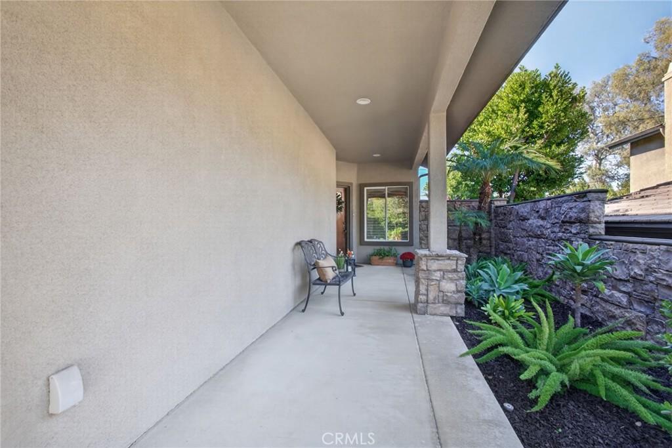
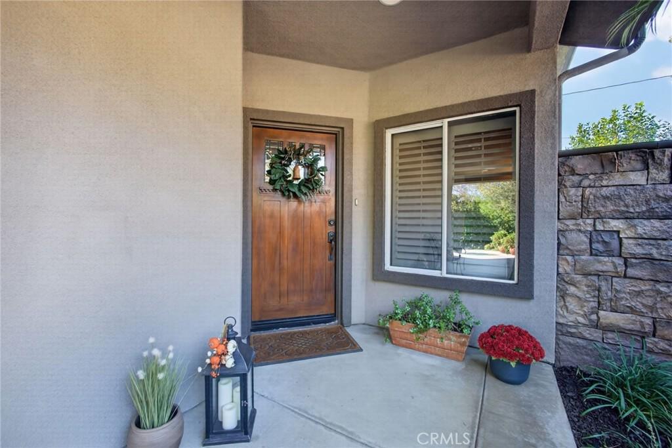
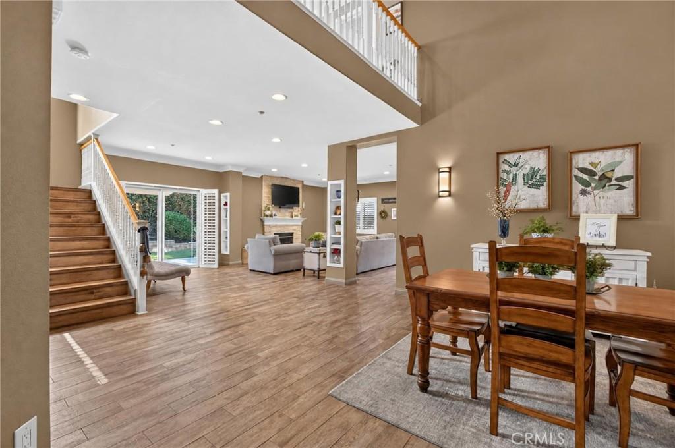
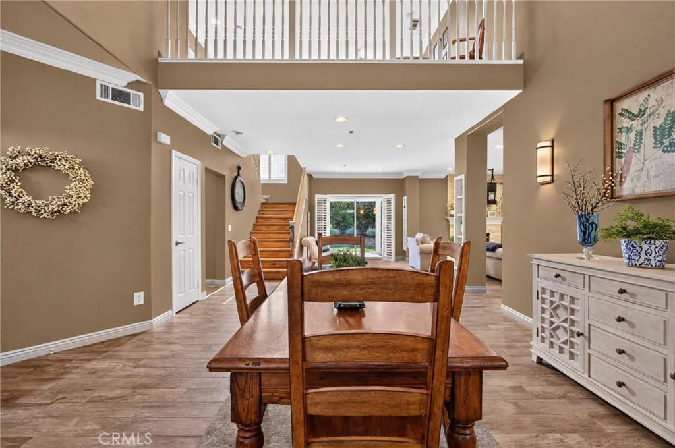
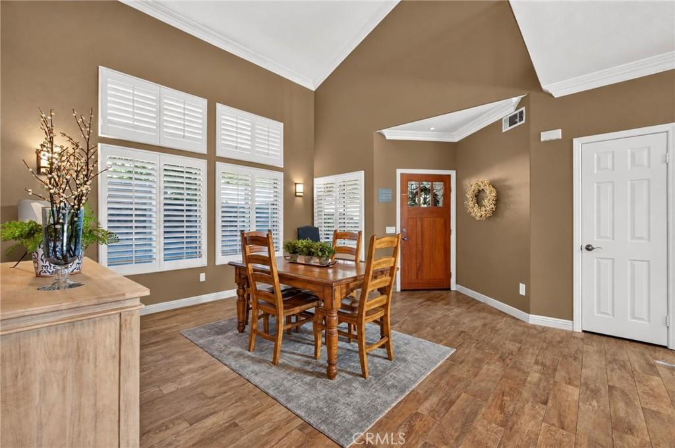
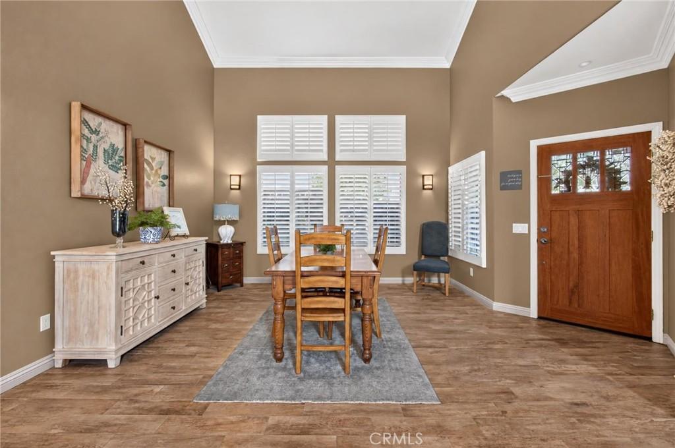
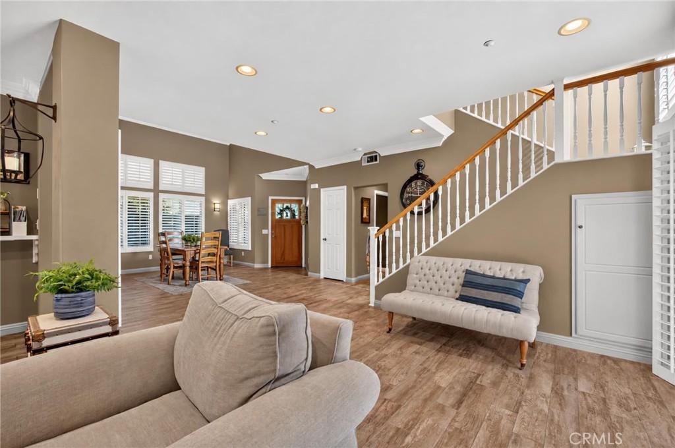
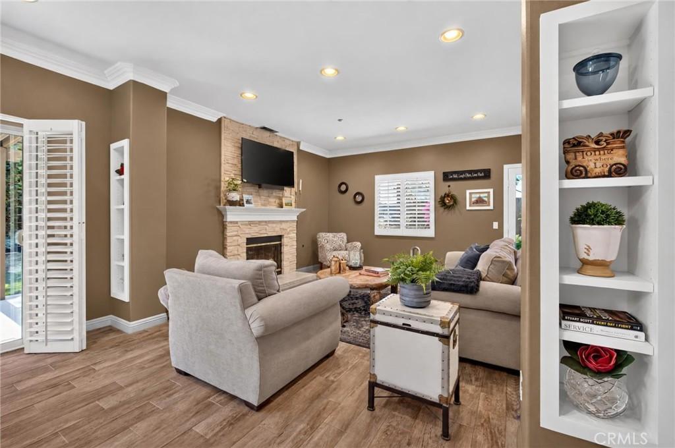
Welcome to 4707 Glen Ivy Rd, nestled in a tranquil neighborhood near Live Oak Canyon Road, above the 210 Freeway. This commuter-friendly location offers a peaceful place to call home, with convenient access to major freeways. If you’re looking for a well-maintained home inside and out, you’ve found it. With newer upgrades throughout, this inviting residence has the polished feel of a luxury model home. Located on 0.16 acres with 2410 square feet of living space, as you enter the home, the open floor plan invites you to a formal dining area and foyer that is breath takingly inviting. The loving room stays warm and comfy with a fireplace and media center for entertainment. Dual sliding doors to access the backyard gives you the perfect indoor outdoor feeling. The low maintenance landscaping of the backyard has plenty of entertaining space and is highlighted by natural foliage and artificial grass turf that is pet friendly. The kitchen is accented by a breakfast nook and beautiful stainless steel appliances that come with the home. The laundry and a half bath are conveniently located downstairs near the access to the 3 car garage. As you make your way upstairs, the spacious layout highlights an open loft area currently used as a home office. The Primary bedroom suite includes a walk in closet and ensuite bathroom. The 2 additional bedrooms upstairs are ample in space and are highlighted with an additional bathroom in the hallway. Plantain shutters throughout welcome in refreshing sunshine or keep the unwanted light out. Ideally situated at the end of the street, this home offers a peaceful setting with minimal through traffic. If you’re looking for a move-in-ready home that needs only your personal touch, you’ve found it at 4707 Glen Ivy Rd. Zoned in the Bonita Unified School District with multiple options of nearby prestigious private schools such as Damien HS, The Webb Schools, Cal Baptist, Haynes, Lighthouse and more.
Highlights
- 3-bedroom, 3-bath home.
- 2,410 square feet of living space.
- Located in La Verne.
Price History
| Date | Price | Change |
|---|---|---|
| Nov 7, 2026 | $1,199,000 | — |
| Listed Nov 6, 2026 | ||
Location
About La Verne
- Active Listings
- 158
- Median Price
- $899,888
Estimate a Monthly Payment
Estimated Monthly Payment
$7,830/mo
Includes estimated taxes and insurance at the assumption rates below. HOA dues are not included — enter your community's HOA (varies widely by community, and absent from listing data) for an accurate total.
- Principal & Interest
- $6,382
- Property Tax
- $1,099
- Insurance
- $350
- HOAnot included — enter your dues
- $0
Estimate only — not a loan offer or rate quote. Confirm actual figures with a lender.
Get Pre-Approved →Listing courtesy of Exp Realty of California Inc
Based on information from California Regional MLS as of 2026-11-07T21:17:17.247Z. All data, including all measurements and calculations of area, is obtained from various sources and has not been, and will not be, verified by broker or MLS.