4695 Halaga, La Verne
$1,095,000
3 bd · 2 ba · 1,863 sqft · Home · La Verne · 42 days on market
Updated September 17, 2026
Key Facts
- Price / SqFt
- $588
- Property Type
- Home
- Year Built
- 1982
- Lot Size
- 10,335 sqft
- Garage
- 3 cars
- Stories
- 1
- Days on Market
- 42
- Listed
- Aug 24, 2026
- MLS #
- CV26186511
- Status
- Pending
Virtual Tour
Request a Showing
About this home
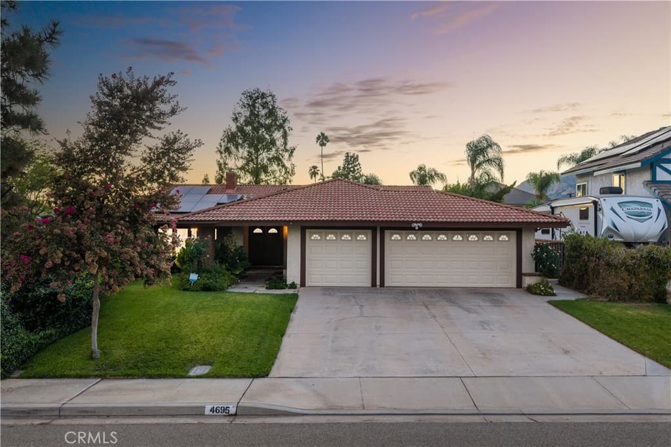
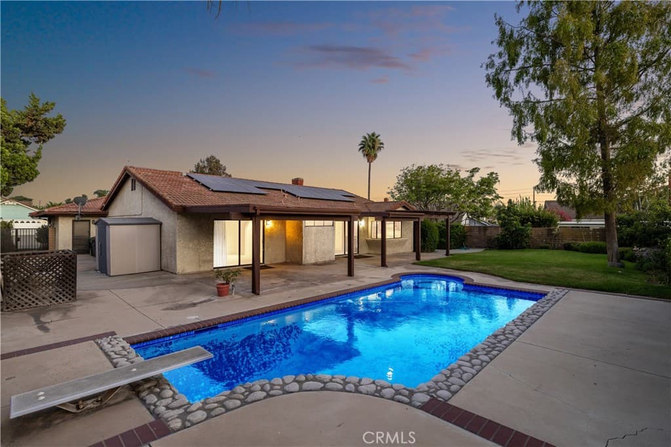
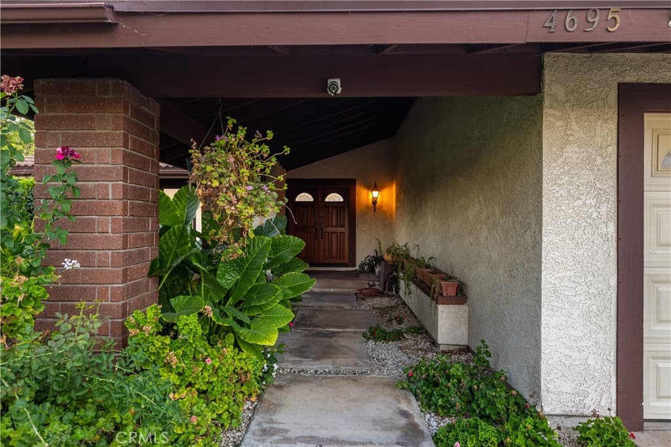
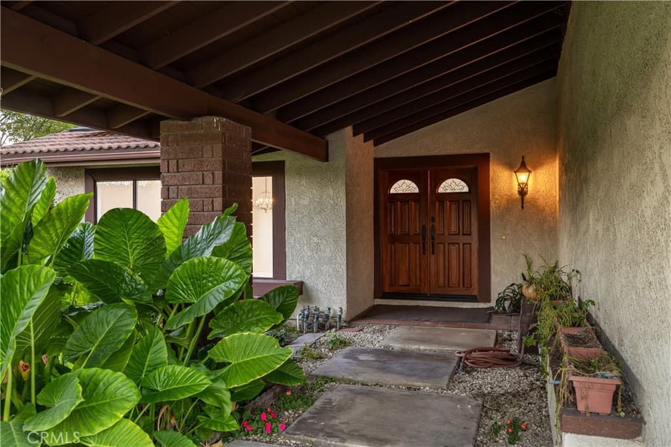
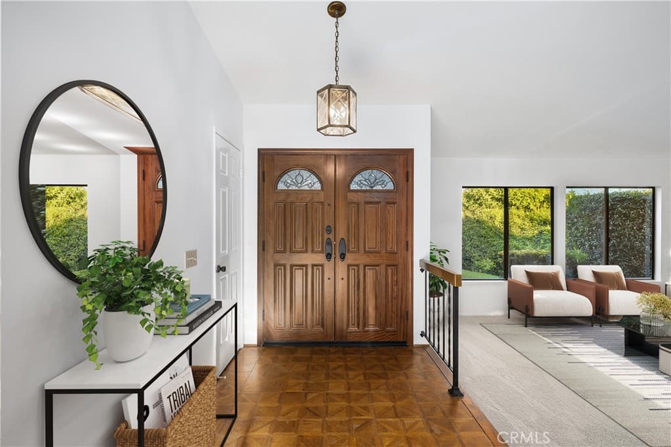
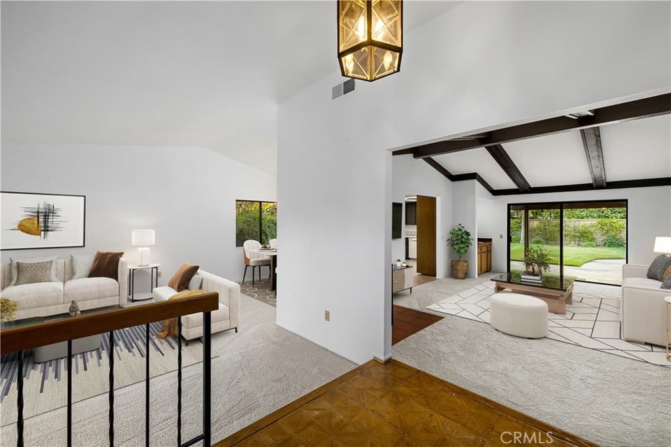
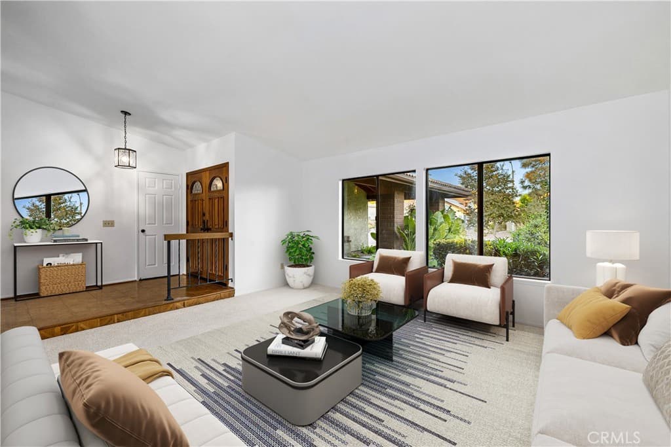
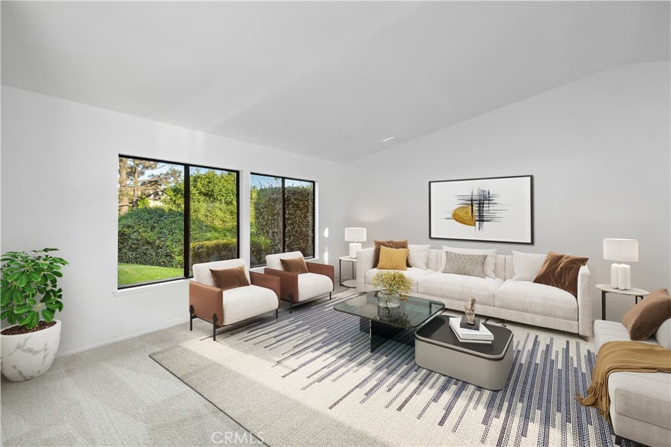
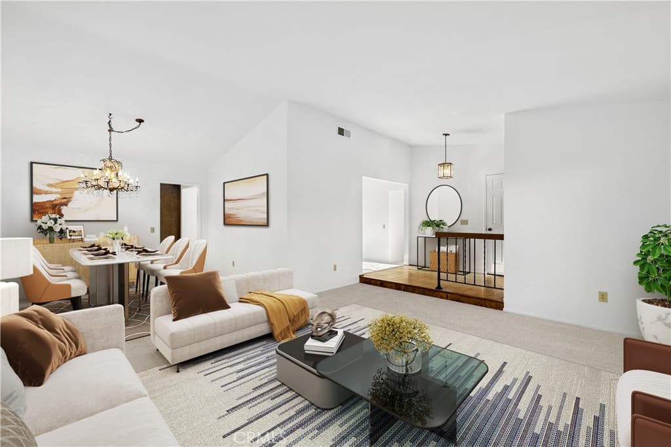
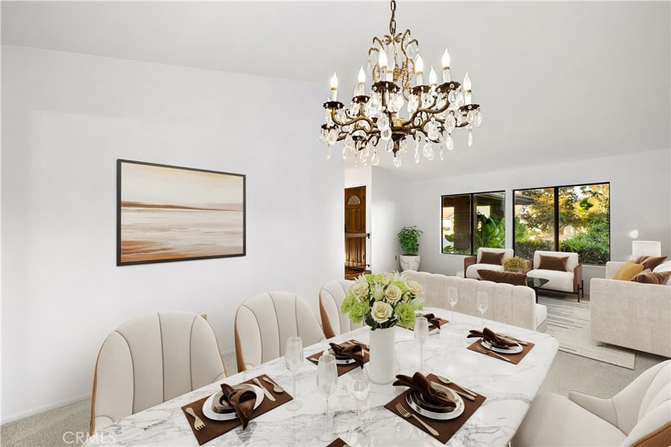
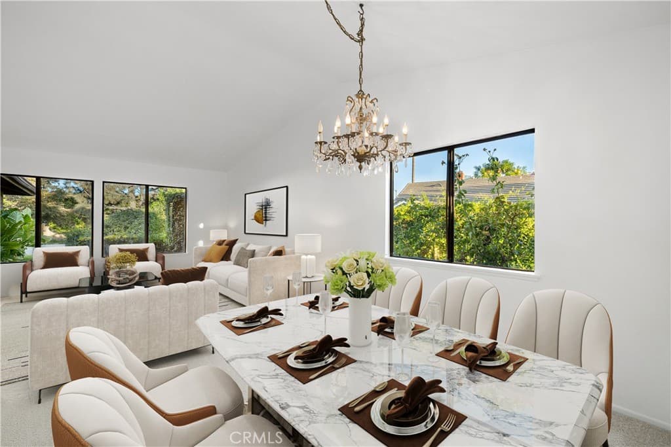
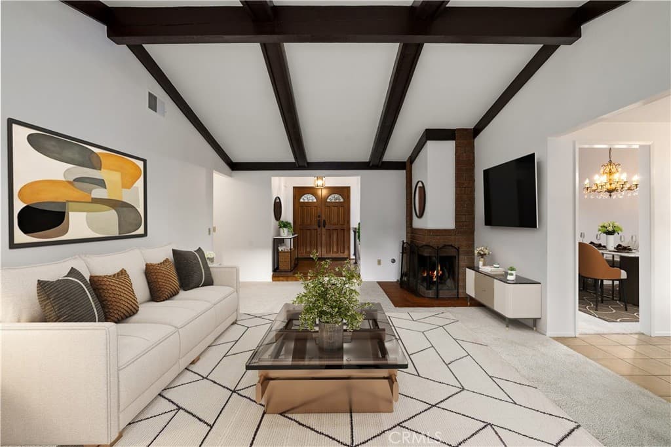
Single-story living, cul-de-sac location, sunlit interiors, and an expansive pool backyard give this home a rare combination of space, character, and possibility. A tile roof with solar panels, an attached three-car garage, wide driveway, and mature landscaping create an inviting approach to the covered garden entry, where double wood doors open to a parquet-floored foyer. Fresh interior paint and brand-new carpet establish a clean, neutral backdrop throughout. The formal living room features a vaulted ceiling and oversized windows overlooking the greenery, while the adjoining dining room is distinguished by a crystal chandelier and abundant natural light. Beyond, the family room takes on a warmer character with its dramatic beamed ceiling, brick fireplace, wet bar, and sliding glass doors opening to the backyard. The kitchen offers extensive wood cabinetry, tile countertops, a stainless steel refrigerator, electric cooktop, breakfast area, and corner windows framing the pool and grounds. The spacious primary suite includes a walk-in closet and an en suite bath with a dual-sink vanity and an oversized skylit walk-in shower featuring a built-in bench, rainfall showerhead, and handheld fixture. Additional bedrooms are complemented by a full bathroom, while the interior laundry room provides a utility sink and abundant cabinetry. Outside, multiple covered patios extend across the rear of the home and open to a swimming pool, large lawn, mature trees, manicured hedges, block wall perimeter, and several distinct areas for outdoor seating and entertaining.
Highlights
- 3-bedroom, 2-bath home.
- 1,863 square feet of living space.
- Located in La Verne.
Price History
| Date | Price | Change |
|---|---|---|
| Aug 25, 2026 | $1,095,000 | — |
| Listed Aug 24, 2026 | ||
Location
About La Verne
- Active Listings
- 143
- Median Price
- $914,000
Estimate a Monthly Payment
Estimated Monthly Payment
$7,151/mo
Includes estimated taxes and insurance at the assumption rates below. HOA dues are not included — enter your community's HOA (varies widely by community, and absent from listing data) for an accurate total.
- Principal & Interest
- $5,828
- Property Tax
- $1,004
- Insurance
- $319
- HOAnot included — enter your dues
- $0
Estimate only — not a loan offer or rate quote. Confirm actual figures with a lender.
Get Pre-Approved →Listing courtesy of RE/MAX MASTERS REALTY
Based on information from California Regional MLS as of 2026-09-17T17:07:10.257Z. All data, including all measurements and calculations of area, is obtained from various sources and has not been, and will not be, verified by broker or MLS.