465 W Highland Avenue, Sierra Madre
$2,988,000
4 bd · 3.5 ba · 3,844 sqft · Home · Sierra Madre · 210 days on market
Updated October 4, 2026
Key Facts
- Price / SqFt
- $777
- Property Type
- Home
- Year Built
- 1996
- Lot Size
- 13,886 sqft
- Garage
- 3 cars
- Stories
- 2
- Days on Market
- 210
- Listed
- Mar 22, 2026
- MLS #
- CV26077250
- Status
- Active
Virtual Tour
Request a Showing
About this home
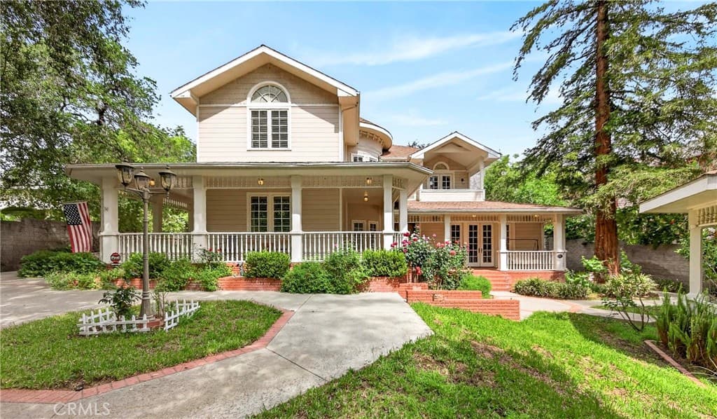
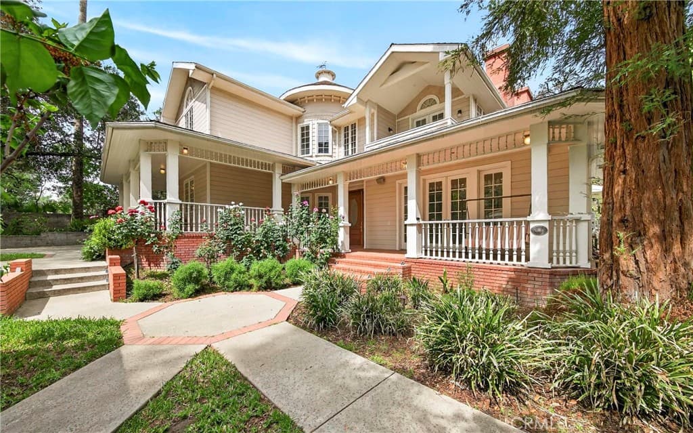
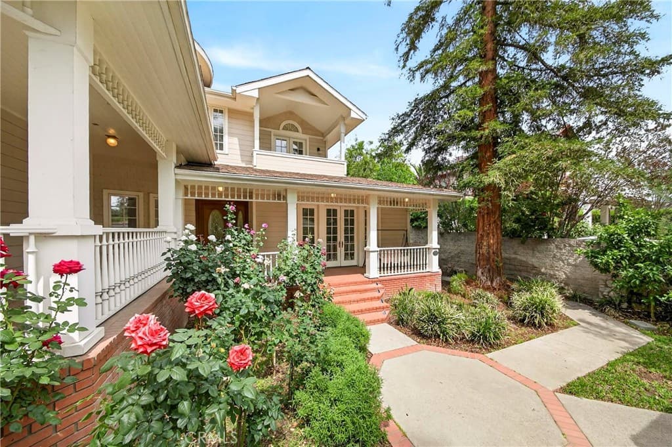
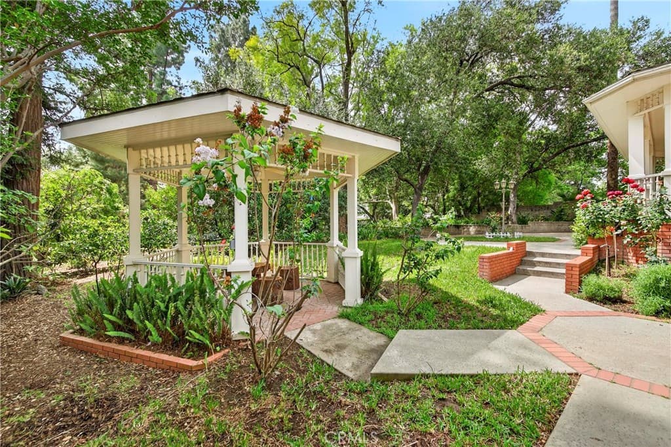
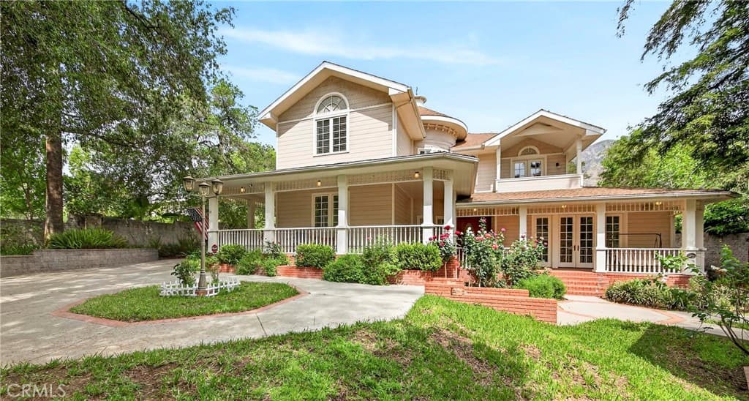
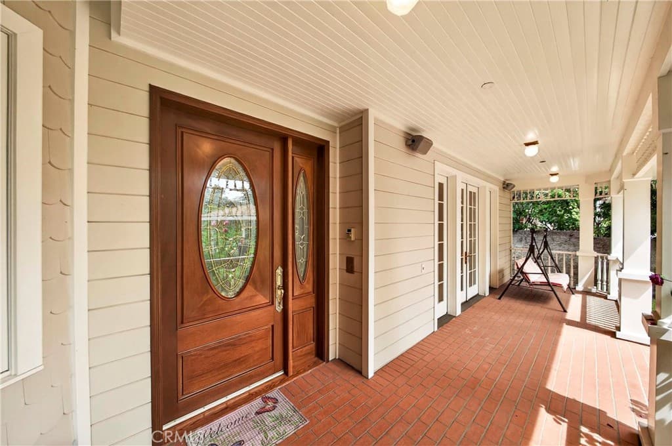
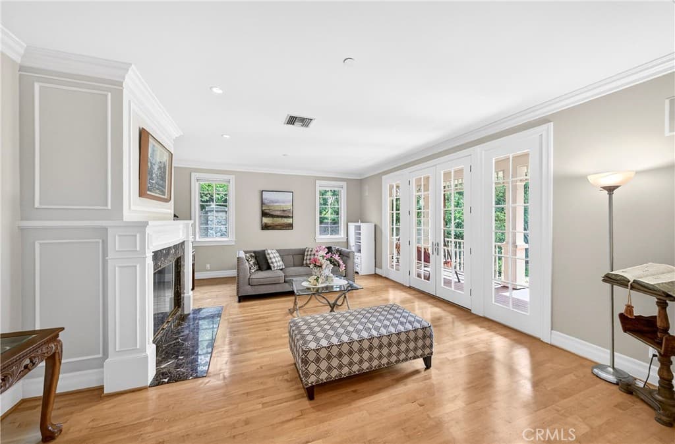
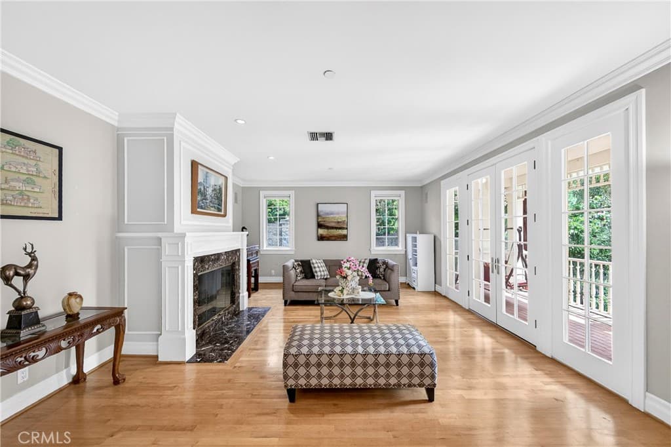
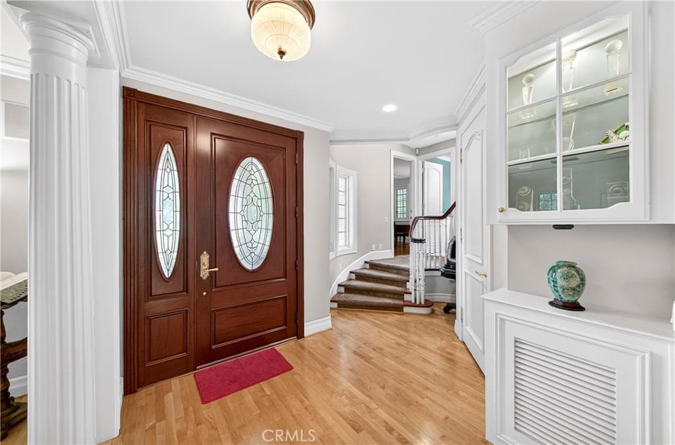
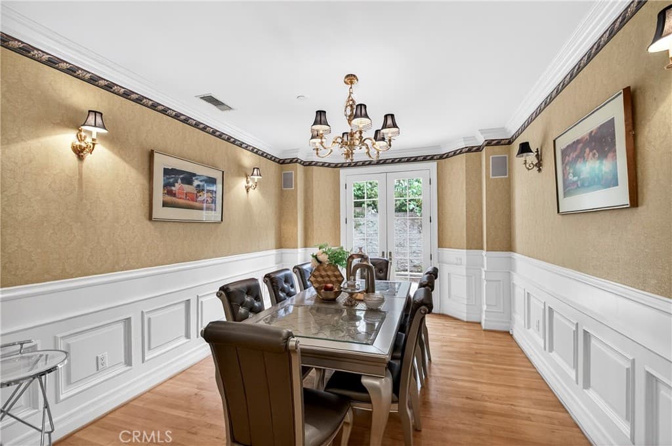
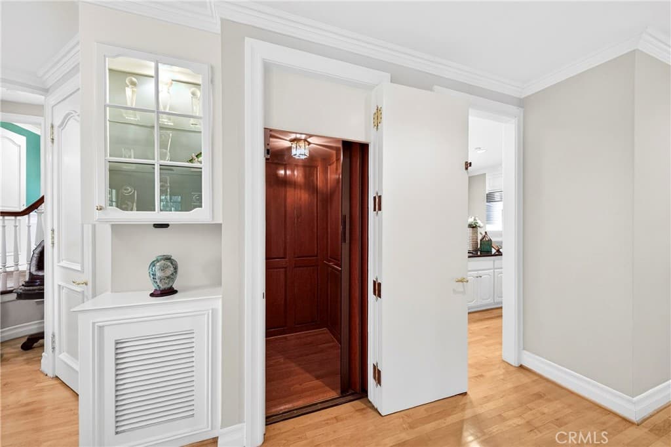
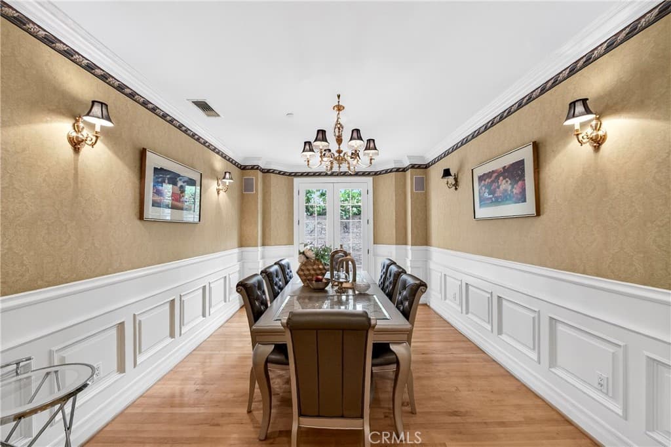
Opportunities of this caliber are increasingly rare in Sierra Madre. Set along one of the city’s most picturesque, tree-lined streets, this distinguished Victorian Farmhouse—part of the coveted “Jameson Legacies” collection—offers a level of craftsmanship, scale, and privacy that would be exceptionally difficult to replicate today. A lush, storybook front garden and sweeping wrap-around porch create an immediate sense of arrival and retreat—where established mature landscaping, a gracious façade, and a serene setting establish the tone before you even step inside. The curb appeal is simply unmatched. The thoughtfully designed floor plan flows effortlessly between formal and informal spaces. 9-foot ceilings, custom-milled moldings, wainscoting, handcrafted fireplace mantels, and gleaming hardwood floors set an elevated standard throughout. The gourmet kitchen is a chef’s dream: Viking stove, double ovens, warming drawer, convection oven, Sub-Zero refrigerator, Bosch dishwasher, wine chiller, and a generous walk-in pantry. Solid wood interior doors with Baldwin hardware and Casablanca ceiling fans complete the picture. The expansive primary suite is a true sanctuary—featuring a fireplace, sitting area, balcony access, and a spa-inspired bath. A classic laundry chute connects directly to the lower-level laundry room below. A private in-home elevator provides seamless, effortless access between all levels. Plus Outside, the grounds unfold as a true garden estate. Sixteen mature fruit trees of various varieties create a lush, ever-changing urban orchard that invites both relaxation and harvest throughout the seasons. Additional highlights include leased solar panels, a whole-house water softener, a brand-new upstairs A/C system (2025), dual HVAC, two laundry rooms, central vacuum system, Pella windows, and a desirable north-facing orientation that delivers balanced natural light throughout the day. With its generous proportions, legacy-caliber architecture, and an assemblage of features rarely found under one roof, this is a compelling alternative to new construction — offering land, maturity, privacy, and craftsmanship that simply cannot be replicated at today’s building costs. Located just moments from Sierra Madre’s beloved Old Town, local cafés, and the scenic foothill trails of the San Gabriel Mountains, this is more than a home — it is a truly rare and enduring legacy property in one of the San Gabriel Valley’s most sought-after communities.
Highlights
- 4-bedroom, 3.5-bath home.
- 3,844 square feet of living space.
- Located in Sierra Madre.
Price History
| Date | Price | Change |
|---|---|---|
| Aug 9, 2026 | $2,988,000 | — |
| Listed Mar 22, 2026 | ||
Location
About Sierra Madre
- Active Listings
- 52
- Median Price
- $1,360,000
Estimate a Monthly Payment
Estimated Monthly Payment
$19,514/mo
Includes estimated taxes and insurance at the assumption rates below. HOA dues are not included — enter your community's HOA (varies widely by community, and absent from listing data) for an accurate total.
- Principal & Interest
- $15,903
- Property Tax
- $2,739
- Insurance
- $871
- HOAnot included — enter your dues
- $0
Estimate only — not a loan offer or rate quote. Confirm actual figures with a lender.
Get Pre-Approved →Listing courtesy of GOGO REALTORS R.H. CORP.
Based on information from California Regional MLS as of 2026-10-04T23:52:34.850Z. All data, including all measurements and calculations of area, is obtained from various sources and has not been, and will not be, verified by broker or MLS.