4604 Maxson, El Monte
$899,000
3 bd · 2 ba · 2,234 sqft · Home · El Monte · 57 days on market
Updated October 22, 2026
Key Facts
- Price / SqFt
- $402
- Property Type
- Home
- Year Built
- 1934
- Lot Size
- 14,788 sqft
- Garage
- 2 cars
- Stories
- 3
- Days on Market
- 57
- Listed
- Aug 25, 2026
- MLS #
- OC26191942
- Status
- Active
Request a Showing
About this home
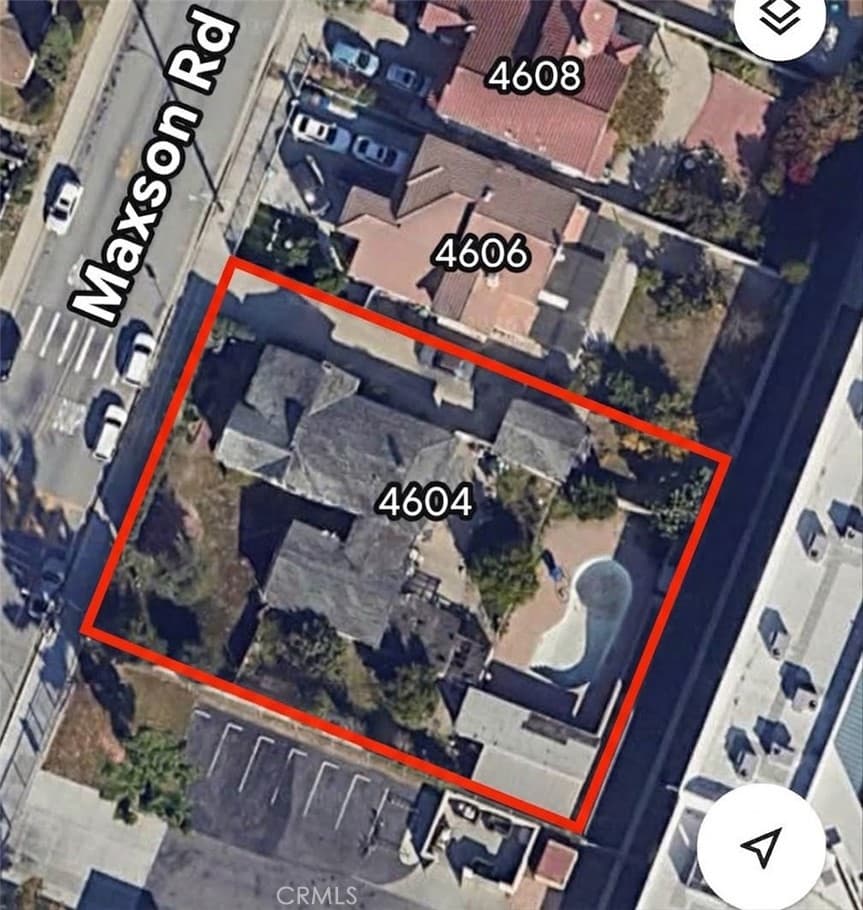
Welcome to this spacious single-family home located in a highly desirable neighborhood of North El Monte! Featuring 2,234 sq. ft. of single-story living space on an expansive, flat lot of 14,788 sq. ft., this single-level residence offers endless possibilities for homeowners, builders, and savvy investors alike. Enjoy generous room layouts, abundant natural light, and a massive backyard with a drained pool—perfect for restoring into your personal oasis, custom outdoor landscaping, or building a detached ADU / Junior ADU for incredible rental income potential (buyer to verify with city). Exceptional location directly next door to Thompson Elementary School and Durfee Middle School, making school drop-offs a breeze! Conveniently situated with quick access to the 10, 605, and 210 freeways, shopping centers, and local amenities. Don't miss out on this rare single-story gem with unmatched lot size, location, and flexibility! Sold "AS-IS".
Highlights
- 3-bedroom, 2-bath home.
- 2,234 square feet of living space.
- Located in El Monte.
Price History
| Date | Price | Change |
|---|---|---|
| Oct 22, 2026 | $899,000 | — |
| Listed Aug 25, 2026 | ||
Location
About El Monte
- Active Listings
- 155
- Median Price
- $790,000
Estimate a Monthly Payment
Estimated Monthly Payment
$5,871/mo
Includes estimated taxes and insurance at the assumption rates below. HOA dues are not included — enter your community's HOA (varies widely by community, and absent from listing data) for an accurate total.
- Principal & Interest
- $4,785
- Property Tax
- $824
- Insurance
- $262
- HOAnot included — enter your dues
- $0
Estimate only — not a loan offer or rate quote. Confirm actual figures with a lender.
Get Pre-Approved →Listing courtesy of Keller Williams Realty Irvine
Based on information from California Regional MLS as of 2026-10-22T21:28:27.403Z. All data, including all measurements and calculations of area, is obtained from various sources and has not been, and will not be, verified by broker or MLS.