4485 Broken Spur Road, La Verne
$4,998,000
5 bd · 3 ba · 6,520 sqft · Home · La Verne · 253 days on market
Updated October 12, 2026
Key Facts
- Price / SqFt
- $767
- Property Type
- Home
- Year Built
- 2019
- Lot Size
- 101,364 sqft
- Garage
- 4 cars
- Stories
- 2
- HOA
- $99/mo
- Days on Market
- 253
- Listed
- Feb 1, 2026
- MLS #
- CV26023878
- Status
- Pending
Virtual Tour
Request a Showing
About this home
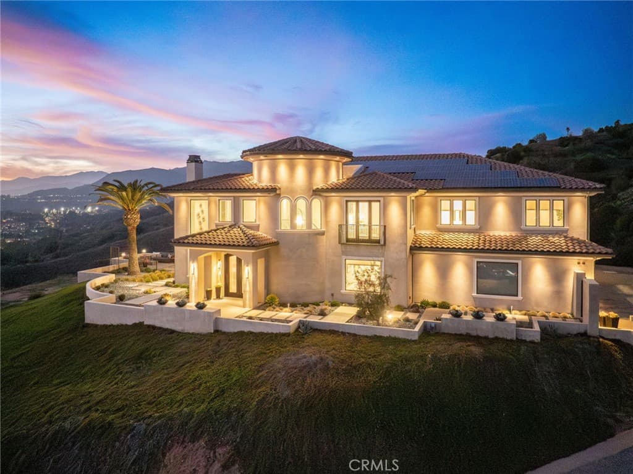
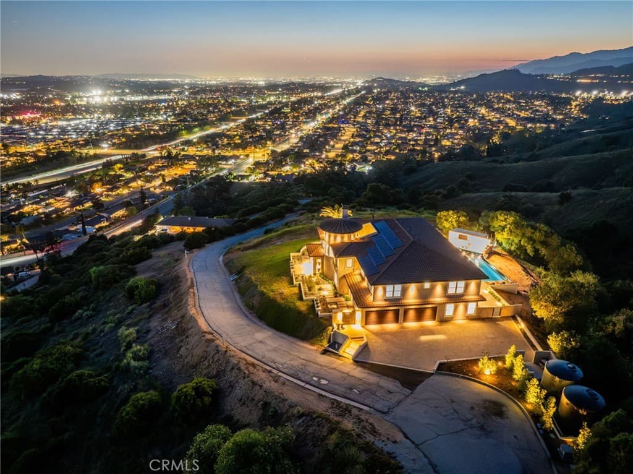
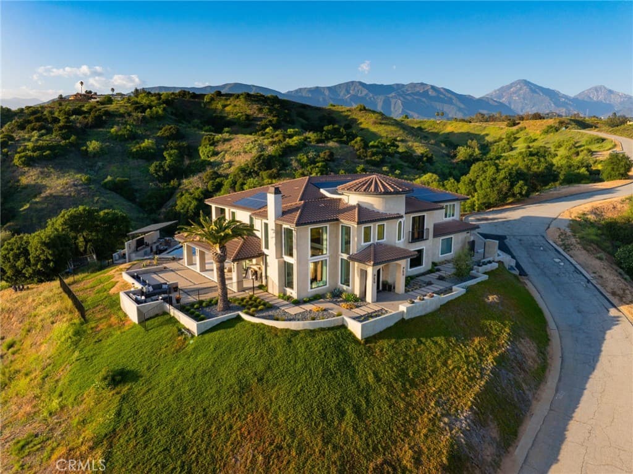
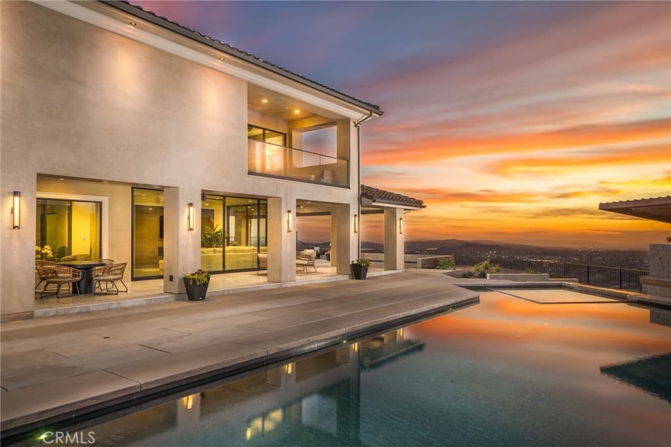
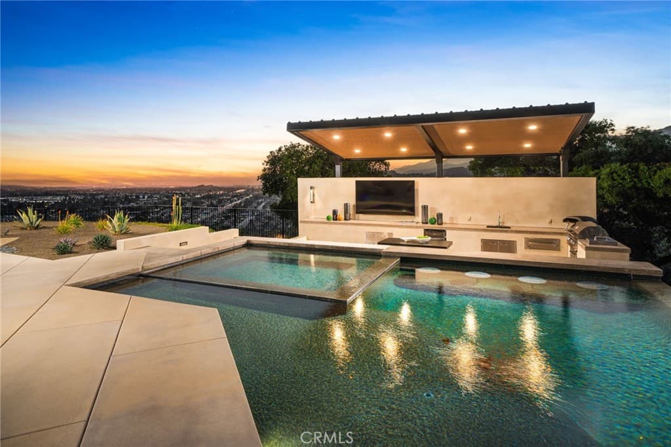
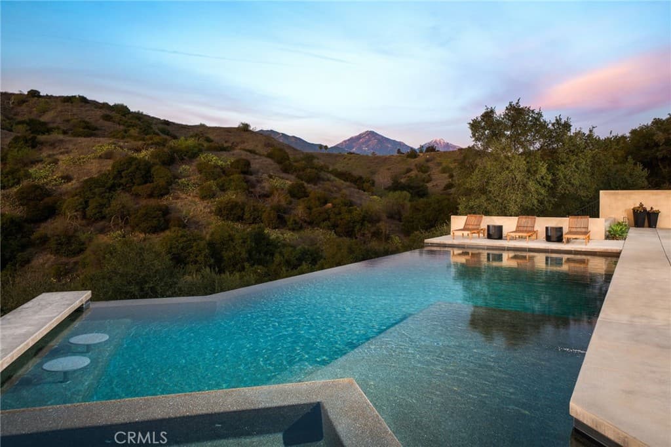
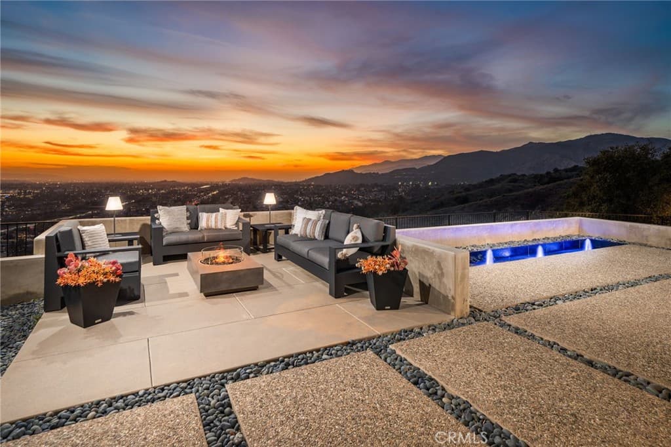
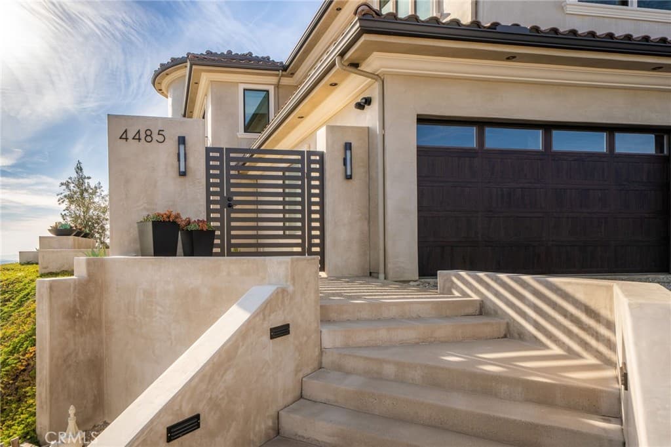
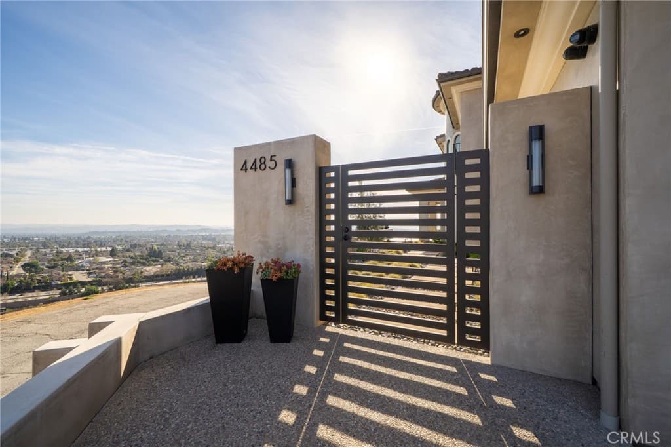
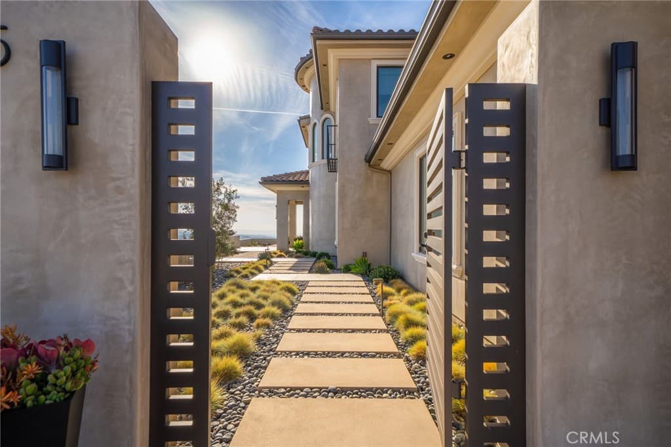
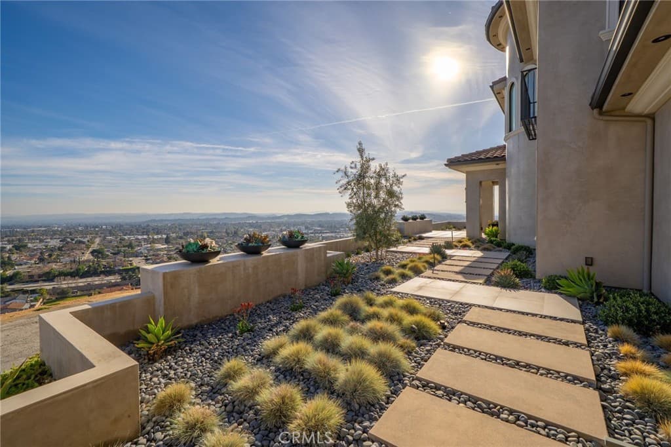
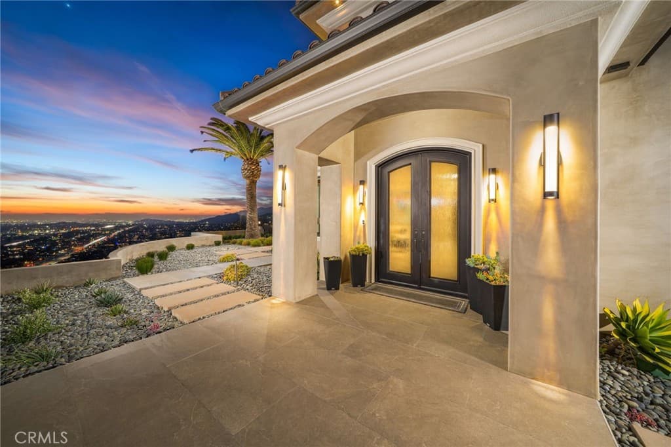
Nestled in the exclusive, gated community of Saddleback Crest Estates, this 2019 custom-built estate offers the ultimate in privacy, luxury, and breathtaking views. Perched high on a hillside, the home boasts panoramic vistas of downtown Los Angeles, the San Gabriel Valley, and the surrounding mountains. As you step through the double door entry, you're welcomed into a grand formal entry and living room featuring soaring 2-story ceilings, a beautiful fireplace, a dramatic spiral iron staircase, and incredible views. The family/great room is designed for seamless indoor-outdoor living, w/37’ retractable glass doors framing the spectacular city lights & pool views. A cozy gas fireplace, glass-enclosed courtyard w/a soothing fountain, and a spacious seating area create an atmosphere of relaxation and sophistication. The chef-inspired kitchen is a dream, w/a large center island, stained cabinetry, quartzite counters, Wolf stainless appliances, built-in refrigerator, coffee bar, and custom walk-in pantry. The dining area is perfect for evening meals, w/custom built-in China cabinetry. Work from home in style in the private office, featuring built-in shelves and cabinetry. A spacious guest suite w/an en-suite bathroom and direct access to the pool area is also on the main level, along w/a powder room. Upstairs, the luxurious primary suite is a serene retreat w/an open beam ceiling, a private balcony w/breathtaking views, and a cozy fireplace. His & hers walk-in closets, a refreshment area w/Sub-Zero refrigerator, and lighting. The spa-like primary bath offers two separate vanities, an oversized soaking tub, and a walk-in shower w/multiple shower heads. A children's family room w/built-in desks provides the perfect space for play and study. The upper floor also features two additional bedroom suites, a fifth bedroom ideal for a gym, an extra powder room, and a dedicated laundry room. Step outside to your own private oasis, where the infinity-edge pool and oversized spa w/swim-up counter and Baja shelf are designed for relaxation and entertainment. The covered patio features a beverage counter w/refrigerator & ice maker, while the California room w/electronic shades offers a perfect spot for lazy afternoons. A fire pit & stunning fountain complete the outdoor space, while a cabana w/built-in BBQ, sink, warming drawer, and refrigerator provides the ultimate in outdoor dining and entertaining. The home also includes a 4-car attached garage and spacious driveway.
Highlights
- 5-bedroom, 3-bath home.
- 6,520 square feet of living space.
- Located in La Verne.
Price History
| Date | Price | Change |
|---|---|---|
| May 18, 2026 | $4,998,000 | — |
| Listed Feb 1, 2026 | ||
Location
About La Verne
- Active Listings
- 149
- Median Price
- $899,888
Estimate a Monthly Payment
Estimated Monthly Payment
$32,641/mo
Includes estimated taxes and insurance at the assumption rates below. HOA dues are not included — enter your community's HOA (varies widely by community, and absent from listing data) for an accurate total.
- Principal & Interest
- $26,601
- Property Tax
- $4,582
- Insurance
- $1,458
- HOAnot included — enter your dues
- $0
Estimate only — not a loan offer or rate quote. Confirm actual figures with a lender.
Get Pre-Approved →Listing courtesy of COMPASS
Based on information from California Regional MLS as of 2026-10-13T00:07:39.150Z. All data, including all measurements and calculations of area, is obtained from various sources and has not been, and will not be, verified by broker or MLS.