4457 Amundsen, Claremont
$2,400,000
5 bd · 5.5 ba · 5,315 sqft · Home · Claremont · 21 days on market
Updated November 5, 2026
Key Facts
- Price / SqFt
- $452
- Property Type
- Home
- Year Built
- 2007
- Lot Size
- 20,482 sqft
- Garage
- 3 cars
- Stories
- 2
- HOA
- $255/mo
- Days on Market
- 21
- Listed
- Oct 30, 2026
- MLS #
- CV26229845
- Status
- Active
Request a Showing
About this home
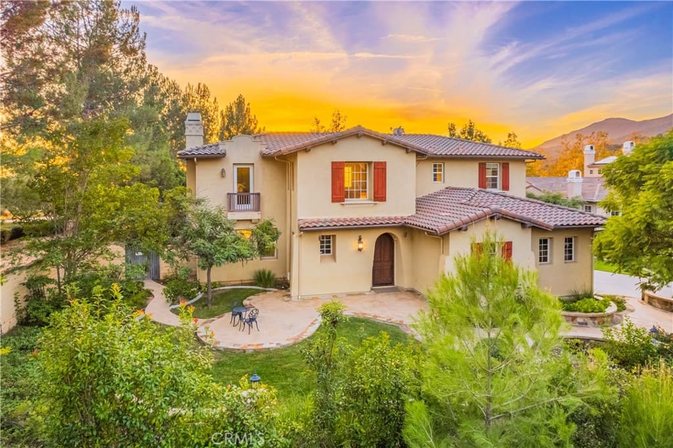
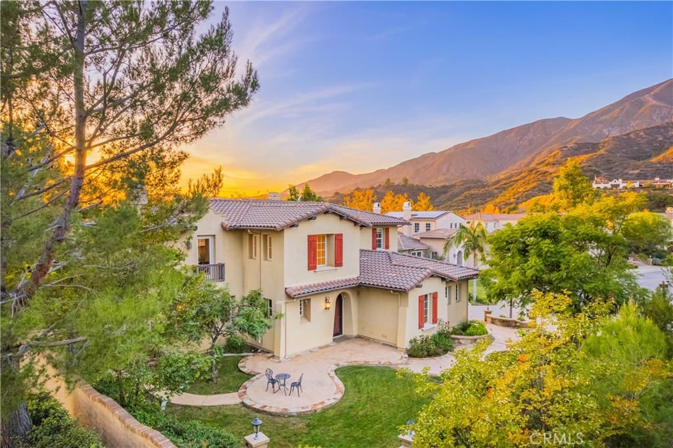
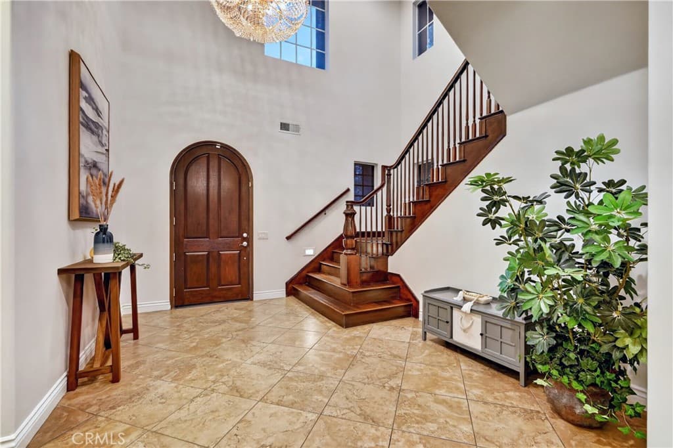
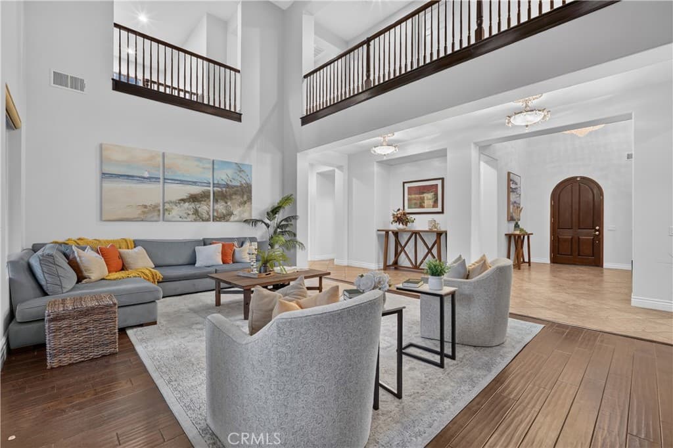
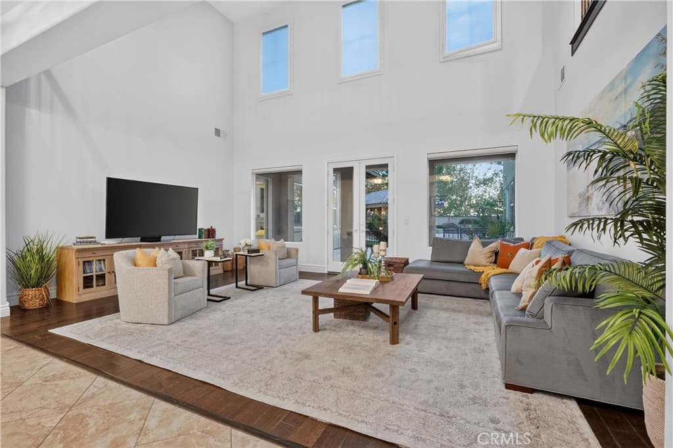
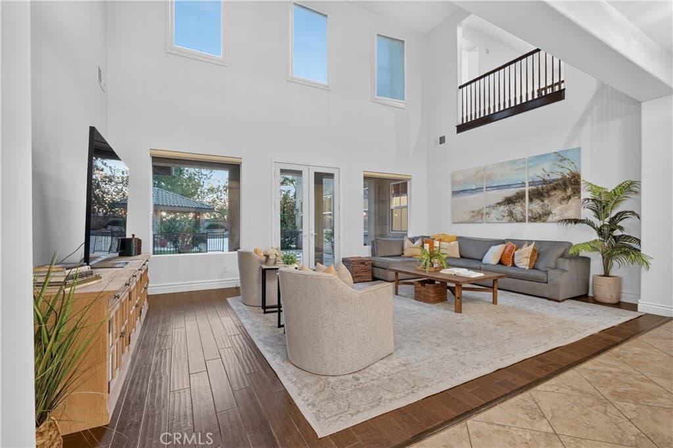
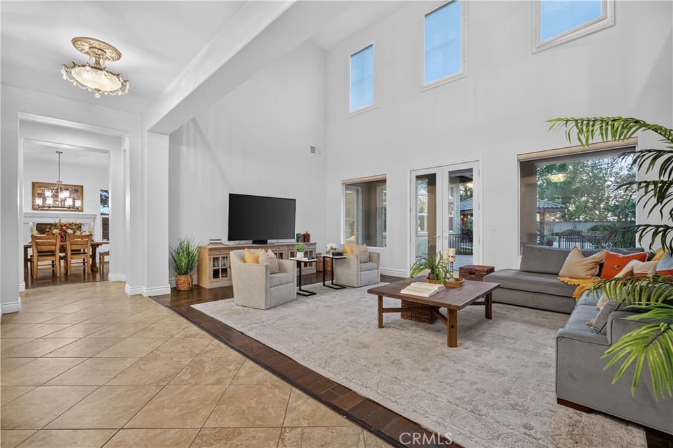
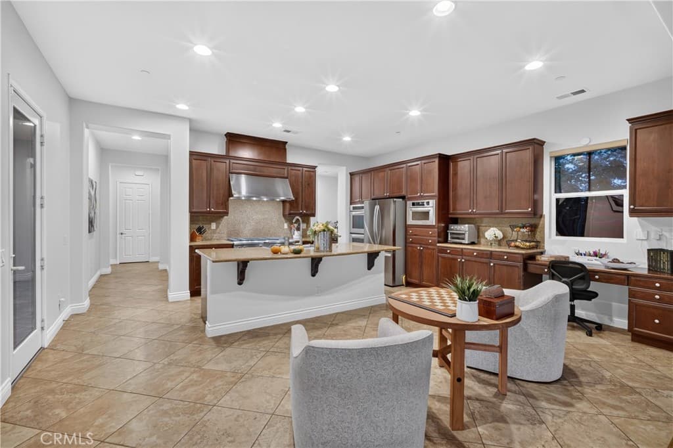
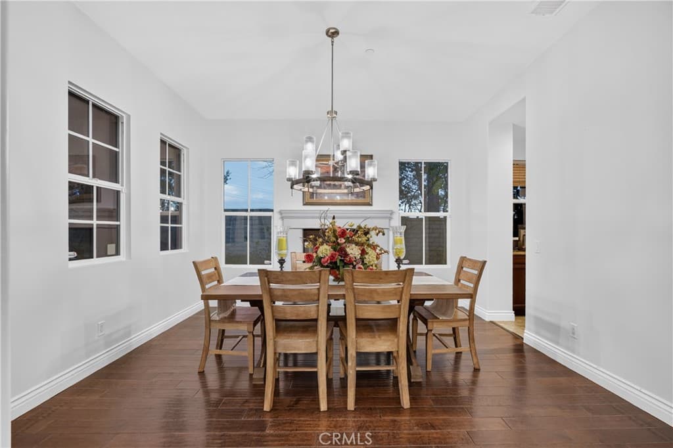
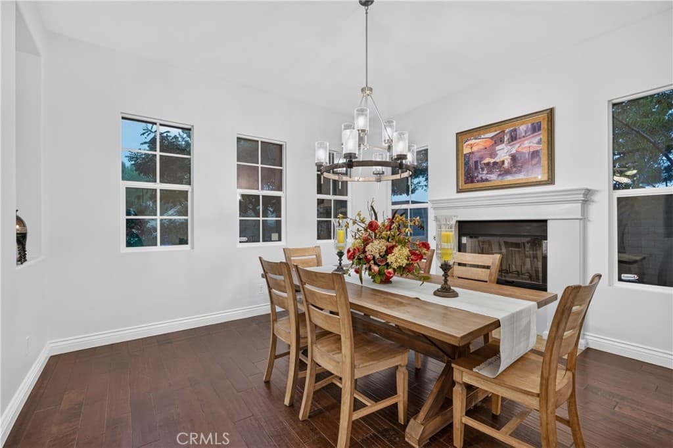
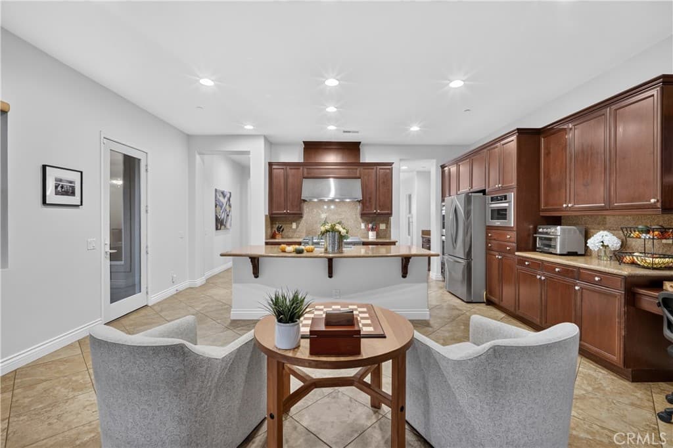
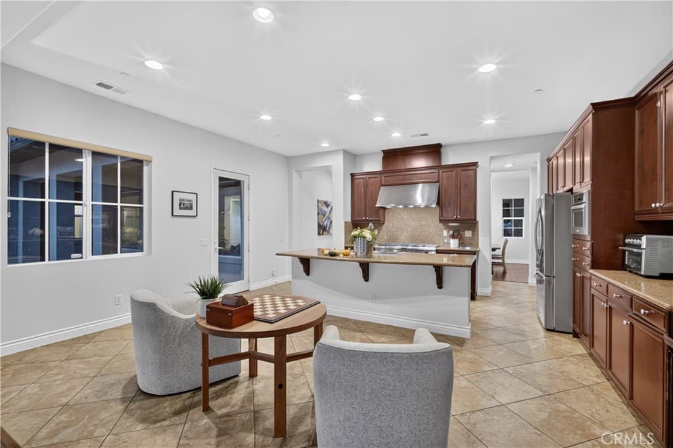
Tucked away at the end of a quiet cul-de-sac in the exclusive Stone Canyon Preserve, this exceptional 2007 estate sits on a 20,492 sq ft, completely flat lot. Step inside to a foyer with a designer chandelier. The home offers 5 en suite bedrooms plus a half guest bath (5.5 baths total) and 2 MASTER SUITES. The downstairs suite has a private sitting room, walk-in closet, en suite bath, and direct backyard access through double French doors, which makes it ideal as an in-law suite. The upstairs suite features a spa-like bath with an oversized walk-in shower, soaking tub, dual vanities, and a custom walk-in dressing closet. The other three en suite bedrooms are also upstairs. A private office and formal dining room complete the main level. Dual-pane glass doors and windows, crown molding, and recessed lighting run throughout. The formal living room has soaring ceilings and large windows that flood the space with natural light. The chef's kitchen offers granite countertops, custom cabinetry, double ovens, a butler's pantry, and a large center island that opens to the great room with built-in media niche. Outside, the very private backyard has a custom-designed pool and spa finished in Japanese mosaic tile. The cabana includes an outdoor kitchen and built-in BBQ, perfect for entertaining family and friends. Additionally the property includes a FULLY PAID-Off SOLAR SYSTEM and two attached garages (a 1-car and a 2-car) with space for 3 vehicles. Close to Claremont's wilderness trails, parks, the Webb private school, and Claremont Village.
Highlights
- 5-bedroom, 5.5-bath home.
- 5,315 square feet of living space.
- Located in Claremont.
Price History
| Date | Price | Change |
|---|---|---|
| Oct 31, 2026 | $2,400,000 | — |
| Listed Oct 30, 2026 | ||
Location
About Claremont
- Active Listings
- 122
- Median Price
- $1,090,000
Estimate a Monthly Payment
Estimated Monthly Payment
$15,674/mo
Includes estimated taxes and insurance at the assumption rates below. HOA dues are not included — enter your community's HOA (varies widely by community, and absent from listing data) for an accurate total.
- Principal & Interest
- $12,774
- Property Tax
- $2,200
- Insurance
- $700
- HOAnot included — enter your dues
- $0
Estimate only — not a loan offer or rate quote. Confirm actual figures with a lender.
Get Pre-Approved →Listing courtesy of RE/MAX MASTERS REALTY
Based on information from California Regional MLS as of 2026-11-05T15:28:29.163Z. All data, including all measurements and calculations of area, is obtained from various sources and has not been, and will not be, verified by broker or MLS.