4437 Stewart D, Baldwin Park
$999,000
4 bd · 3 ba · 1,559 sqft · Townhouse · Baldwin Park · 41 days on market
Updated October 6, 2026
Key Facts
- Price / SqFt
- $641
- Property Type
- Townhouse
- Year Built
- 2026
- Lot Size
- 18,075 sqft
- Garage
- 2 cars
- Stories
- 3
- HOA
- $280/mo
- Days on Market
- 41
- Listed
- Aug 26, 2026
- MLS #
- WS26188440
- Status
- Active
Request a Showing
About this home
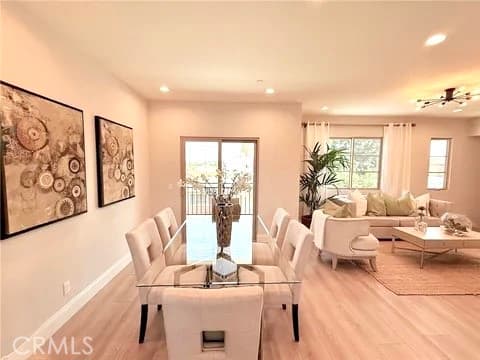
New Construction!!! Welcome to this stunning 2026 brand new constructed tri-level home featuring contemporary finishes and a functional floor plan. This spacious home features 4 bedrooms and 3 bathrooms, the 1st floor offers private bedroom, ideal for guests, a home office, or multi-generational living. Upstairs, the second level features an open-concept living room, dining area, and modern kitchen, along with an additional bedroom and a full bathroom. The third floor includes two spacious primary suites, each with its own ensuite bathroom, providing comfort and privacy. Filled with natural light throughout. Each has own backyard and only one common wall for each unit. This home is conveniently located minutes from the 605 and 10 Freeways with easy access to Arcadia, Monrovia, Rowland Heights, and the San Gabriel Valley’s popular shopping, dining, and everyday conveniences.
Highlights
- 4-bedroom, 3-bath townhouse.
- 1,559 square feet of living space.
- Located in Baldwin Park.
Price History
| Date | Price | Change |
|---|---|---|
| Sep 22, 2026 | $999,000 | ▼ −$81,000 |
| Aug 27, 2026 | $1,080,000 | — |
| Listed Aug 26, 2026 | ||
Location
About Baldwin Park
- Active Listings
- 99
- Median Price
- $728,000
Estimate a Monthly Payment
Estimated Monthly Payment
$6,524/mo
Includes estimated taxes and insurance at the assumption rates below. HOA dues are not included — enter your community's HOA (varies widely by community, and absent from listing data) for an accurate total.
- Principal & Interest
- $5,317
- Property Tax
- $916
- Insurance
- $291
- HOAnot included — enter your dues
- $0
Estimate only — not a loan offer or rate quote. Confirm actual figures with a lender.
Get Pre-Approved →Listing courtesy of IDEAL REALTY
Based on information from California Regional MLS as of 2026-10-07T03:32:04.730Z. All data, including all measurements and calculations of area, is obtained from various sources and has not been, and will not be, verified by broker or MLS.