4394 Hiwassee, Claremont
$2,768,000
5 bd · 6 ba · 5,890 sqft · Home · Claremont · 0 days on market
Updated November 16, 2026
Key Facts
- Price / SqFt
- $470
- Property Type
- Home
- Year Built
- 2007
- Lot Size
- 24,634 sqft
- Garage
- 3 cars
- Stories
- 2
- HOA
- $255/mo
- Days on Market
- 0
- Listed
- Nov 15, 2026
- MLS #
- CV26223866
- Status
- Active
Request a Showing
About this home
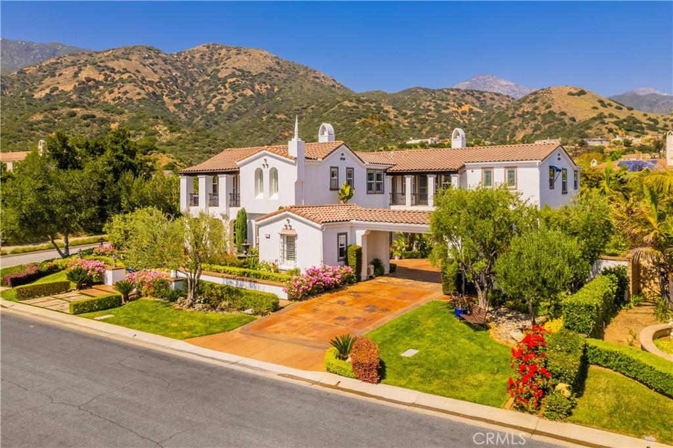
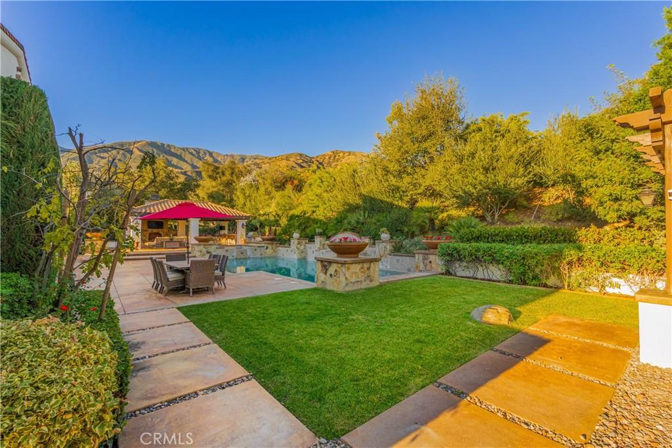
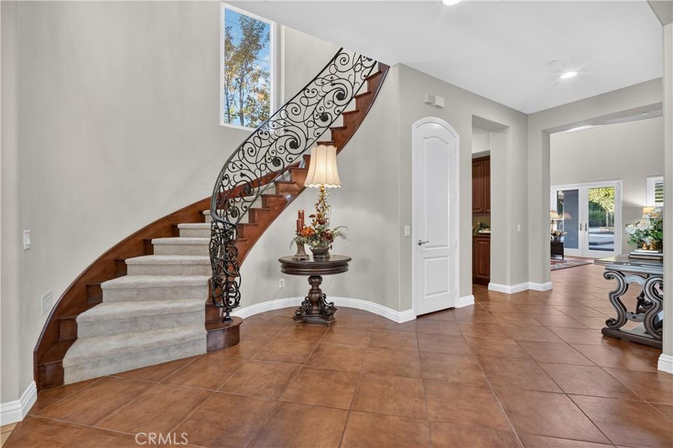
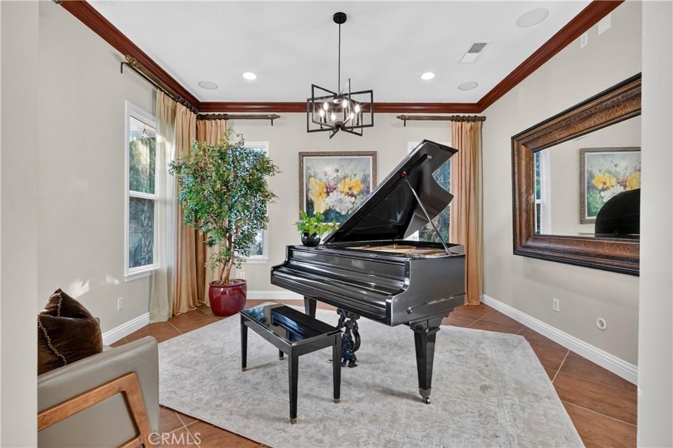
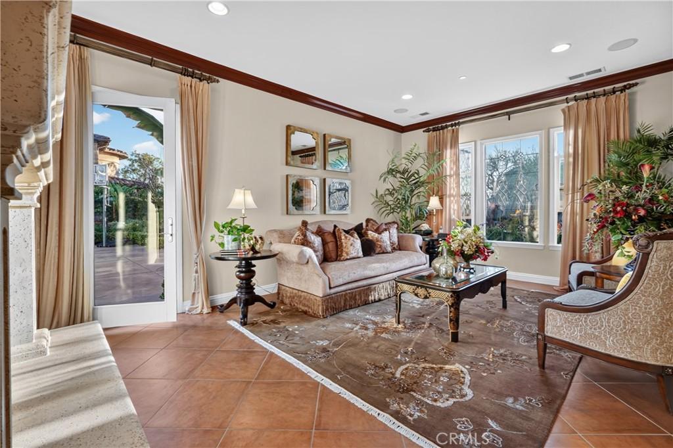
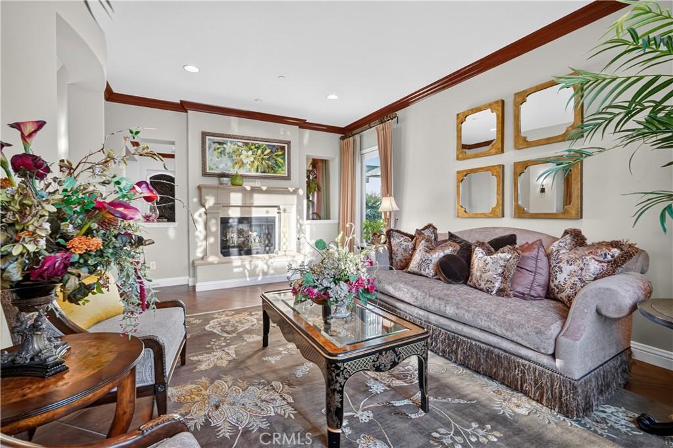
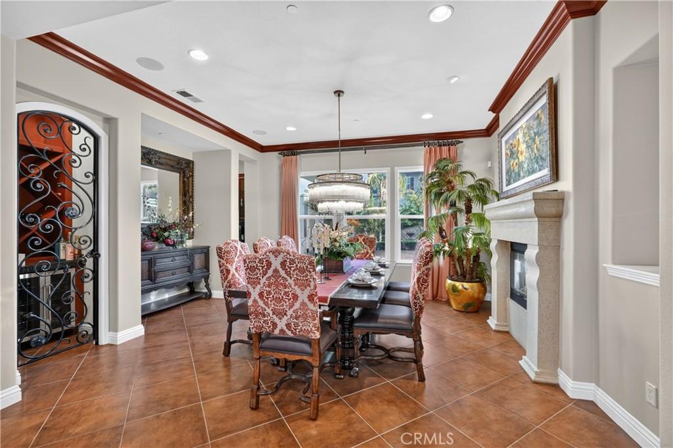
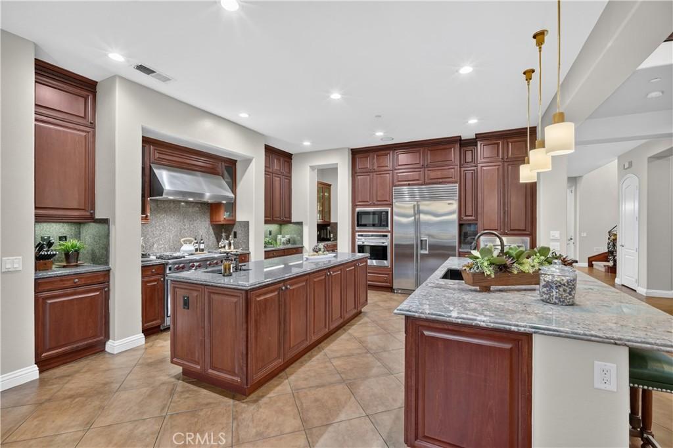
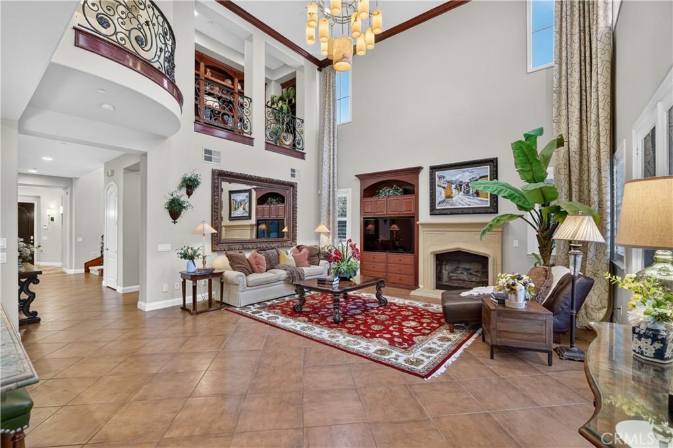
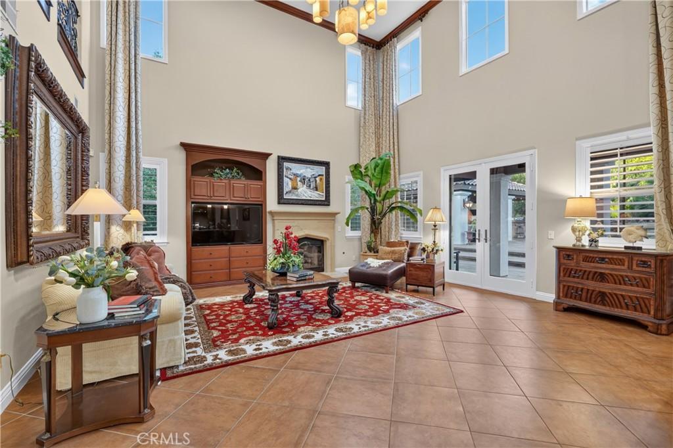
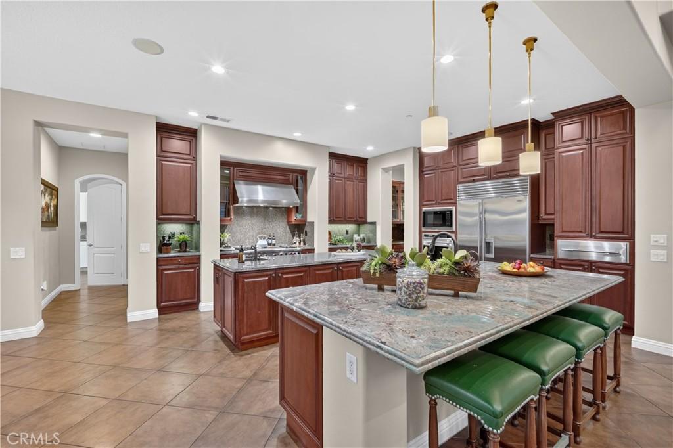
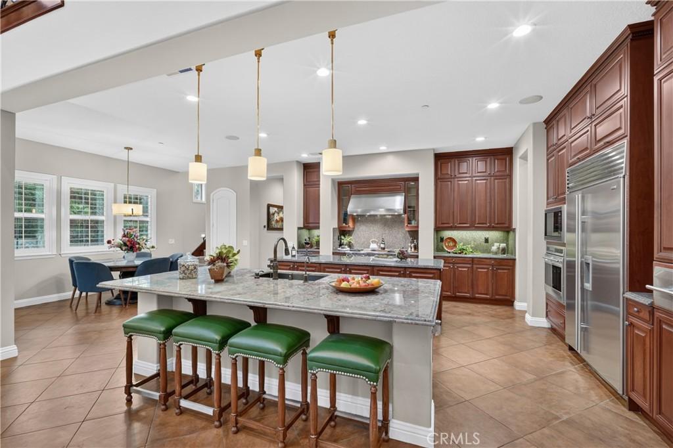
This spectacular estate located in one of the most desirable neighborhoods of Claremont. It features 5BR/6BA + loft, library and office (5 SUITES). Plantation shutters, Custom double--pane glass insulated French doors & windows, granite counters, central vacuum, surround sound system, crown wood-moldings and recessed lighting throughout. Elegant formal living room and dining room with double-sided fireplace. Piano room. The chef's kitchen w/custom-built cabinetry, top of the line WOLF appliances, Sub-Zero refrigerator and 2 large center island adjoining to an oversized family room with fireplace. The main floor has maid's room with ensuite bath. The attached private office features built-in bookshelves, granite countertops and its own separate entrance. Upstairs features an enormous luxurious master suite with double-sided fireplace, setting room, the French door is open to a large covered balcony. His-and-hers walking-in closets, large walk-in shower with overhead skylight fills the space with natural light, plus a separate jacuzzi tube. Professionally landscaped front/backyard with fountains, courtyard and oversized resort-style pool/spa, custom-built BBQ with bar counter, cabana features flagstone outdoor fireplace with seating area and TV, that creating effortless indoor-outdoor living. Additional features include 3 car garages attached. Walking distance to Claremont wilderness walking trails and close to Thompson Creek Trail. The Webb private school and Claremont Village and Claremont 5 colleges just a few minutes away.
Highlights
- 5-bedroom, 6-bath home.
- 5,890 square feet of living space.
- Located in Claremont.
Price History
| Date | Price | Change |
|---|---|---|
| Nov 16, 2026 | $2,768,000 | — |
| Listed Nov 15, 2026 | ||
Location
About Claremont
- Active Listings
- 127
- Median Price
- $1,054,000
Estimate a Monthly Payment
Estimated Monthly Payment
$18,077/mo
Includes estimated taxes and insurance at the assumption rates below. HOA dues are not included — enter your community's HOA (varies widely by community, and absent from listing data) for an accurate total.
- Principal & Interest
- $14,732
- Property Tax
- $2,537
- Insurance
- $807
- HOAnot included — enter your dues
- $0
Estimate only — not a loan offer or rate quote. Confirm actual figures with a lender.
Get Pre-Approved →Listing courtesy of RE/MAX MASTERS REALTY
Based on information from California Regional MLS as of 2026-11-16T16:09:42.397Z. All data, including all measurements and calculations of area, is obtained from various sources and has not been, and will not be, verified by broker or MLS.