434 Champlain, Claremont
$849,800
3 bd · 1 ba · 1,436 sqft · Home · Claremont · 21 days on market
Updated September 26, 2026
Key Facts
- Price / SqFt
- $592
- Property Type
- Home
- Year Built
- 1974
- Lot Size
- 5,028 sqft
- Garage
- 2 cars
- Stories
- 1
- HOA
- $370/mo
- Days on Market
- 21
- Listed
- Sep 16, 2026
- MLS #
- CV26201806
- Status
- Active
Virtual Tour
Request a Showing
About this home
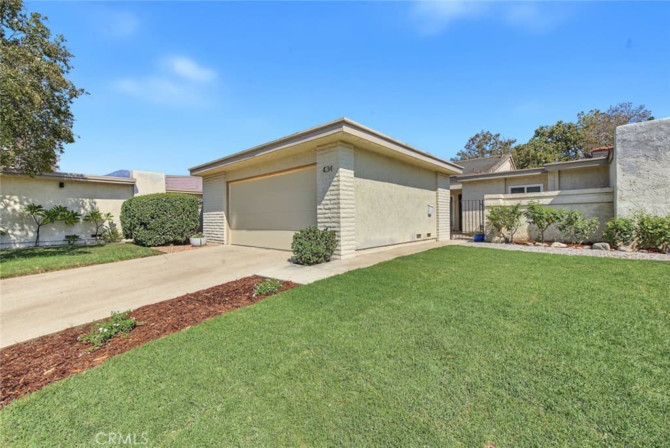
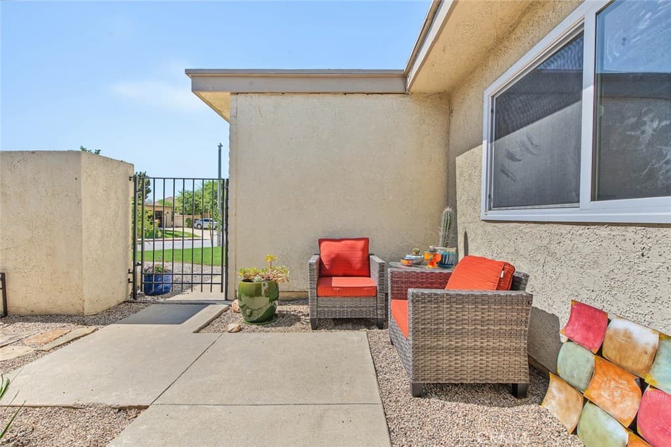
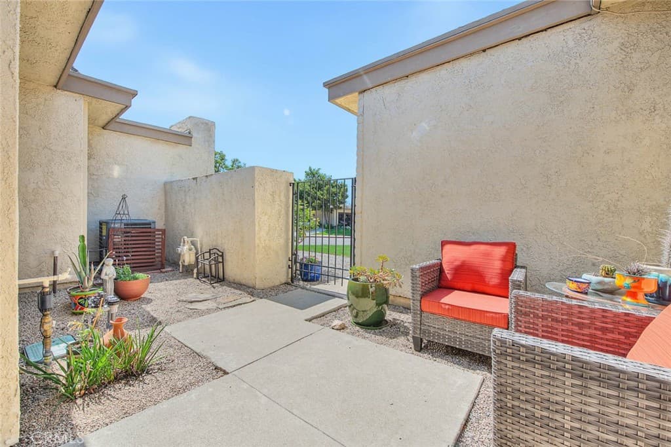
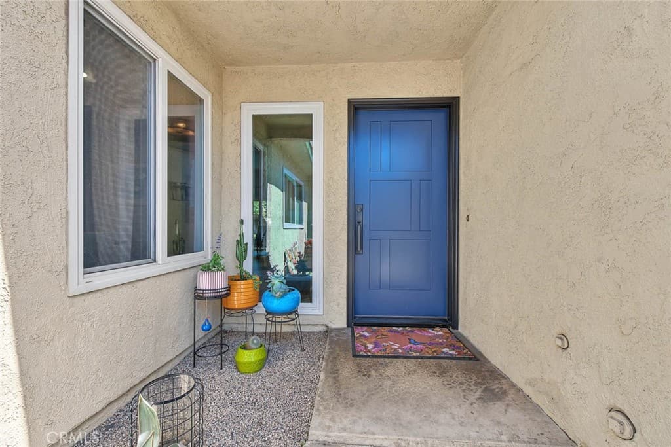
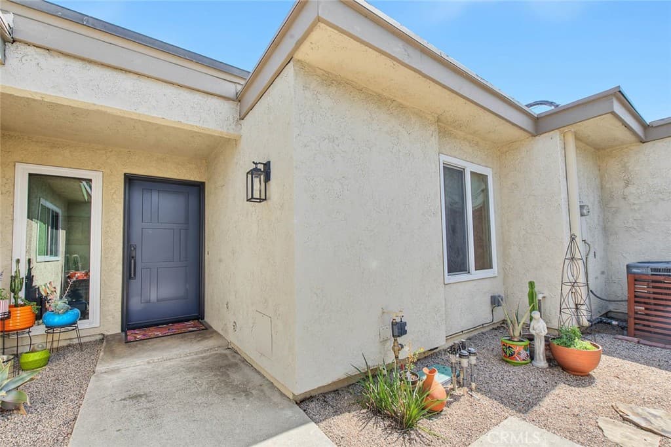
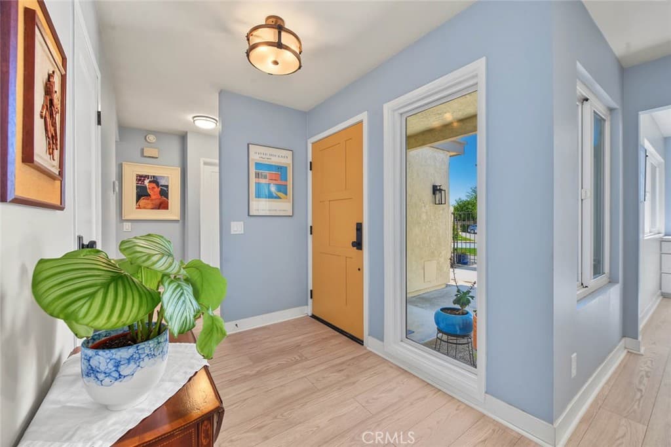
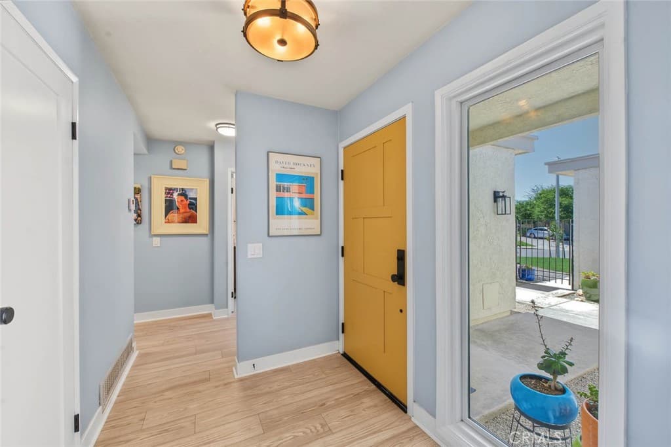
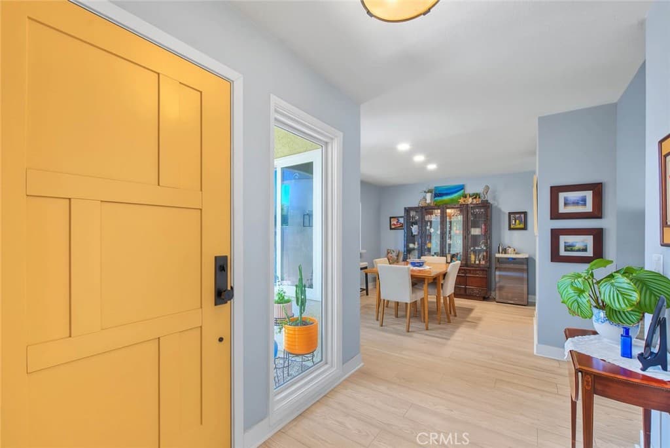
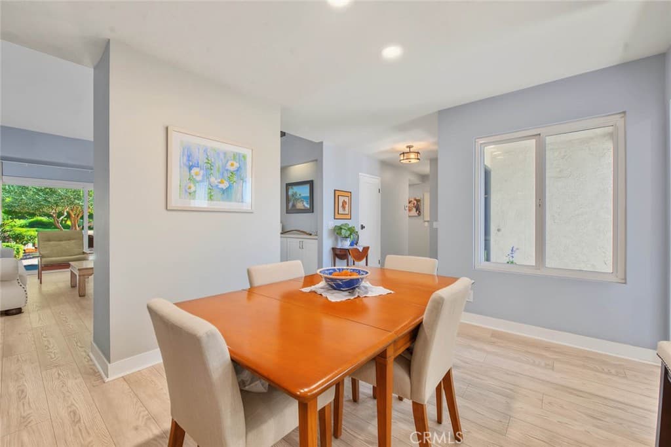
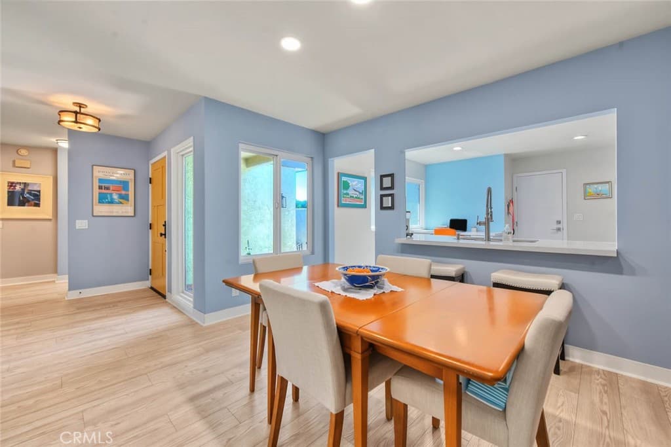
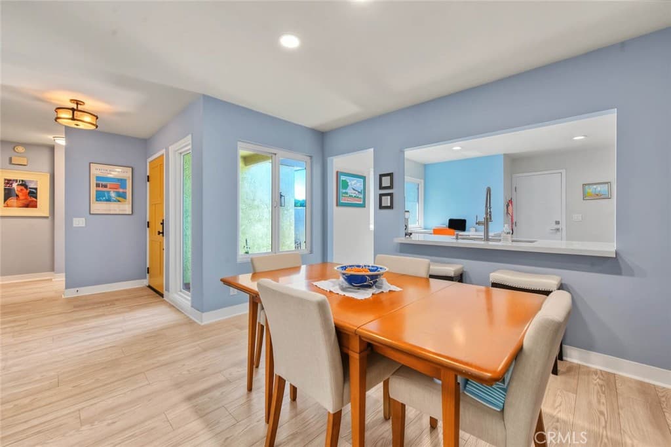
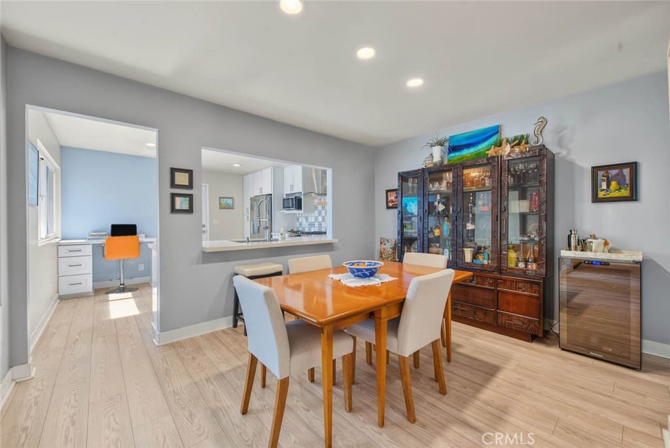
Beautifully updated 3 bedroom/2 bath property located in the desirable city of Claremont in the Champlain HOA. This SINGLE story home is situated in an enviable cul-de-sac location within the complex that boasts tranquil green belt views from the private backyard. Seller's elegant taste is reflected with an artist's flair for color and attention to detail. Custom interior doors as well as a new front entry door add to the feeling of quality as you appreciate the interior remodeling selections which includes a fabulous re-done kitchen, laminate wood style plank flooring, upgraded dual pane windows & improved primary bathroom. This appealing floorplan features dramatic high ceilings in the living room with a cozy fireplace to add ambiance to the entertaining space of the home. A generously sized dining area sits between the living room and kitchen with an open view to the kitchen and bar top informal dining. Upgraded kitchen showcases light & bright white cabinetry, gorgeous custom wall tile, quartz counters & built-in desk. There are 2 nicely sized guest bedrooms and a full guest bathroom. The primary bedroom has a remodeled on-suite bathroom with custom dual sink vanity, walk-in shower & private direct access to the wonderful backyard. A covered patio allows for outside dining while relaxing in the shade. Low maintenance backyard landscape has been thoughtfully designed and WHAT A VIEW! Beautiful park like views of the HOA greenbelt with no back neighbor, incredibly tranquil for outdoor enthusiasts. The front yard has newly installed sod & mulch-great curb appeal! The HOA has a community pool for all to enjoy located just a short walk away. Claremont is well known for its many prestigious colleges & the beauty of this desirable city with it's many beautiful vintage era homes. A charming downtown (The Village) offers an abundance of unique eateries, delicious bakeries and shopping options. Other notables: The Claremont Club is a one of a kind family friendly health club boasting so many amenities, a variety of exercise options, casual dining and summer music events. Claremont botanical gardens is a nature lovers paradise with meandering walking paths and various programs offered throughout the year. There is convenient access to the 210 or 10 freeways. An incredibly special property located in a wonderful City you will want to call home!
Highlights
- 3-bedroom, 1-bath home.
- 1,436 square feet of living space.
- Located in Claremont.
Price History
| Date | Price | Change |
|---|---|---|
| Sep 17, 2026 | $849,800 | — |
| Listed Sep 16, 2026 | ||
Location
About Claremont
- Active Listings
- 120
- Median Price
- $1,049,000
Estimate a Monthly Payment
Estimated Monthly Payment
$5,550/mo
Includes estimated taxes and insurance at the assumption rates below. HOA dues are not included — enter your community's HOA (varies widely by community, and absent from listing data) for an accurate total.
- Principal & Interest
- $4,523
- Property Tax
- $779
- Insurance
- $248
- HOAnot included — enter your dues
- $0
Estimate only — not a loan offer or rate quote. Confirm actual figures with a lender.
Get Pre-Approved →Listing courtesy of HELP-U-SELL PRESTIGE PROP'S
Based on information from California Regional MLS as of 2026-09-26T22:22:52.857Z. All data, including all measurements and calculations of area, is obtained from various sources and has not been, and will not be, verified by broker or MLS.