43 W Naomi Avenue, Arcadia
$2,590,000
4 bd · 4.5 ba · 3,354 sqft · Home · Arcadia · 116 days on market
Updated September 12, 2026
Key Facts
- Price / SqFt
- $772
- Property Type
- Home
- Year Built
- 2005
- Lot Size
- 7,700 sqft
- Garage
- 3 cars
- Stories
- 2
- Days on Market
- 116
- Listed
- Jun 24, 2026
- MLS #
- WS26139471
- Status
- Active
Request a Showing
About this home
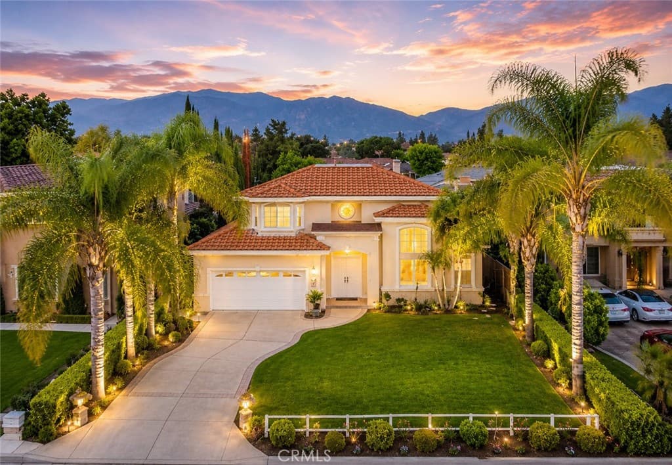
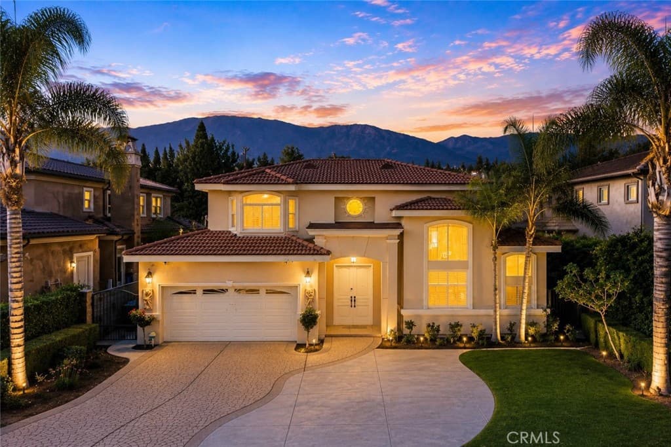
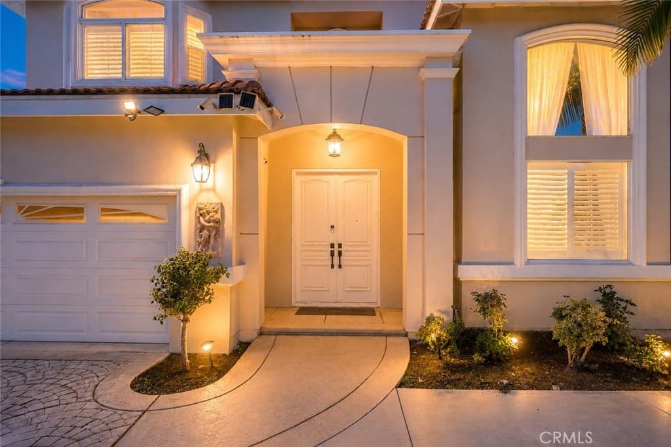
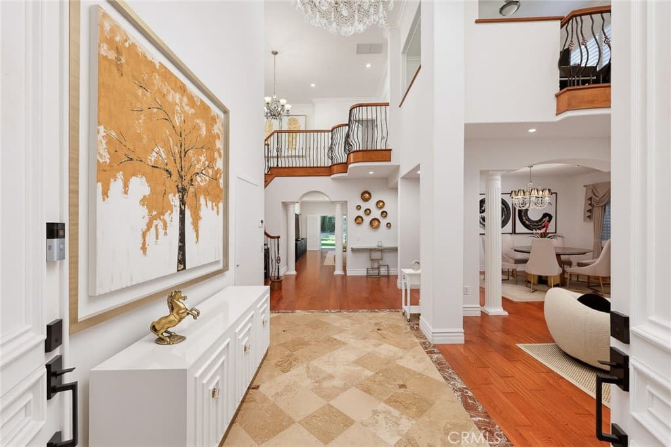
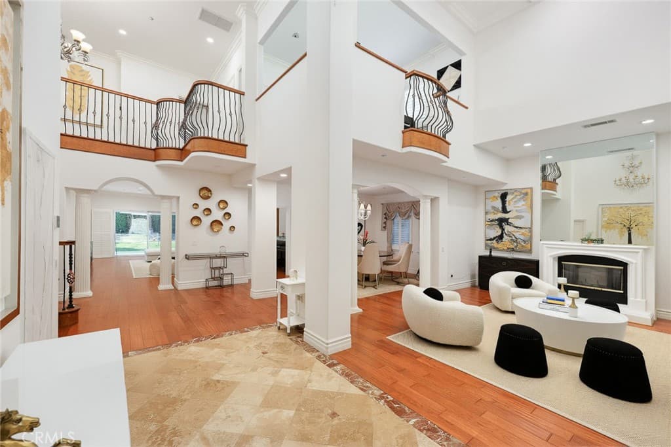
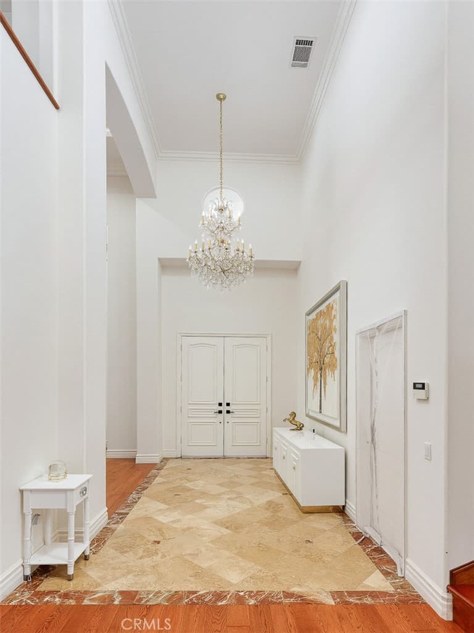
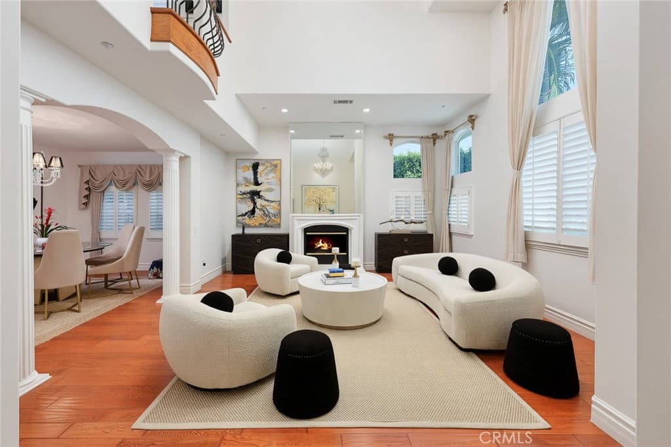
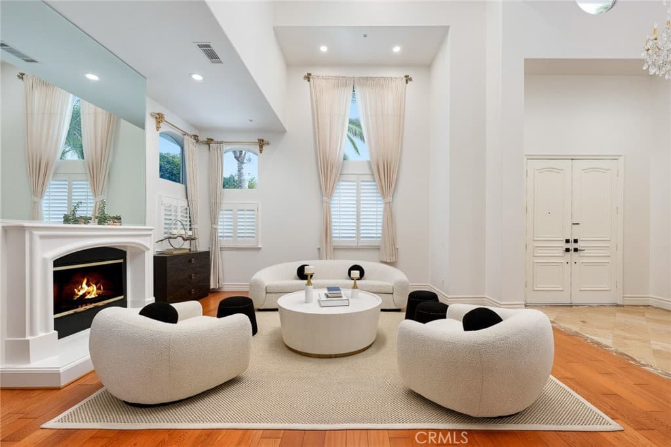
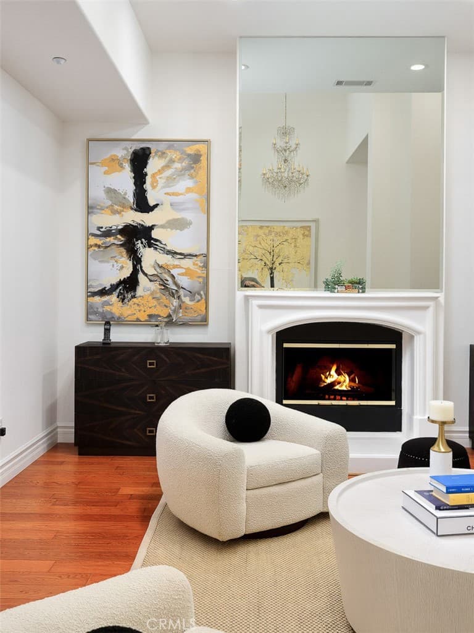
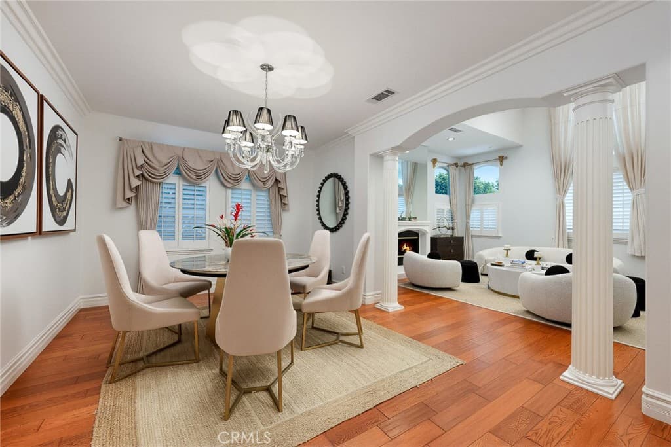
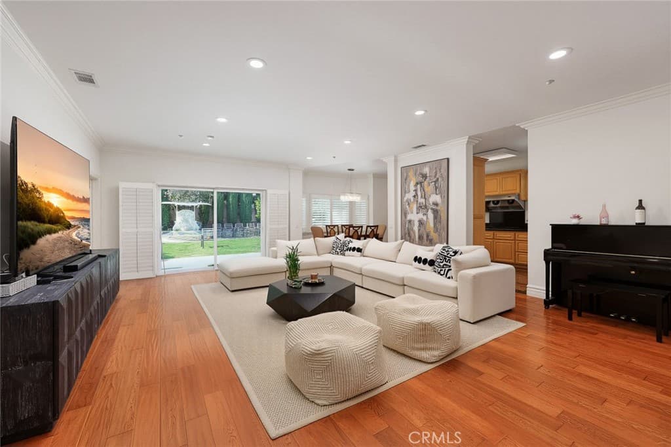
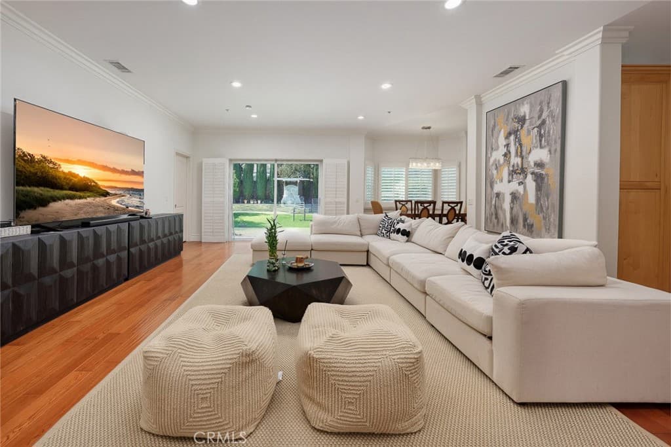
Nestled in one of Arcadia's most sought-after neighborhoods, this stunning custom estate offers 3,354 SqFt of luxurious living space, featuring 4 spacious bedroom suites and 4.5 bathrooms. A grand double-door entry welcomes you into an impressive foyer highlighted by soaring cathedral ceilings, an elegant custom-designed wrought iron staircase, and a breathtaking 4-foot Italian crystal chandelier. The formal living room showcases a beautiful fireplace, creating an inviting setting for entertaining or relaxing. The gourmet chef's kitchen is appointed with custom cabinetry, professional-grade stainless steel appliances, and is complemented by a fully equipped wok kitchen—perfect for preparing authentic Chinese cuisine. A stylish wet bar enhances the home's entertainment appeal, while the expansive family room and sunny breakfast nook overlook the professionally landscaped backyard. Upstairs, the luxurious primary suite serves as a private retreat, complete with a spa-inspired bathroom featuring a large Jacuzzi tub, steam shower, spacious walk-in closet, and oversized picture window with serene backyard views. Each additional bedroom is generously sized with its own en-suite bathroom, providing exceptional comfort and privacy. Recent upgrades include fresh interior paint throughout, newly installed energy-saving LED lighting, and new custom window curtains, providing a modern and move-in-ready living experience. The beautifully landscaped backyard features covered patio, seating area, and tranquil water fountain—ideal for entertaining family and friends. Additional amenities include a three-car attached garage, central vacuum system, and security alarm system. This exceptional residence is just a short stroll from Santa Anita Mall, schools, restaurants, banks, golf course, library, and numerous shopping and dining destinations. A rare opportunity not to be missed!
Highlights
- 4-bedroom, 4.5-bath home.
- 3,354 square feet of living space.
- Located in Arcadia.
Price History
| Date | Price | Change |
|---|---|---|
| Aug 16, 2026 | $2,590,000 | — |
| Listed Jun 24, 2026 | ||
Location
About Arcadia
- Active Listings
- 272
- Median Price
- $1,499,000
Estimate a Monthly Payment
Estimated Monthly Payment
$16,915/mo
Includes estimated taxes and insurance at the assumption rates below. HOA dues are not included — enter your community's HOA (varies widely by community, and absent from listing data) for an accurate total.
- Principal & Interest
- $13,785
- Property Tax
- $2,374
- Insurance
- $755
- HOAnot included — enter your dues
- $0
Estimate only — not a loan offer or rate quote. Confirm actual figures with a lender.
Get Pre-Approved →Listing courtesy of RE/MAX Premier Properties
Based on information from California Regional MLS as of 2026-09-12T23:51:33.223Z. All data, including all measurements and calculations of area, is obtained from various sources and has not been, and will not be, verified by broker or MLS.