4265 Emerald Avenue, La Verne
$775,000
3 bd · 2.5 ba · 1,836 sqft · Home · La Verne · 181 days on market
Updated July 29, 2026
Key Facts
- Price / SqFt
- $422
- Property Type
- Home
- Year Built
- 2002
- Lot Size
- 1,795 sqft
- Garage
- 2 cars
- Stories
- 2
- HOA
- $410/mo
- Days on Market
- 181
- Listed
- Feb 11, 2026
- MLS #
- CV26033375
- Status
- Active
Request a Showing
About this home
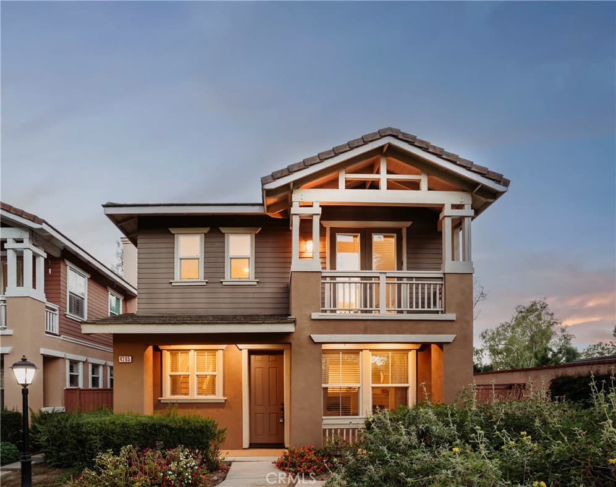
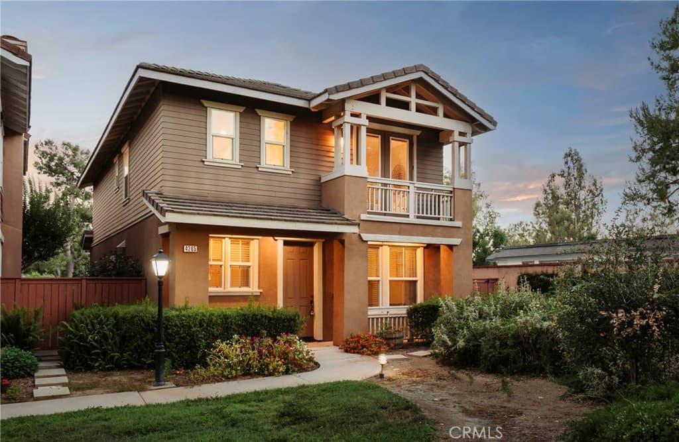
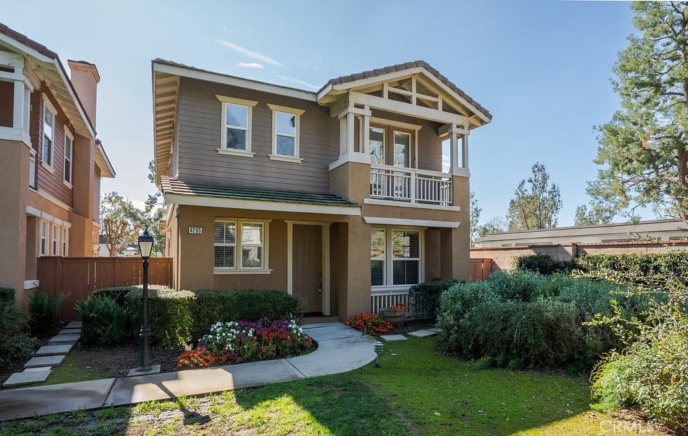
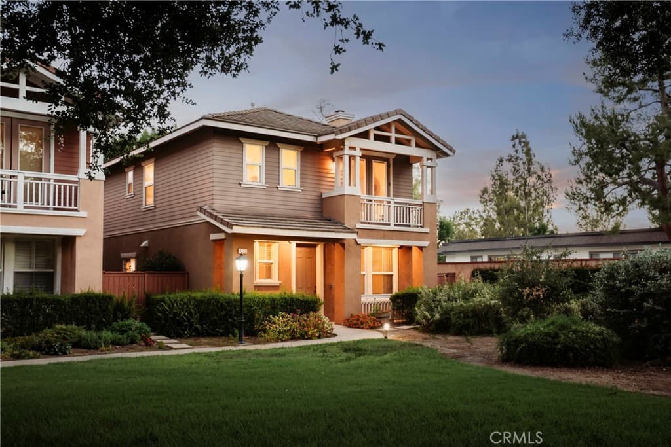
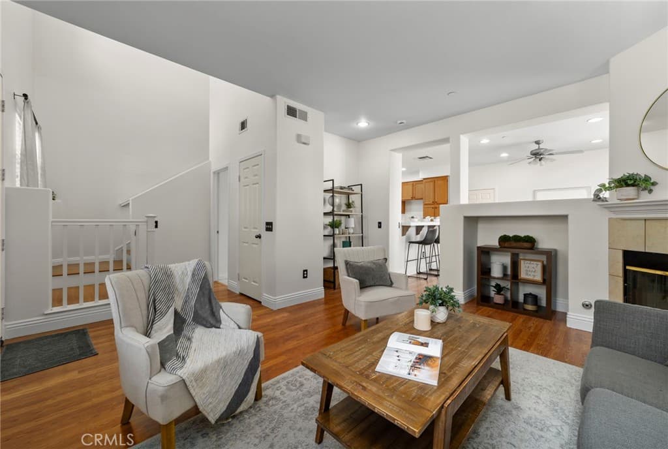
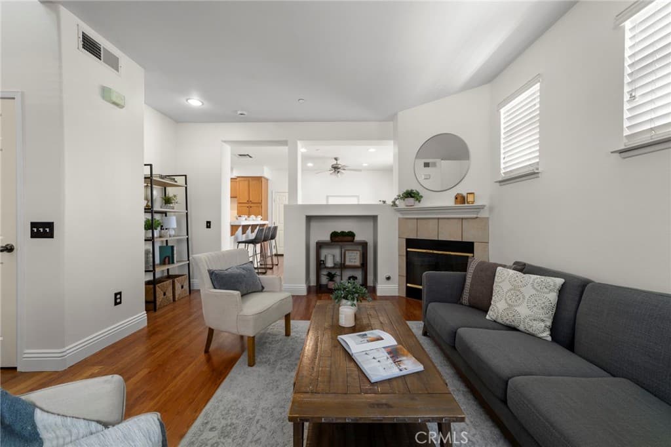
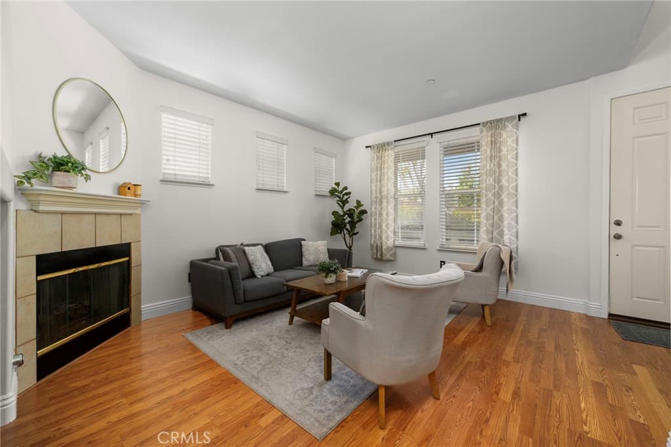
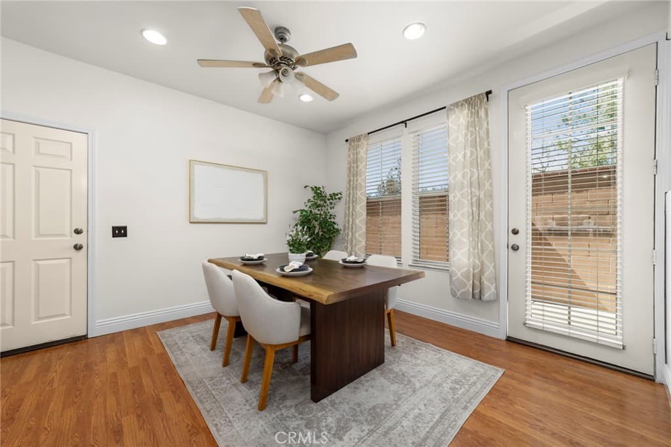
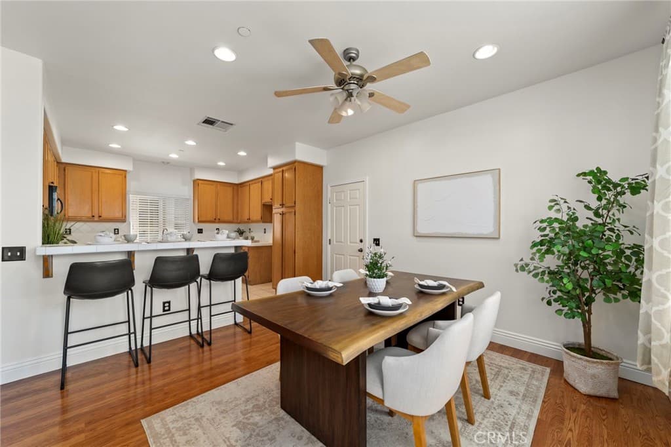
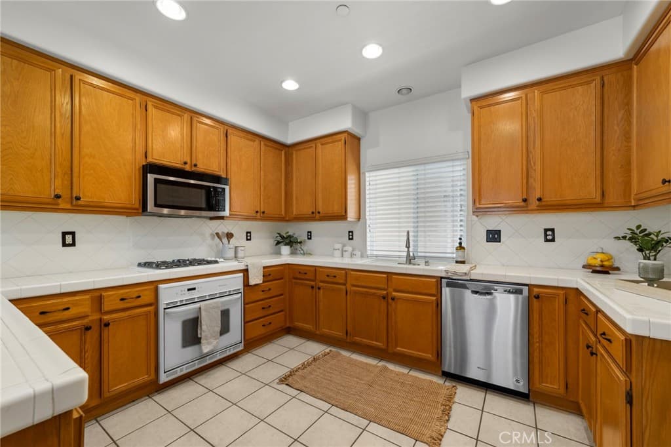
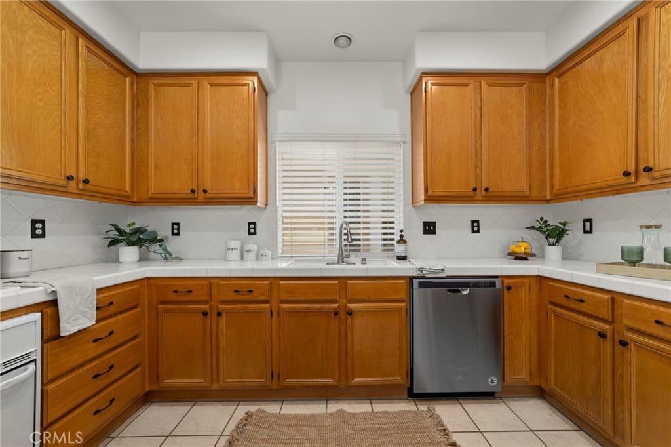
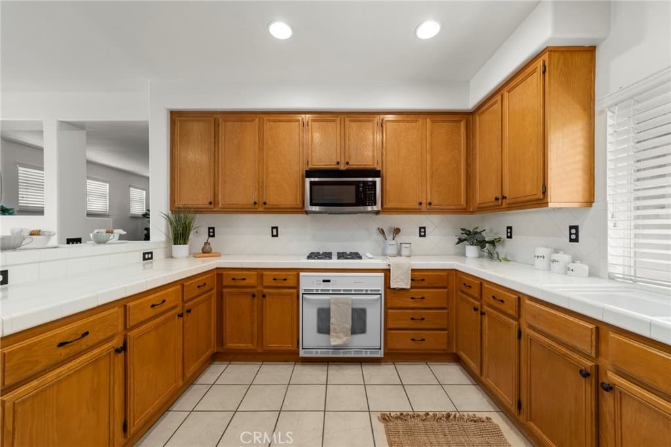
Open house July 18th 12:00-2:00 PM. Charming craftsman-inspired home featuring inviting curb appeal and a thoughtfully designed layout located in the award winning Bonita Unified School District. Nestled behind lush landscaping and a welcoming front porch, this home blends comfort, functionality, and timeless style. Step inside to warm wood flooring and an open living space that flows seamlessly into the kitchen and dining area. The living room has built-in features, a cozy fireplace, and high ceilings. The kitchen offers generous cabinetry, ample counter space, and a convenient breakfast bar — perfect for casual meals or entertaining. The dining area provides access to the attached two car garage (with EV hook-ups) and also the side patio. There is a half bathroom located off the living room with a large closet space perfect for extra storage. Recessed lighting and natural light throughout create a bright and airy feel. Upstairs has a built-in large desk ready for a work from home situation or the perfect work space for homework. Additionally, there are three spacious bedrooms, two bathrooms, and a laundry room conveniently located near the bedrooms. The expansive primary bedroom has double doors leading to a charming balcony overlooking the quiet community greenbelt. The primary bathroom features dual vanities, a walk-in closet with built in storage solutions, and a shower/tub combination designed for everyday comfort. The other two bedrooms also have sizable walk-in closets with built-in shelving and ample space. With its attractive exterior architecture, practical layout, and inviting interior finishes, this home offers both comfort and convenience in a beautifully maintained setting. And, with restaurants and shops like the famous Shogun, In n Out, Vons, Chili's and the movie theater being a half mile away, this location cannot be beat.
Highlights
- 3-bedroom, 2.5-bath home.
- 1,836 square feet of living space.
- Located in La Verne.
Price History
| Date | Price | Change |
|---|---|---|
| Jul 29, 2026 | $775,000 | — |
| Listed Feb 11, 2026 | ||
Location
About La Verne
- Active Listings
- 123
- Median Price
- $949,000
Estimate a Monthly Payment
Estimated Monthly Payment
$5,061/mo
Includes estimated taxes and insurance at the assumption rates below. HOA dues are not included — enter your community's HOA (varies widely by community, and absent from listing data) for an accurate total.
- Principal & Interest
- $4,125
- Property Tax
- $710
- Insurance
- $226
- HOAnot included — enter your dues
- $0
Estimate only — not a loan offer or rate quote. Confirm actual figures with a lender.
Get Pre-Approved →Listing courtesy of SOUTHLAND PROPERTIES
Based on information from California Regional MLS as of 2026-07-30T06:38:36.390Z. All data, including all measurements and calculations of area, is obtained from various sources and has not been, and will not be, verified by broker or MLS.