4226 Hartshorn Ranch Place, La Verne
$1,349,000
5 bd · 4 ba · 3,382 sqft · Home · La Verne · 181 days on market
Updated October 10, 2026
Key Facts
- Price / SqFt
- $399
- Property Type
- Home
- Year Built
- 2001
- Lot Size
- 10,051 sqft
- Garage
- 3 cars
- Stories
- 2
- Days on Market
- 181
- Listed
- Apr 13, 2026
- MLS #
- AR26080216
- Status
- Active
Request a Showing
About this home
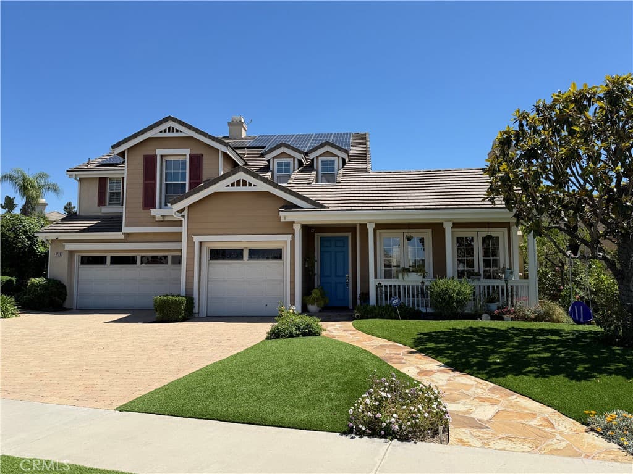
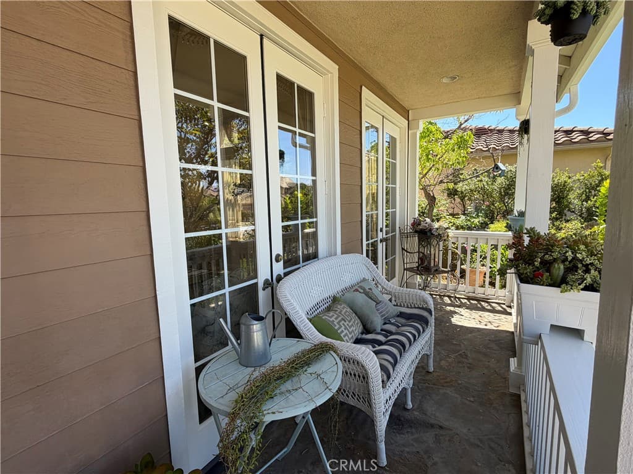
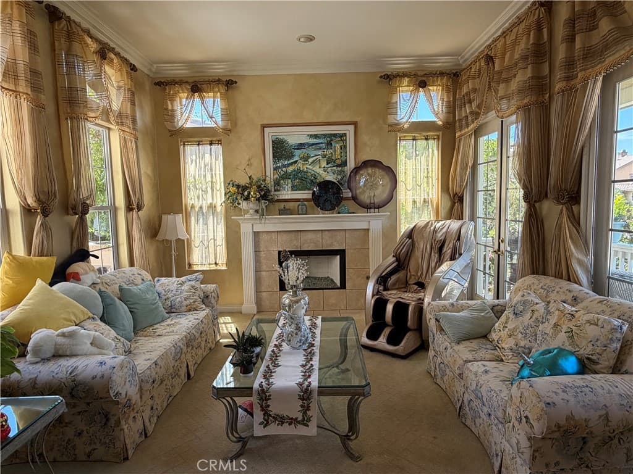
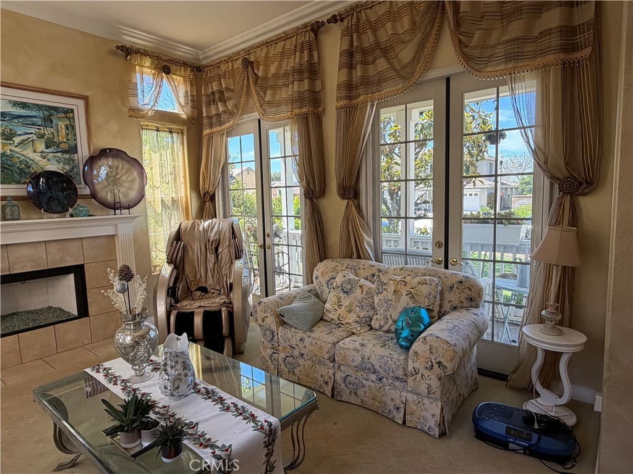
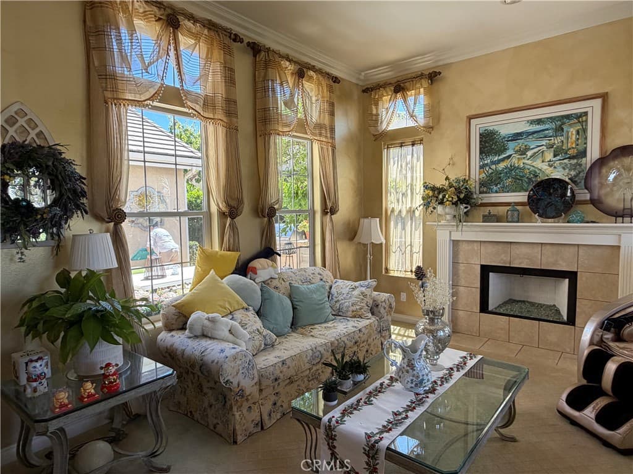
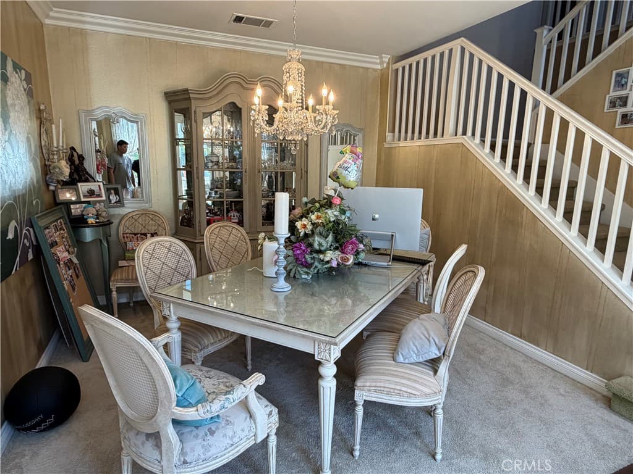
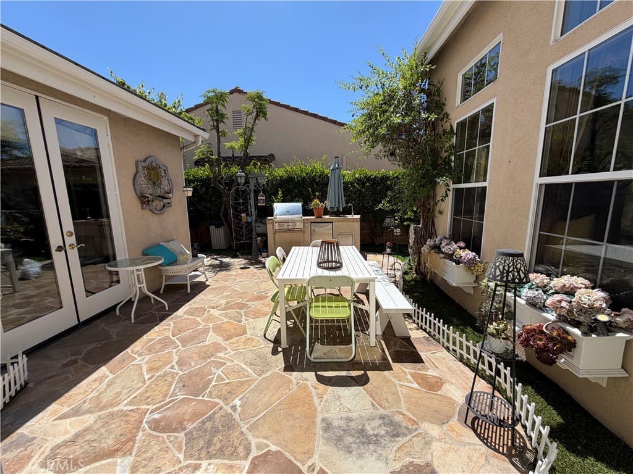
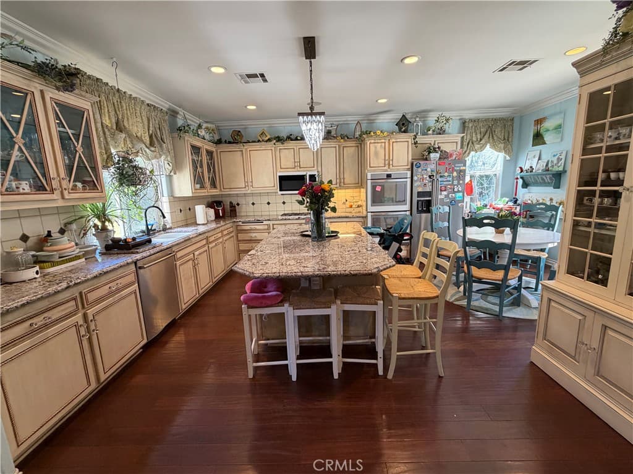
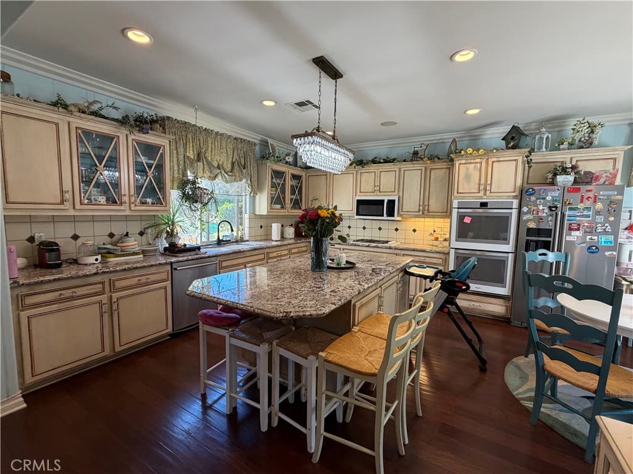
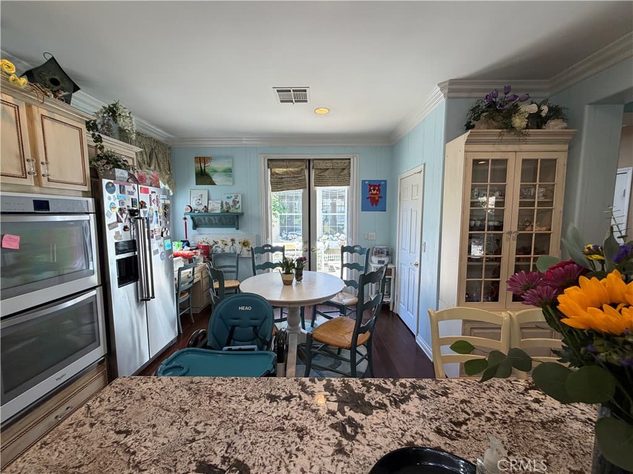
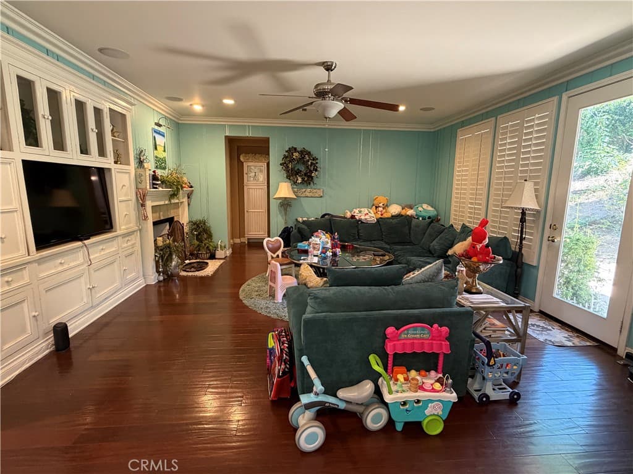
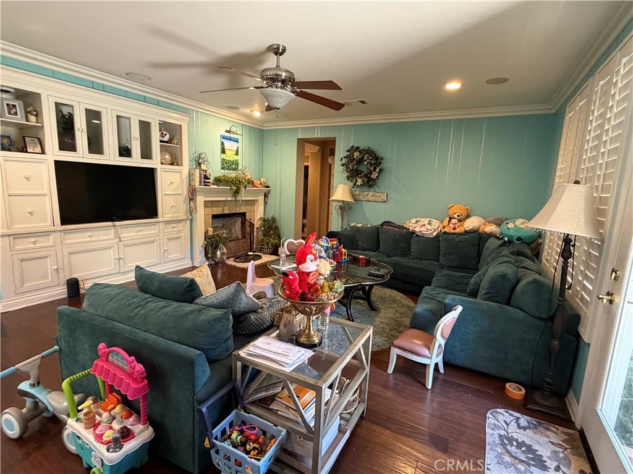
GOOD SCHOOL DISTRICT ! Stunning CUL-DE-SAC home with PAID SOLAR AND AN ELEVATOR; beautiful front yard; a sprawling front porch with French doors opening from the living room; the front door opens to hardwood flooring and into the living room offering a fireplace; crown molding throughout and plenty of windows allowing in natural light; continue through to a formal dinning room offering a crystal chandelier; flush surround speakers; and French doors to a cozy courtyard; built-in BBQ; the courtyard is also accessible from the kitchen which features updated cabinetry, granite countertops; a large center island with chandelier and seating; a breakfast nook; walk-in pantry; built-in desk; and is wide open to the family room; the family room also features hardwood floors; a built-in entertainment center; plantations shutters; ceiling fan; five surround speakers; elevator access upstairs a master bedroom with built-ins; surround sound; and elevator access; the remodeled master bathroom features dual sinks; a jetted tub with chandelier; custom walk-in shower with frameless glass enclosure; huge walk-in closet; and private bathroom; three additional bedrooms upstairs; one has its own suite bathroom and additional bedrooms with their own sink area connected with a jack & jill bathroom; the peaceful backyard features a covered patio; water features; a variety of landscaping on the hillside backdrop; and a grass area.
Highlights
- 5-bedroom, 4-bath home.
- 3,382 square feet of living space.
- Located in La Verne.
Price History
| Date | Price | Change |
|---|---|---|
| Sep 16, 2026 | $1,349,000 | ▼ −$50,000 |
| Jul 30, 2026 | $1,399,000 | — |
| Listed Apr 13, 2026 | ||
Location
About La Verne
- Active Listings
- 147
- Median Price
- $899,888
Estimate a Monthly Payment
Estimated Monthly Payment
$8,810/mo
Includes estimated taxes and insurance at the assumption rates below. HOA dues are not included — enter your community's HOA (varies widely by community, and absent from listing data) for an accurate total.
- Principal & Interest
- $7,180
- Property Tax
- $1,237
- Insurance
- $393
- HOAnot included — enter your dues
- $0
Estimate only — not a loan offer or rate quote. Confirm actual figures with a lender.
Get Pre-Approved →Listing courtesy of Skyway Investment Corp.
Based on information from California Regional MLS as of 2026-10-10T23:16:03.030Z. All data, including all measurements and calculations of area, is obtained from various sources and has not been, and will not be, verified by broker or MLS.