422 W Route 66 28, Glendora
$599,000
2 bd · 3 ba · 1,240 sqft · Condo · Glendora · 104 days on market
Updated October 25, 2026
Key Facts
- Price / SqFt
- $483
- Property Type
- Condo
- Year Built
- 2018
- Lot Size
- 13,305 sqft
- Garage
- 2 cars
- Stories
- 3
- HOA
- $227/mo
- Days on Market
- 104
- Listed
- Jul 12, 2026
- MLS #
- CV26153923
- Status
- Pending
Request a Showing
About this home
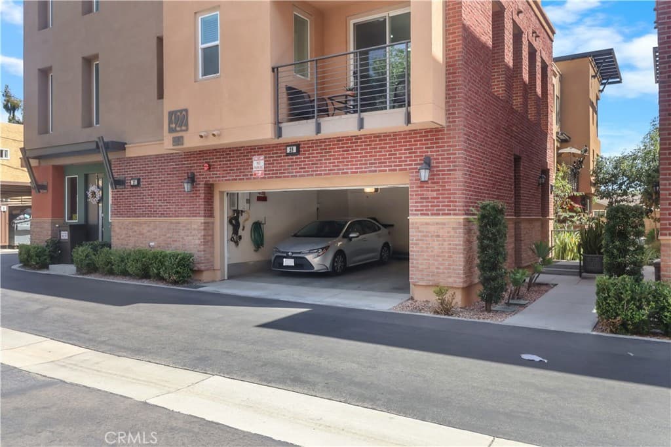
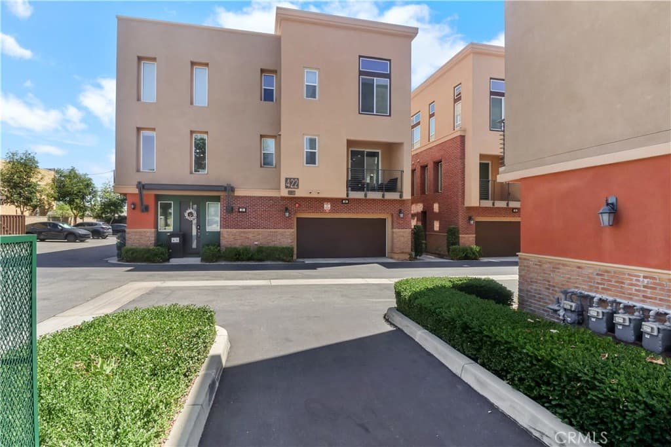
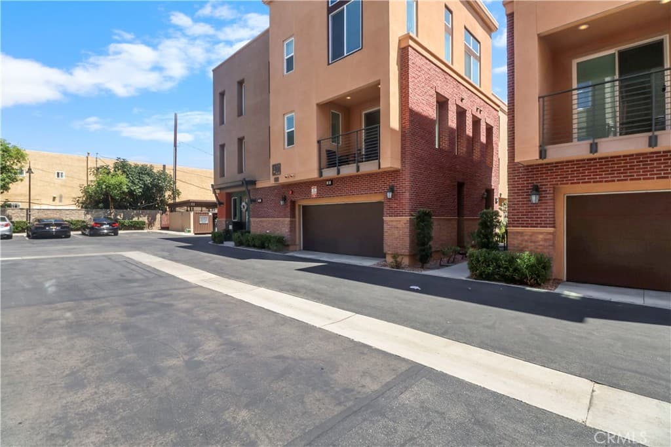
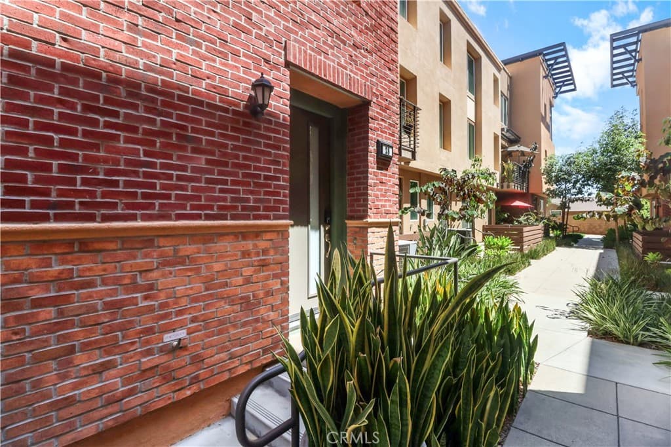
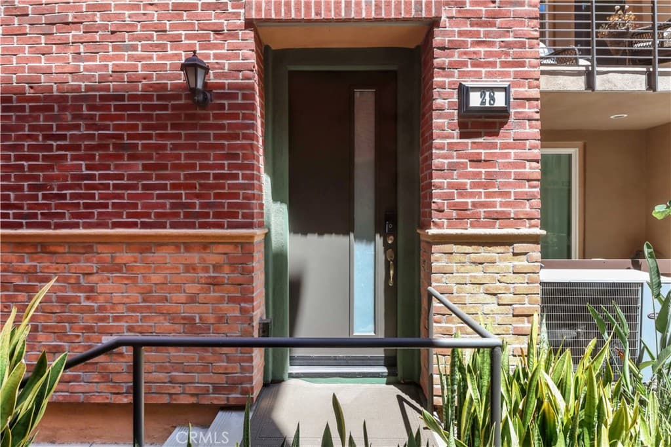
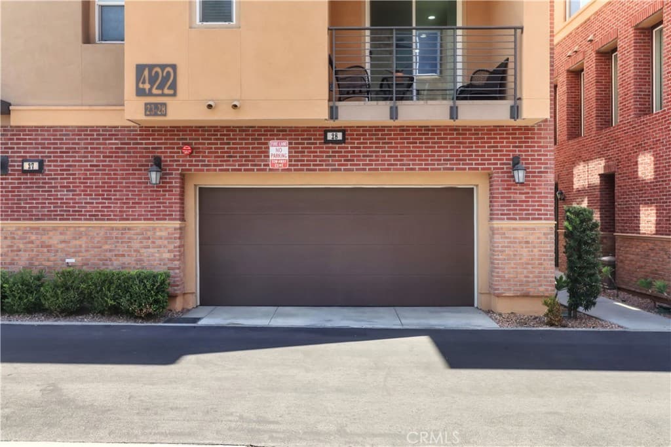
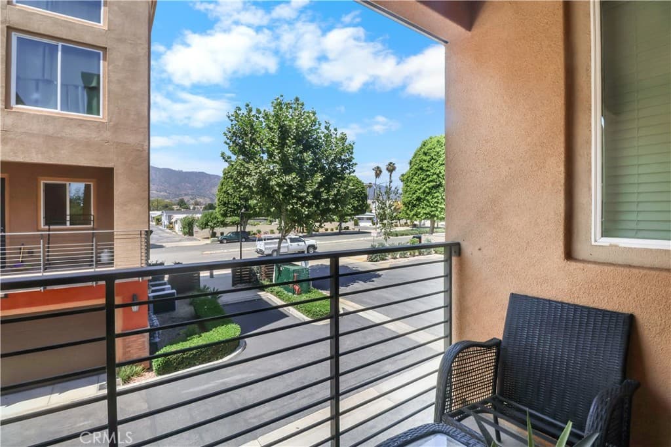
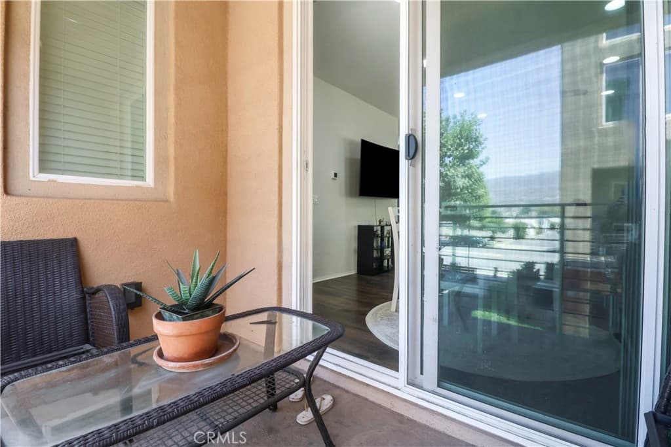
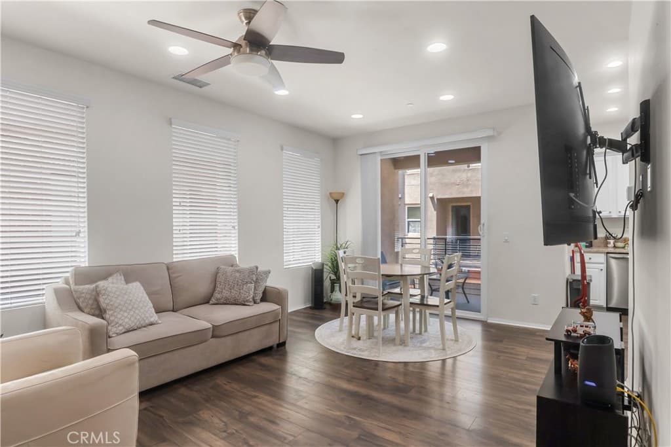
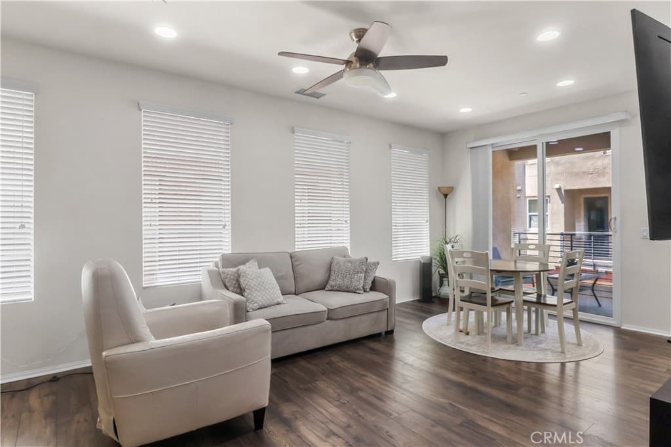
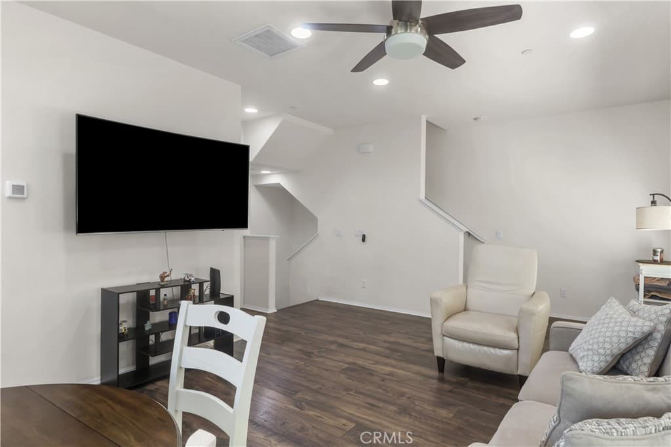
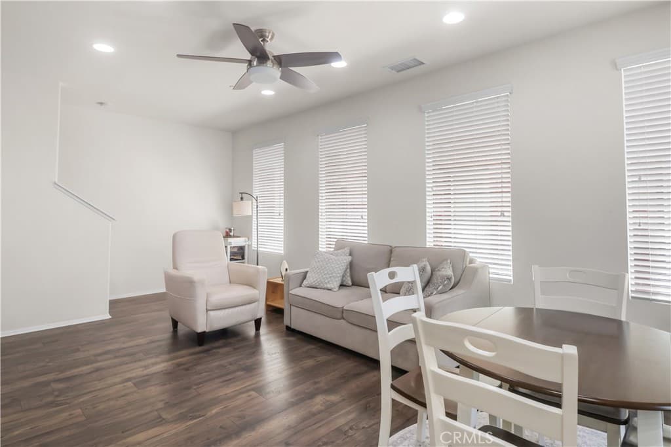
PRICED TO SELL, OWNER MOTIVATED; Welcome to this move-in corner end-unit tri-level condominium in the desirable Motif at Glendora Place. Built in 2018, this bright and open home features a modern layout with abundant natural light, blinds, and stylish finishes throughout. The kitchen features granite countertops and ample cabinetry, and flows seamlessly into the dining and living areas, making it perfect for hosting home gatherings. Upstairs, the spacious primary suite includes a walk-in closet, en-suite bath, and a 2nd bedroom with a full hallway bath that can be used as an office or guest suite. Enjoy the added features, including a main-floor half bath, an attached 2-car garage, and a private patio with a mountain view. Located near shopping, dining, fitness centers, and top-rated schools, with easy access to Route 66. A perfect blend of comfort, style, and convenience- don't miss the rare end-unit opportunity.
Highlights
- 2-bedroom, 3-bath condo.
- 1,240 square feet of living space.
- Located in Glendora.
Price History
| Date | Price | Change |
|---|---|---|
| Sep 4, 2026 | $599,000 | ▼ −$4,000 |
| Aug 19, 2026 | $603,000 | ▼ −$5,000 |
| Jul 15, 2026 | $608,000 | — |
| Listed Jul 12, 2026 | ||
Location
About Glendora
- Active Listings
- 192
- Median Price
- $869,000
Estimate a Monthly Payment
Estimated Monthly Payment
$3,912/mo
Includes estimated taxes and insurance at the assumption rates below. HOA dues are not included — enter your community's HOA (varies widely by community, and absent from listing data) for an accurate total.
- Principal & Interest
- $3,188
- Property Tax
- $549
- Insurance
- $175
- HOAnot included — enter your dues
- $0
Estimate only — not a loan offer or rate quote. Confirm actual figures with a lender.
Get Pre-Approved →Listing courtesy of L.A. Realty Services
Based on information from California Regional MLS as of 2026-10-25T20:27:08.307Z. All data, including all measurements and calculations of area, is obtained from various sources and has not been, and will not be, verified by broker or MLS.