420 Camino De Gloria, Walnut
$480,000
0 bd · 0 ba · 0 sqft · Home · Walnut · 139 days on market
Updated August 17, 2026
Key Facts
- Property Type
- Home
- Lot Size
- 8,031 sqft
- Days on Market
- 139
- Listed
- May 30, 2026
- MLS #
- TR26117952
- Status
- Active
Request a Showing
About this home
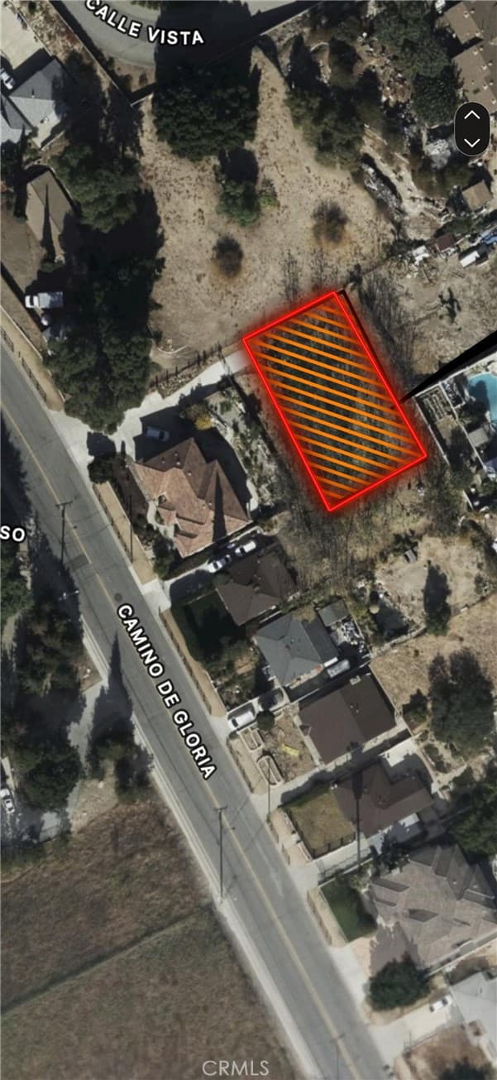
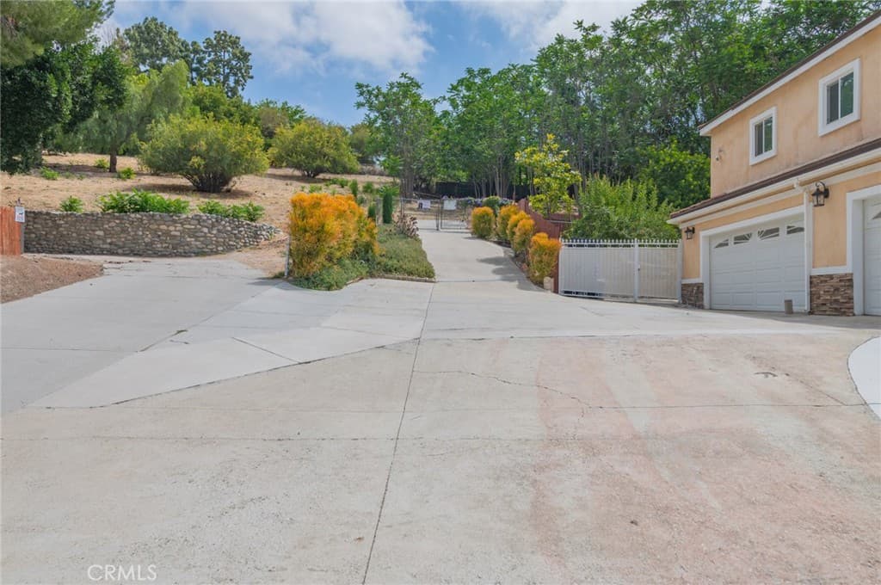
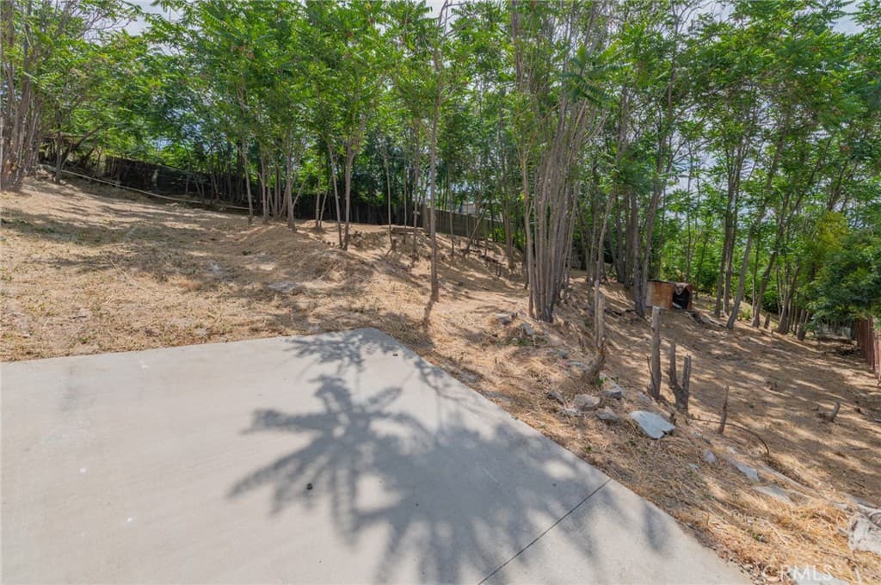
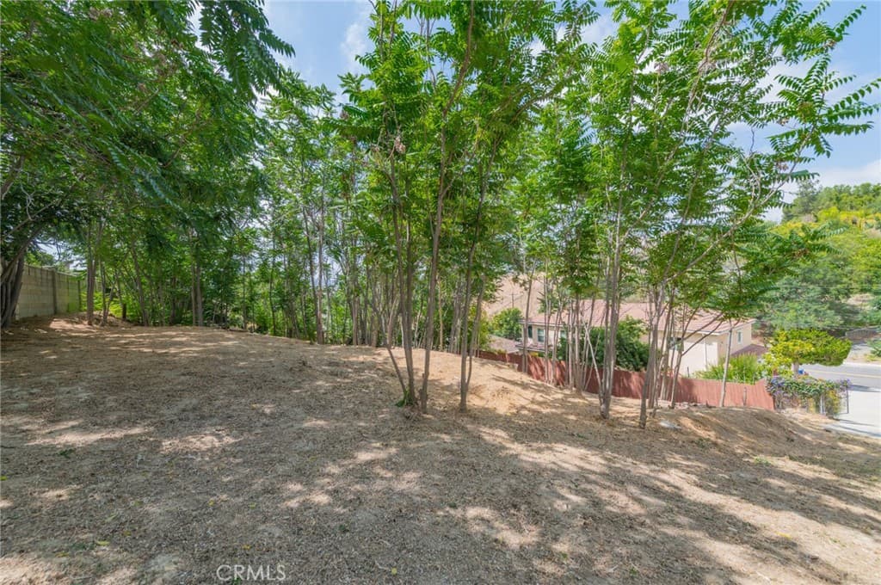
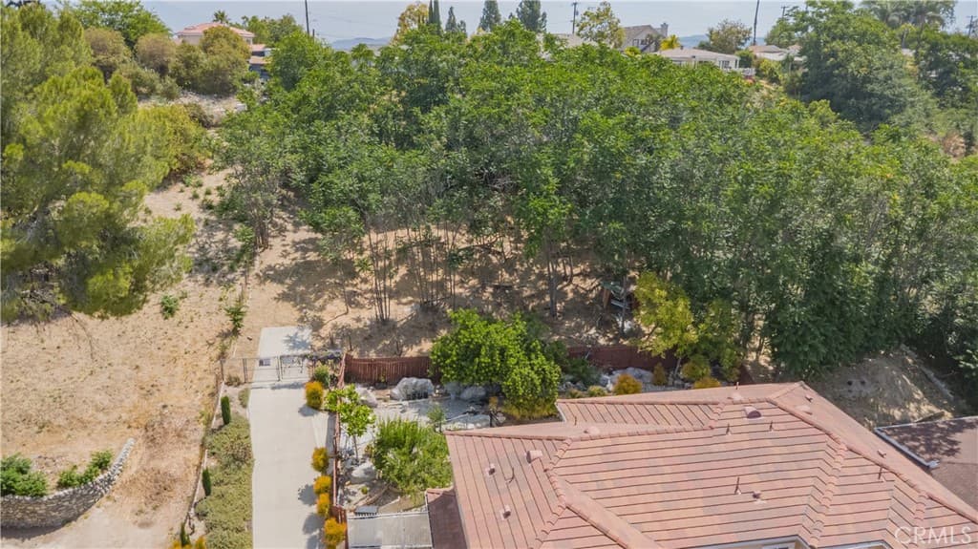
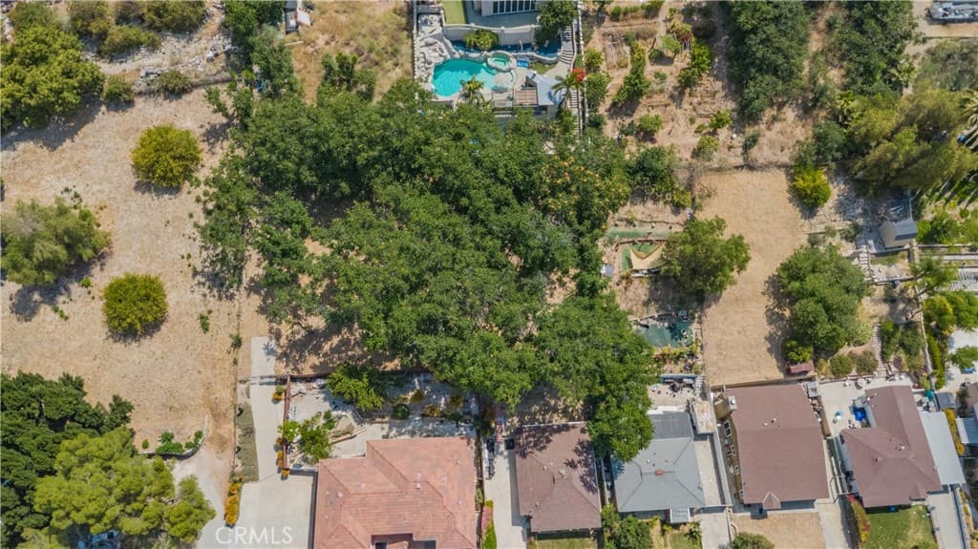
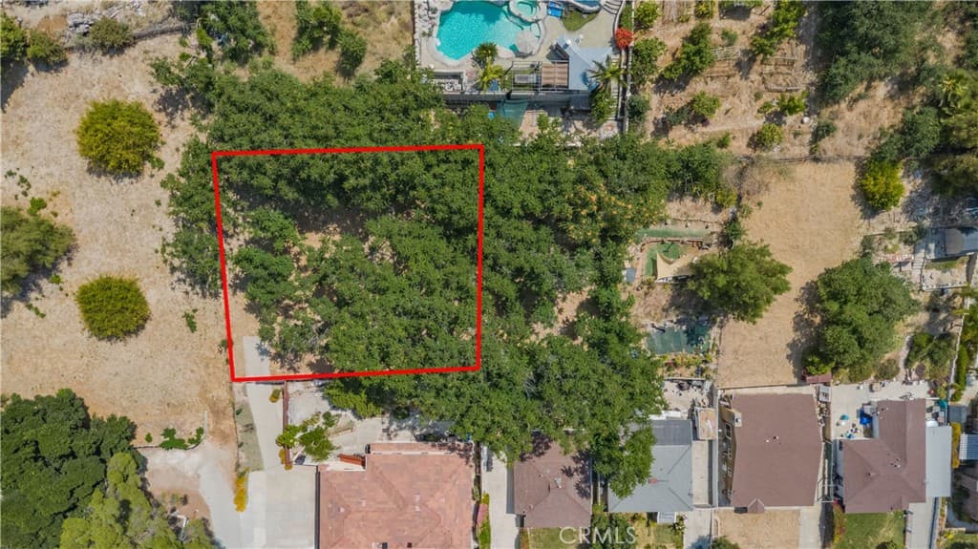
Approximately 8,041 SF residential lot located in the City of Walnut. Architectural, site, and landscape plans are available for review upon request. Seller states that prior City approvals were obtained for a proposed 4,116 SF two-story custom residence. Buyers are advised to independently verify the current status of all approvals, permit requirements, expiration dates, development standards, and building potential with the City of Walnut. Situated within the highly acclaimed Walnut Valley Unified School District and surrounded by established custom homes, this property offers the potential to create a custom residence in one of Walnut’s most desirable residential neighborhoods.
Highlights
- 0-bedroom, 0-bath home.
- 0 square feet of living space.
- Located in Walnut.
Price History
| Date | Price | Change |
|---|---|---|
| Aug 17, 2026 | $480,000 | — |
| Listed May 30, 2026 | ||
Location
About Walnut
- Active Listings
- 148
- Median Price
- $1,348,000
Estimate a Monthly Payment
Estimated Monthly Payment
$3,135/mo
Includes estimated taxes and insurance at the assumption rates below. HOA dues are not included — enter your community's HOA (varies widely by community, and absent from listing data) for an accurate total.
- Principal & Interest
- $2,555
- Property Tax
- $440
- Insurance
- $140
- HOAnot included — enter your dues
- $0
Estimate only — not a loan offer or rate quote. Confirm actual figures with a lender.
Get Pre-Approved →Listing courtesy of Ricky&Jessie Realty
Based on information from California Regional MLS as of 2026-08-17T16:03:56.950Z. All data, including all measurements and calculations of area, is obtained from various sources and has not been, and will not be, verified by broker or MLS.