419 N Nora Avenue, West Covina
$849,000
5 bd · 2 ba · 2,236 sqft · Home · West Covina · 0 days on market
Updated November 17, 2026
Key Facts
- Price / SqFt
- $380
- Property Type
- Home
- Year Built
- 1955
- Lot Size
- 7,860 sqft
- Days on Market
- 0
- Listed
- Nov 16, 2026
- MLS #
- 26108685
- Status
- Active
Open House
Saturday, November 21, 2026 at 1:00 PM
Sunday, November 22, 2026 at 1:00 PM
Request a Showing
About this home
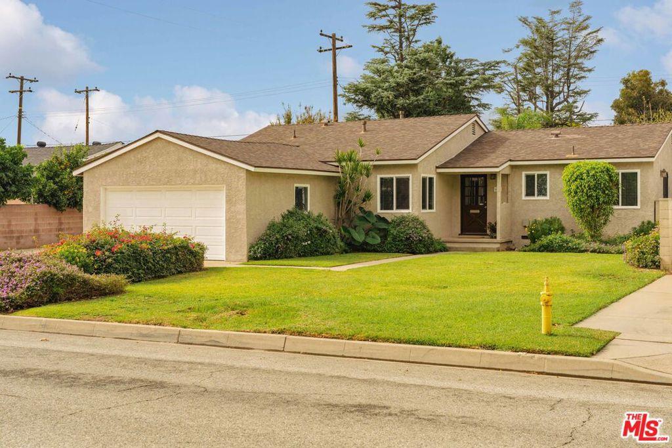
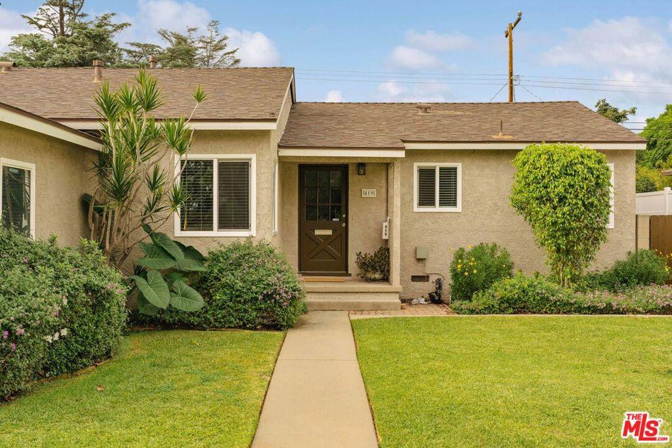
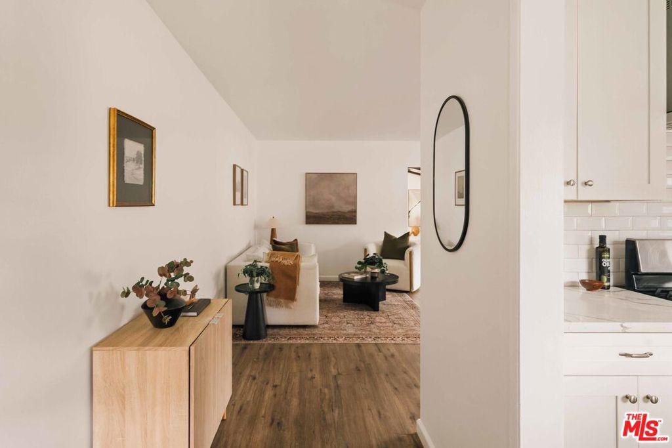
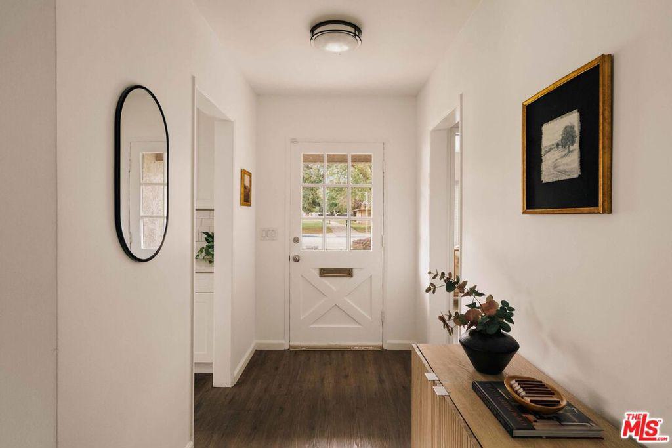
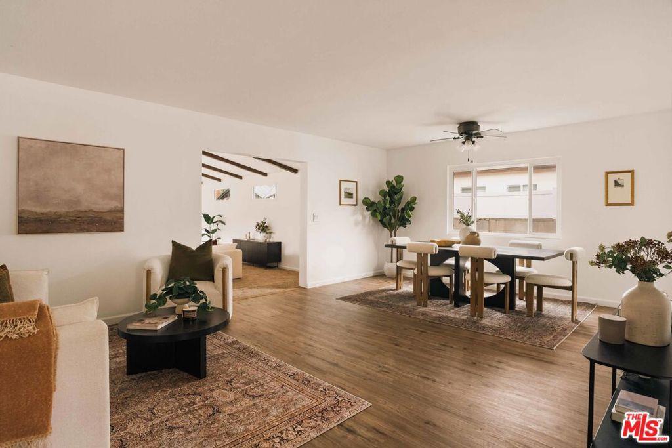
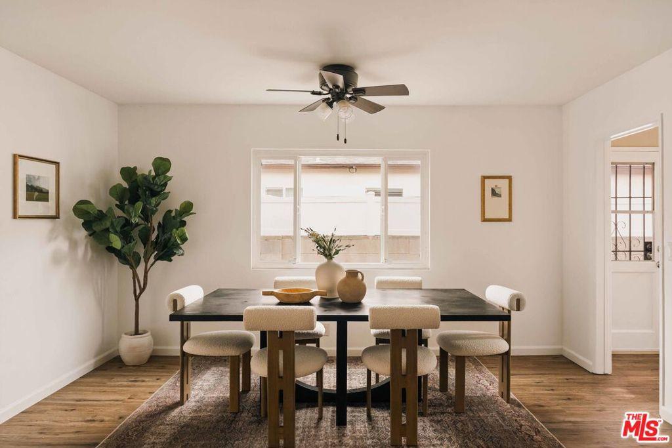
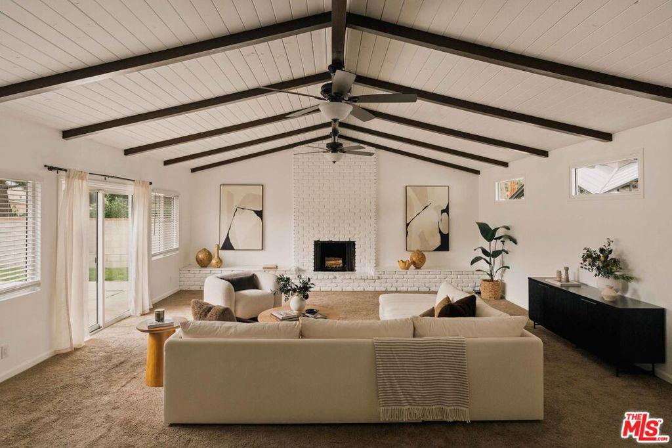
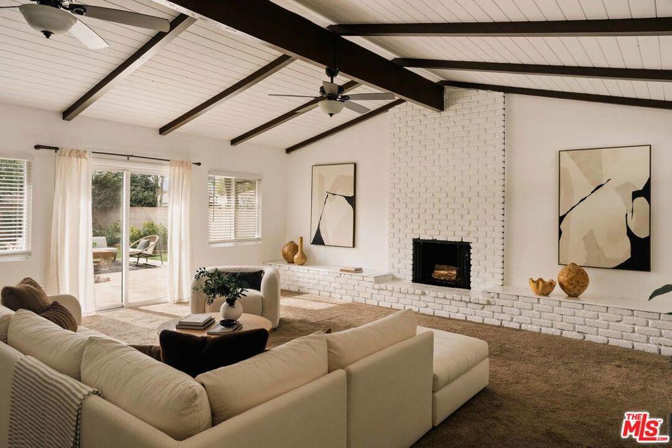
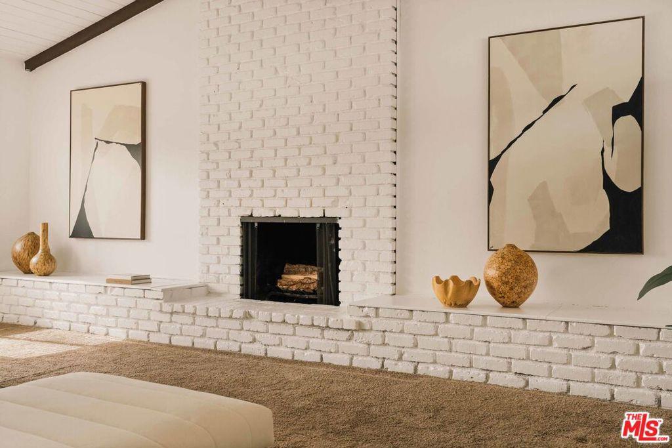
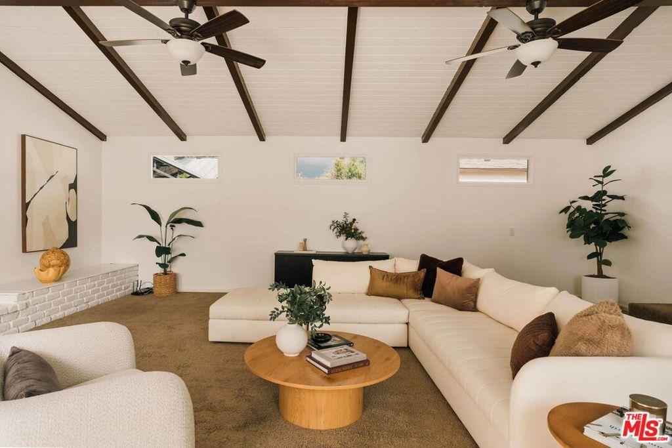
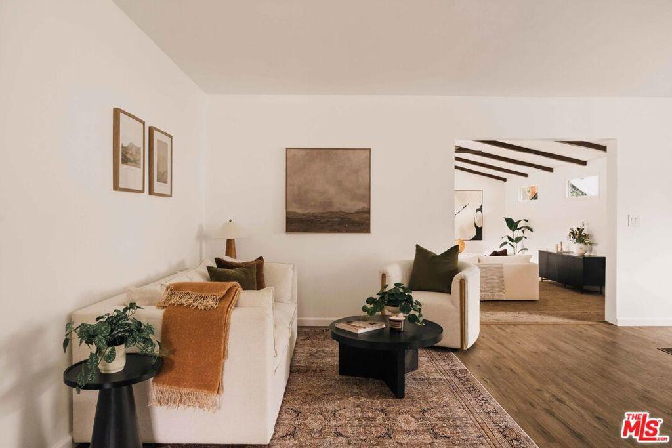
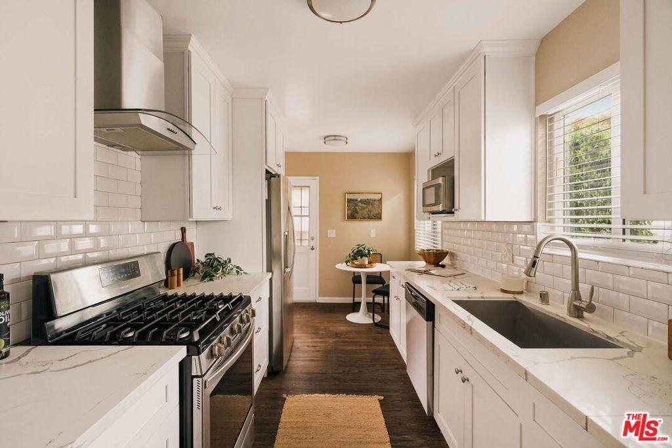
Your First Holiday Starts Here! Imagine candlelight glowing under soaring cathedral ceilings, the smell of something wonderful drifting from the kitchen, and the people you love gathered around one long table with room to spare, and the sound of laughter filling the air. This move-in ready West Covina home is calling to meet its new owner! Featuring 4 spacious light-filled bedrooms plus a dedicated office with 2 updated bathrooms in over 2,236 square feet of well laid-out living space. All you need to bring is the turkey and the dcor! The galley kitchen features white smokey quartz counters with updated cabinetry, brand new dishwasher, and stainless steel appliances and a view of the park from the large stainless steel sink. Luxury vinyl plank flooring running throughout the bedrooms and hallways, and the dining room has space for the whole family, extra leaves included. The oversized sunken living room boasts cathedral ceilings, cozy carpet, with a grand fireplace anchoring the room, with built-in benches with storage on either side. and sliding glass doors bathing the room in light. The primary suite offers privacy and light from the sliding glass doors to the garden, and an ensuite bathroom with a built-in vanity and generous walk-in closet! Three more bedrooms allow for sun-drenched respite with LVP flooring, ceiling fans. The spacious and private yard is ready for quiet mornings or overflow guests and even room for a pool! A paved dog run, a covered patio for al fresco dining, citrus trees and shade all complement the extended lot. Del Norte Park is right across the street for walks, play, basketball, tennis and post-feast fresh air. Enjoy a 2 car garage with washer dryer hook-ups and direct access to the home. Minutes from Porto's, Plaza West Covina dining, and the eateries of historic downtown West Covina, and 10 freeway access. Unpack your decorations and start hosting, and make this the year you celebrate at home. Welcome home!
Highlights
- 5-bedroom, 2-bath home.
- 2,236 square feet of living space.
- Located in West Covina.
Price History
| Date | Price | Change |
|---|---|---|
| Nov 17, 2026 | $849,000 | — |
| Listed Nov 16, 2026 | ||
Location
About West Covina
- Active Listings
- 208
- Median Price
- $849,000
Estimate a Monthly Payment
Estimated Monthly Payment
$5,545/mo
Includes estimated taxes and insurance at the assumption rates below. HOA dues are not included — enter your community's HOA (varies widely by community, and absent from listing data) for an accurate total.
- Principal & Interest
- $4,519
- Property Tax
- $778
- Insurance
- $248
- HOAnot included — enter your dues
- $0
Estimate only — not a loan offer or rate quote. Confirm actual figures with a lender.
Get Pre-Approved →Listing courtesy of Serhant California, Inc
Based on information from California Regional MLS as of 2026-11-17T22:25:48.983Z. All data, including all measurements and calculations of area, is obtained from various sources and has not been, and will not be, verified by broker or MLS.