411 Heatherglen, San Dimas
$606,000
3 bd · 2 ba · 1,076 sqft · Townhouse · San Dimas · 192 days on market
Updated August 1, 2026
Key Facts
- Price / SqFt
- $563
- Property Type
- Townhouse
- Year Built
- 1978
- Lot Size
- 2,144 sqft
- Garage
- 2 cars
- Stories
- 1
- HOA
- $563/mo
- Days on Market
- 192
- Listed
- Apr 1, 2026
- MLS #
- CV26071130
- Status
- Active
Request a Showing
About this home
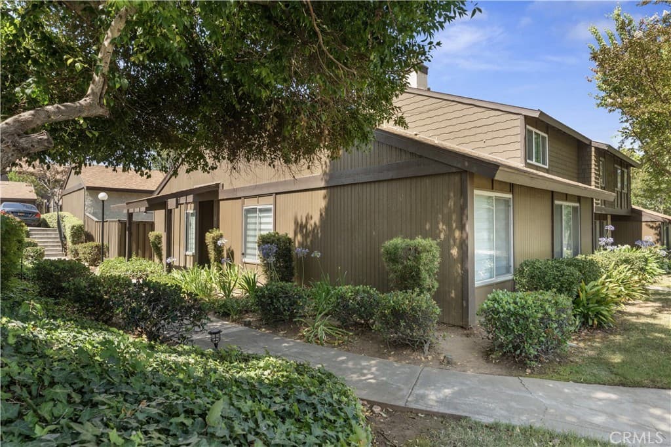
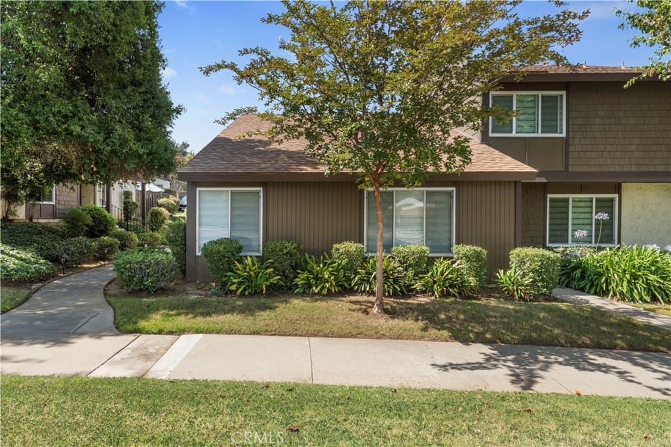
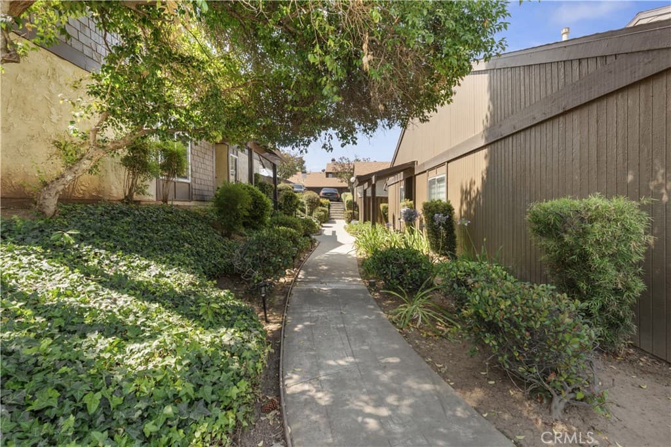
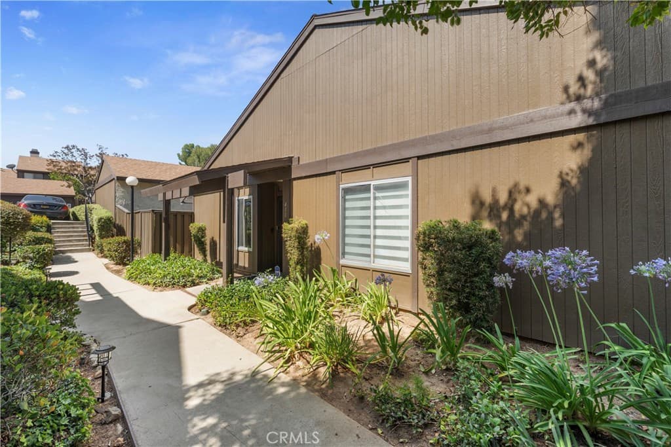
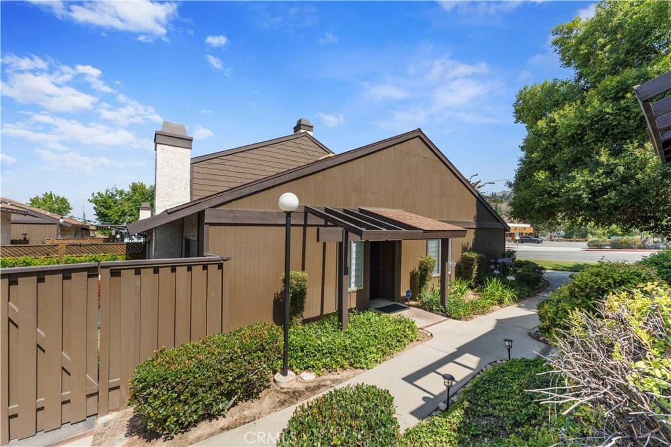
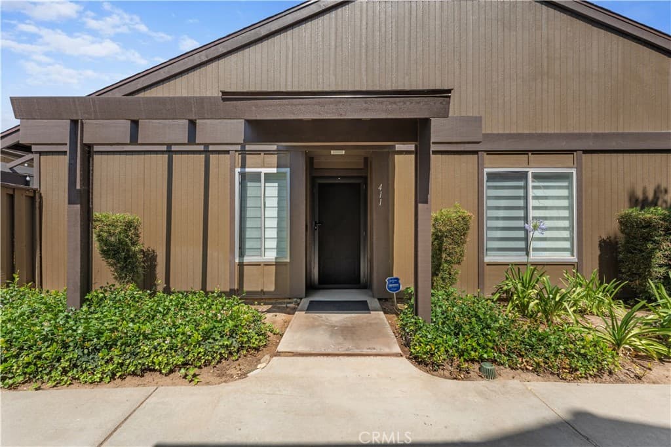
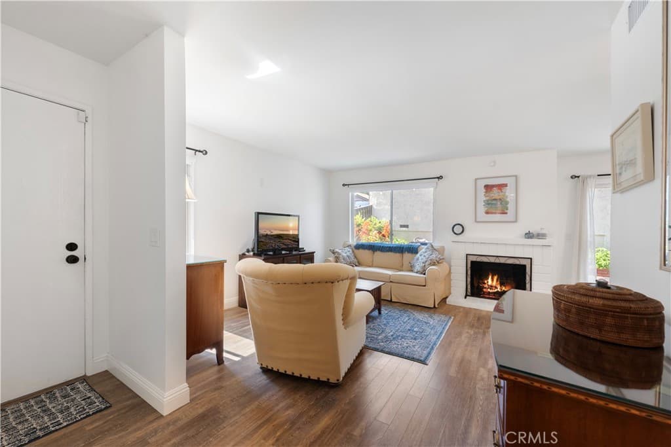
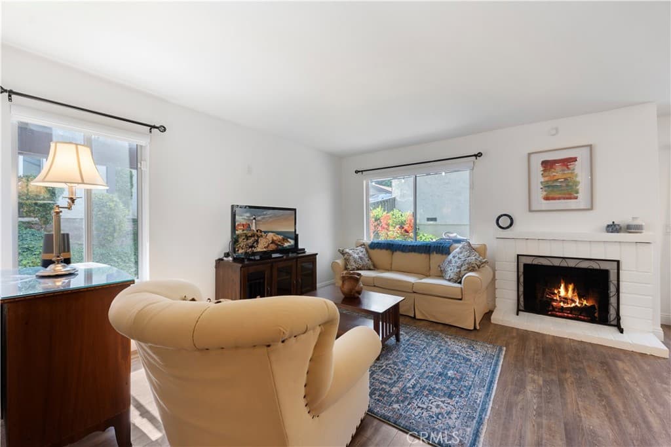
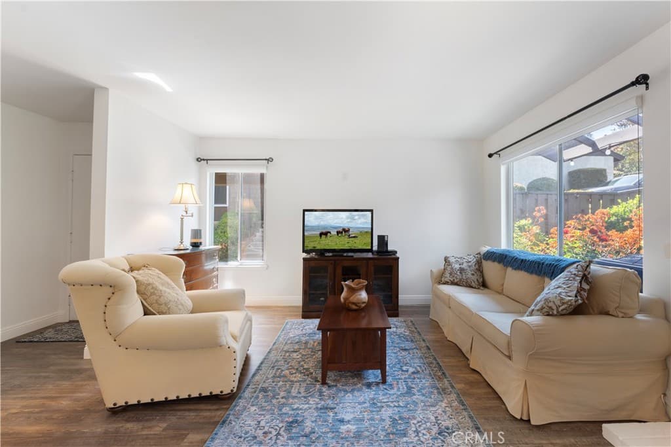
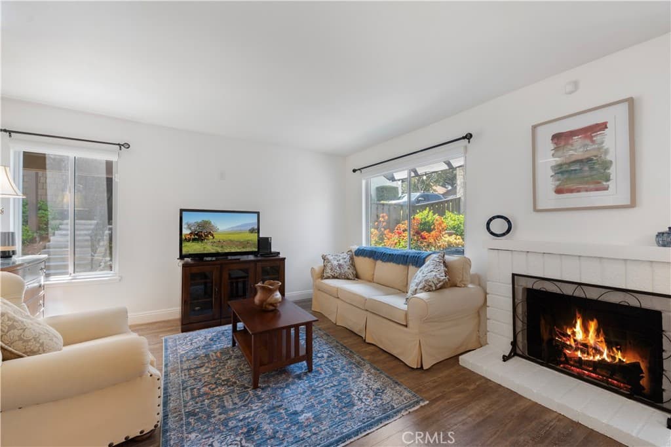
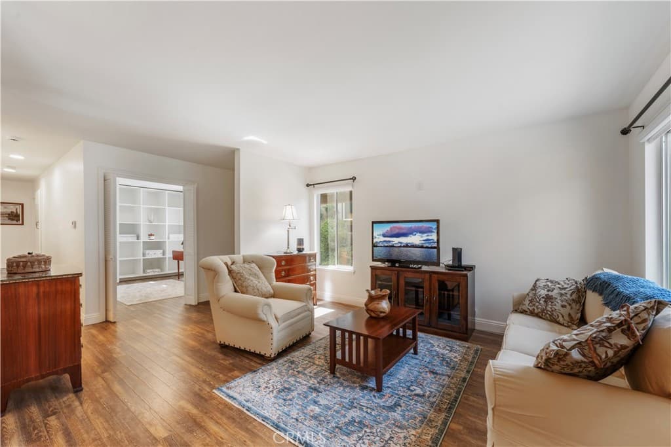
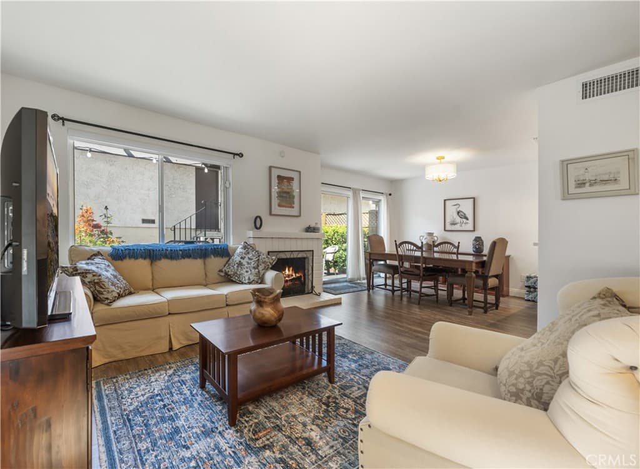
Special Buyer Incentive: Seller will pay the buyer's first 6 months of HOA dues!! • Welcome to the highly sought-after single-story corner-unit home, which offers the perfect blend of comfort, convenience, and low-maintenance living in one of the community’s most desirable locations. Move-in ready and thoughtfully upgraded throughout, this home is ideal for buyers looking for single-level living with no interior stairs, modern finishes, and exceptional community amenities. The completely remodeled kitchen features elegant Quartz countertops, white cabinetry, recessed lighting, new fixtures, and new stainless steel appliances, including a stove/oven, microwave, and dishwasher. The home also features a brand-new central heating and air conditioning system, upgraded flooring throughout, and recessed lighting in every room, creating a bright and modern atmosphere. Both bathrooms have been fully renovated with stylish finishes, Quartz countertops, upgraded fixtures, and new mirrors, adding to the home’s turnkey appeal. The laundry area has also been conveniently relocated to the hallway, eliminating the need to access the garage for everyday laundry use. The functional single-story floor plan offers a warm and inviting family room with a cozy fireplace, along with a dining area overlooking the oversized private patio—perfect for relaxing, entertaining, or enjoying indoor-outdoor living. The spacious bedrooms provide flexibility, with the third bedroom currently configured as a den or office featuring built-in bookcases. Additional features include a 2-car garage with a brand-new garage door, wash sink, upgraded flooring, and a 220V outlet for EV charging. The garage also offers convenient direct access to the home through the private patio. Residents of Glenwood enjoy resort-style amenities including a pool and spa, clubhouse, tennis courts, basketball courts, BBQ areas, children’s play area, guest parking, and RV parking options. If you’ve been searching for a turnkey, single-story home in San Dimas with modern upgrades, privacy, and low-maintenance living, this is an opportunity you won’t want to miss.
Highlights
- 3-bedroom, 2-bath townhouse.
- 1,076 square feet of living space.
- Located in San Dimas.
Price History
| Date | Price | Change |
|---|---|---|
| Aug 1, 2026 | $606,000 | — |
| Listed Apr 1, 2026 | ||
Location
About San Dimas
- Active Listings
- 139
- Median Price
- $850,000
Estimate a Monthly Payment
Estimated Monthly Payment
$3,958/mo
Includes estimated taxes and insurance at the assumption rates below. HOA dues are not included — enter your community's HOA (varies widely by community, and absent from listing data) for an accurate total.
- Principal & Interest
- $3,225
- Property Tax
- $556
- Insurance
- $177
- HOAnot included — enter your dues
- $0
Estimate only — not a loan offer or rate quote. Confirm actual figures with a lender.
Get Pre-Approved →Listing courtesy of LEMUS PROPERTIES
Based on information from California Regional MLS as of 2026-08-01T07:19:42.723Z. All data, including all measurements and calculations of area, is obtained from various sources and has not been, and will not be, verified by broker or MLS.