409 S La Serena, West Covina
$1,290,000
3 bd · 3 ba · 2,484 sqft · Home · West Covina · 114 days on market
Updated September 6, 2026
Key Facts
- Price / SqFt
- $519
- Property Type
- Home
- Year Built
- 1957
- Lot Size
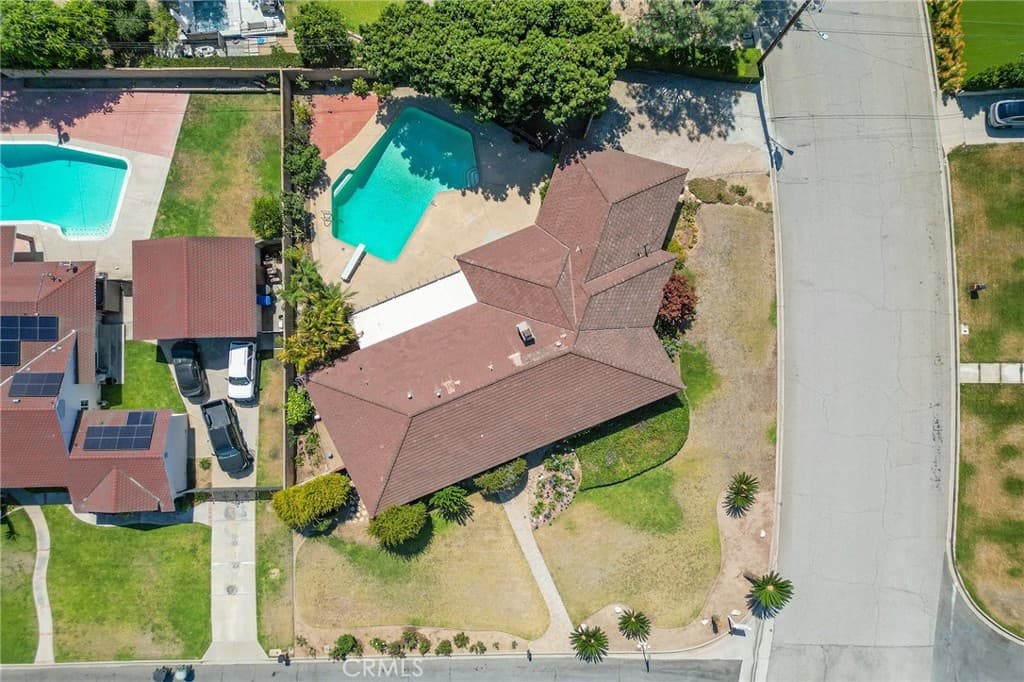
- 14,226 sqft
- Garage
- 2 cars
- Stories
- 1
- Days on Market
- 114
- Listed
- Jun 25, 2026
- MLS #
- CV26139796
- Status
- Active
Request a Showing
About this home
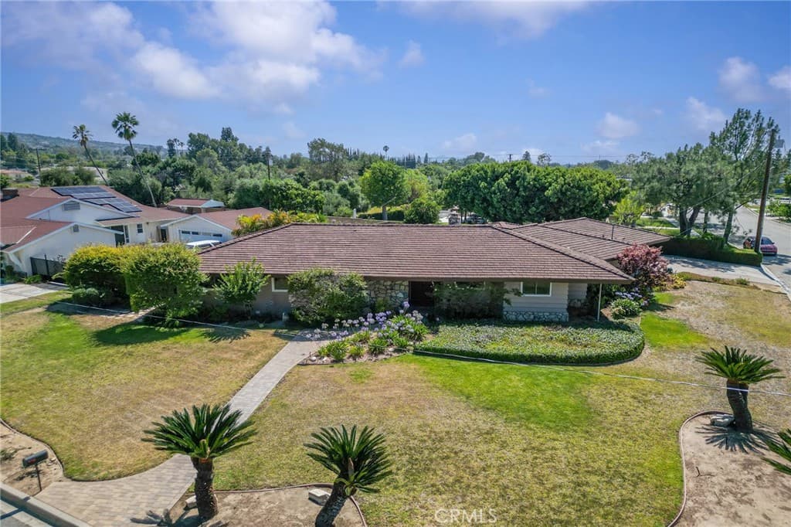
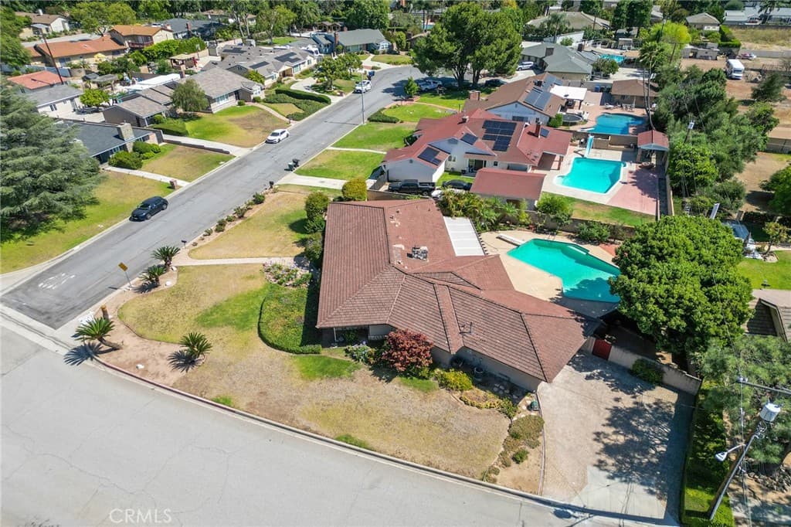
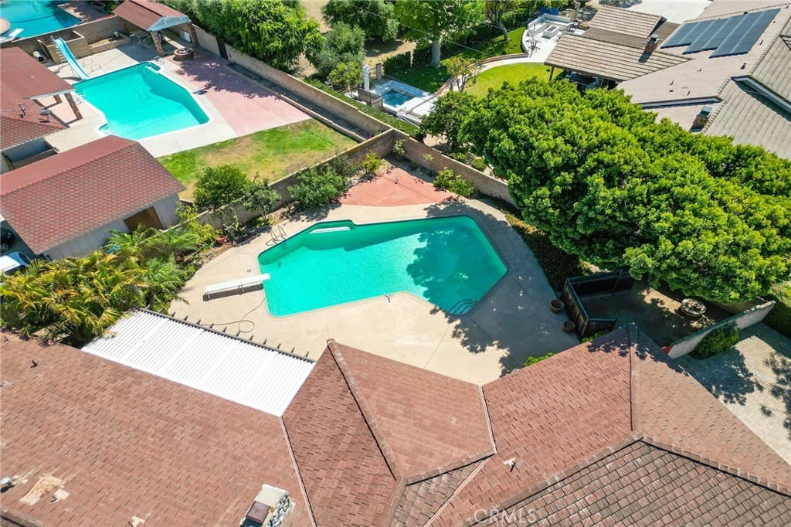
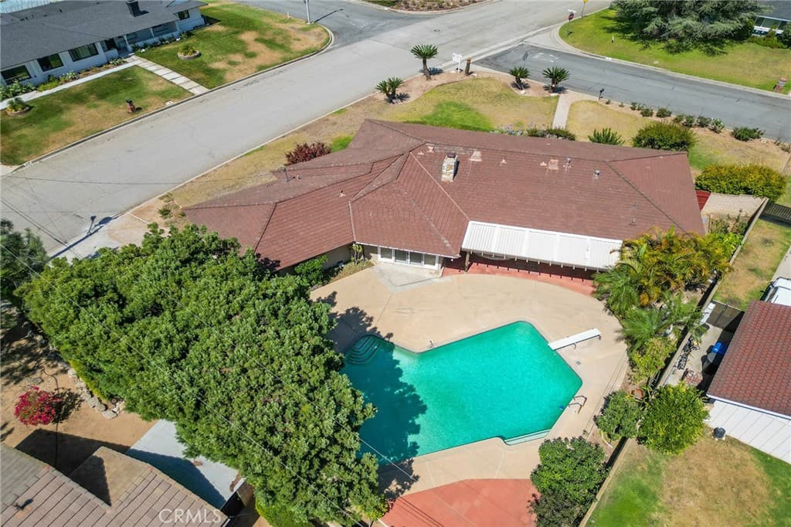
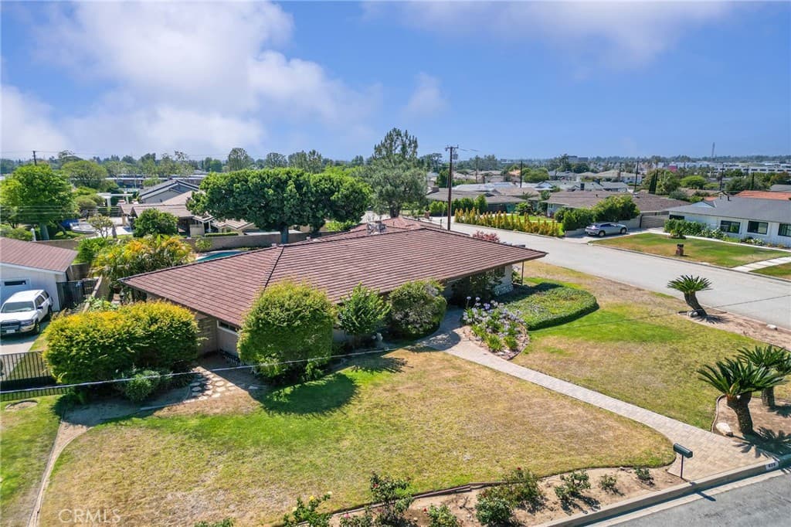
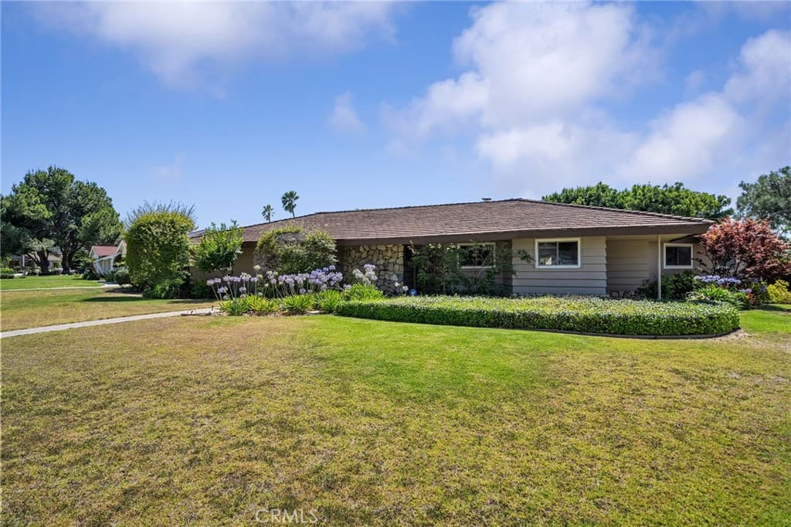
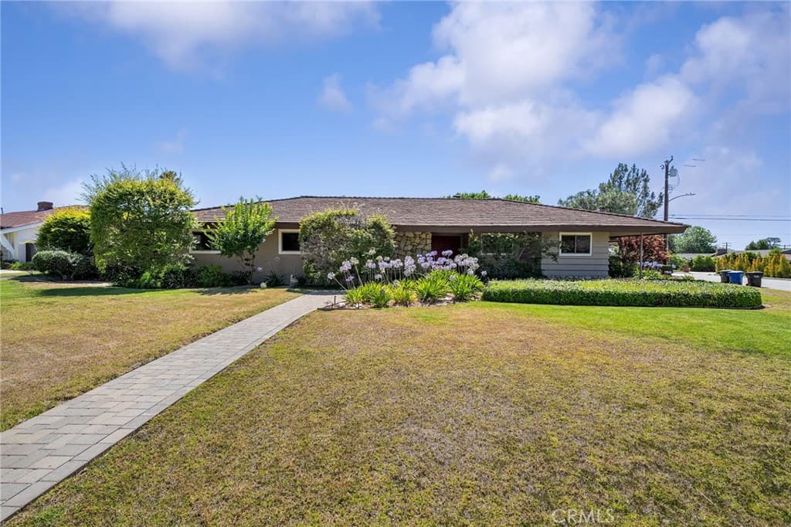
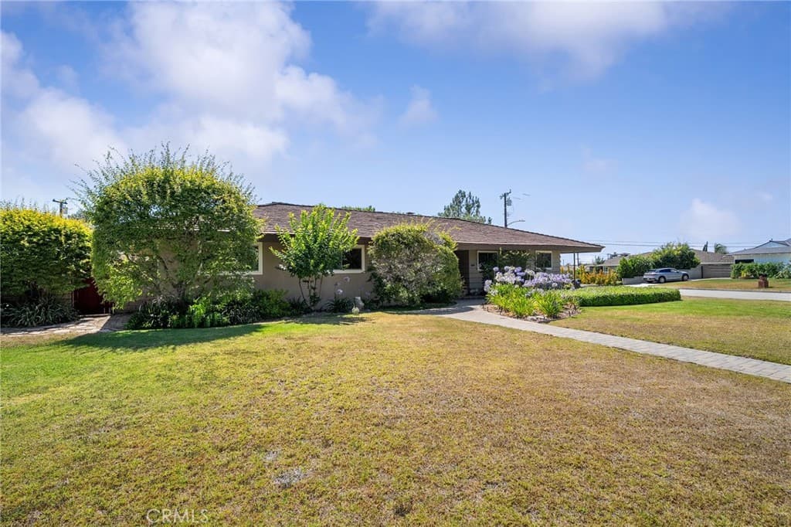
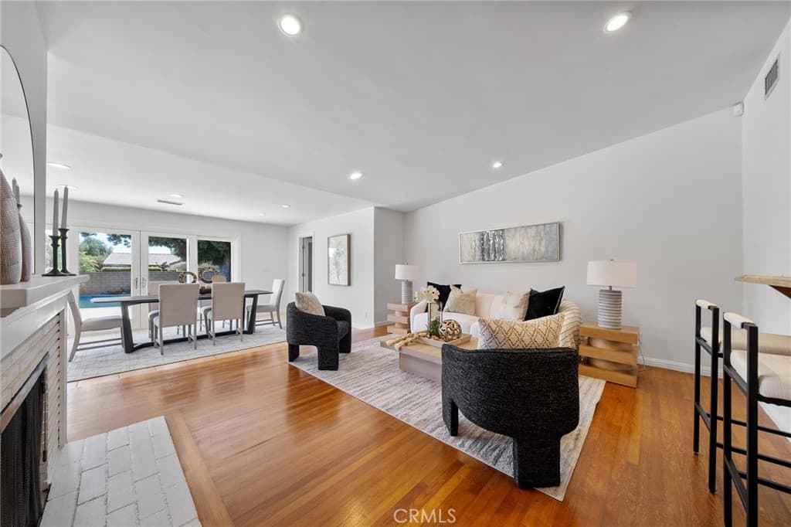
Beautifully Remodeled Home in the Desirable South Hills School District! This beautifully remodeled home features 3 bedrooms, 3 bathrooms, and a versatile den that can easily be used as a 4th bedroom, offering a flexible floor plan to fit your family’s needs. It also includes a private library, perfect for a home office, study, or reading room. The spacious primary suite provides a relaxing retreat, while the bright, open living areas are ideal for everyday living and entertaining. Enjoy the convenience of a 2-car attached garage and a large backyard with a sparkling swimming pool, perfect for summer fun and outdoor gatherings. The good-sized patio offers a great space for dining, entertaining, or simply relaxing. Conveniently located close to shopping, restaurants, parks, schools, and major freeways, this move-in-ready home is situated in the highly desirable South Hills School District, making it an exceptional opportunity you won’t want to miss.
Highlights
- 3-bedroom, 3-bath home.
- 2,484 square feet of living space.
- Located in West Covina.
Price History
| Date | Price | Change |
|---|---|---|
| Aug 9, 2026 | $1,290,000 | — |
| Listed Jun 25, 2026 | ||
Location
About West Covina
- Active Listings
- 203
- Median Price
- $868,000
Estimate a Monthly Payment
Estimated Monthly Payment
$8,425/mo
Includes estimated taxes and insurance at the assumption rates below. HOA dues are not included — enter your community's HOA (varies widely by community, and absent from listing data) for an accurate total.
- Principal & Interest
- $6,866
- Property Tax
- $1,183
- Insurance
- $376
- HOAnot included — enter your dues
- $0
Estimate only — not a loan offer or rate quote. Confirm actual figures with a lender.
Get Pre-Approved →Listing courtesy of AMG REAL ESTATE
Based on information from California Regional MLS as of 2026-09-06T23:21:24.760Z. All data, including all measurements and calculations of area, is obtained from various sources and has not been, and will not be, verified by broker or MLS.