403 S Valley Center Avenue, Glendora
$1,125,000
3 bd · 2 ba · 2,049 sqft · Home · Glendora · 173 days on market
Updated October 10, 2026
Key Facts
- Price / SqFt
- $549
- Property Type
- Home
- Year Built
- 1954
- Lot Size
- 9,880 sqft
- Garage
- 2 cars
- Stories
- 1
- Days on Market
- 173
- Listed
- Apr 20, 2026
- MLS #
- CV26165333
- Status
- Active
Open House
Sunday, October 11, 2026 at 12:00 PM
Virtual Tour
Request a Showing
About this home
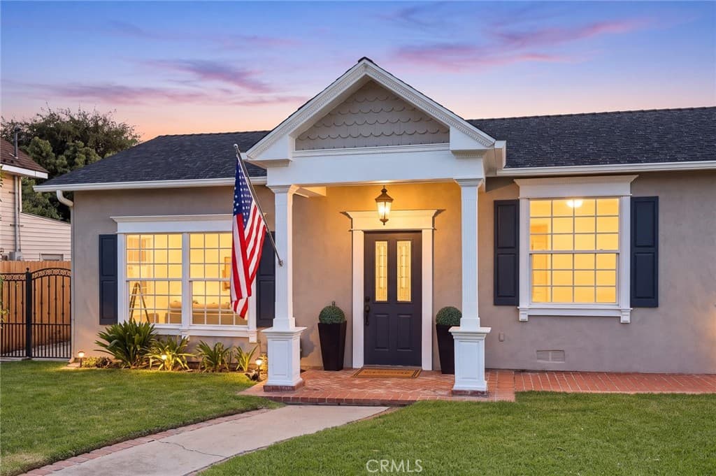
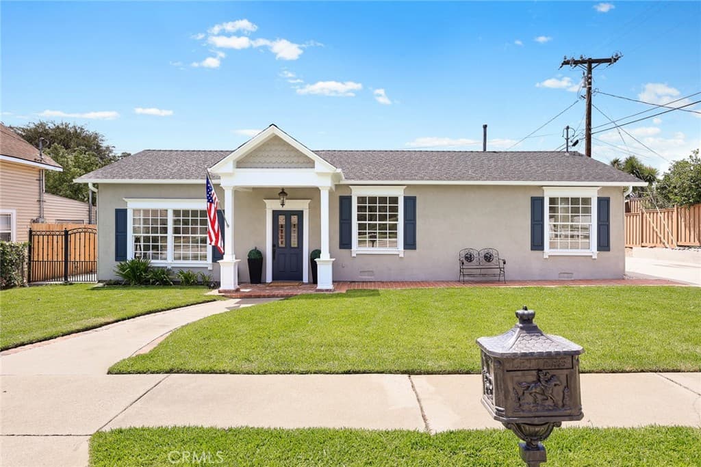
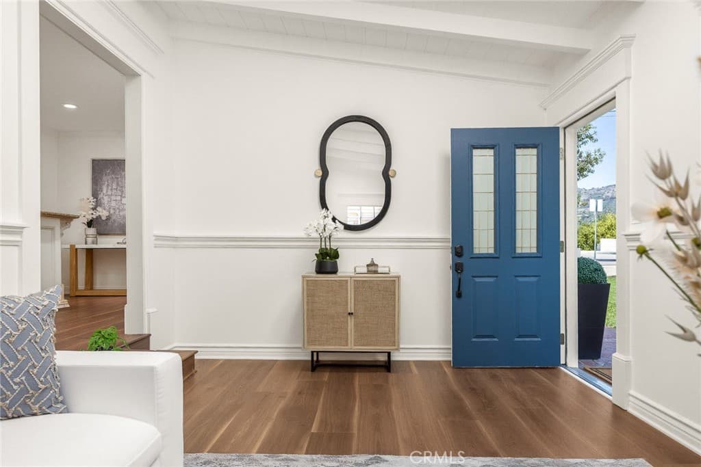
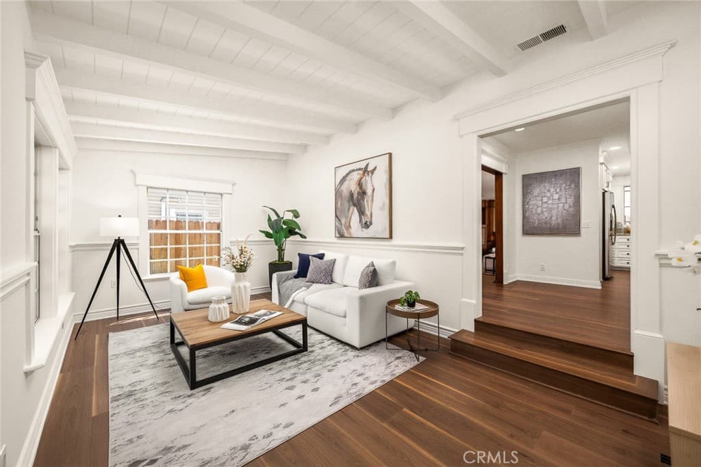
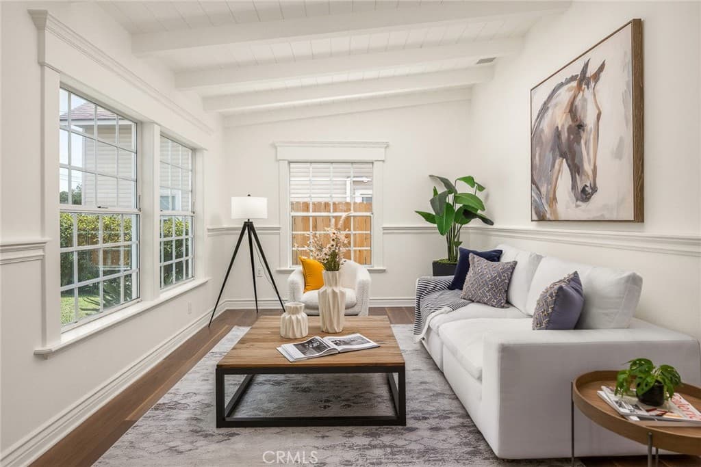
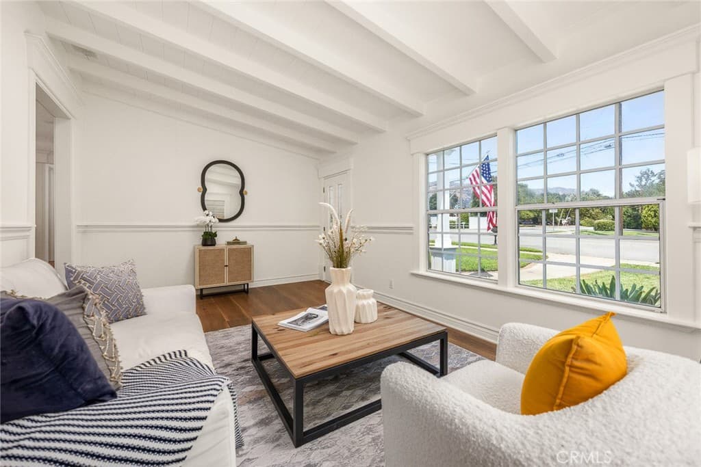
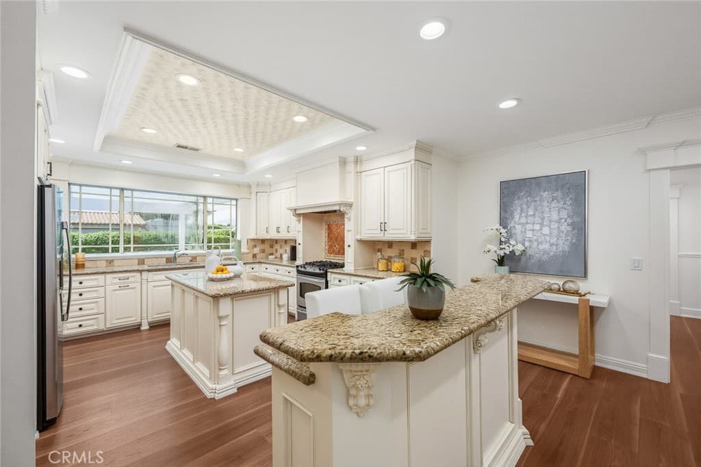
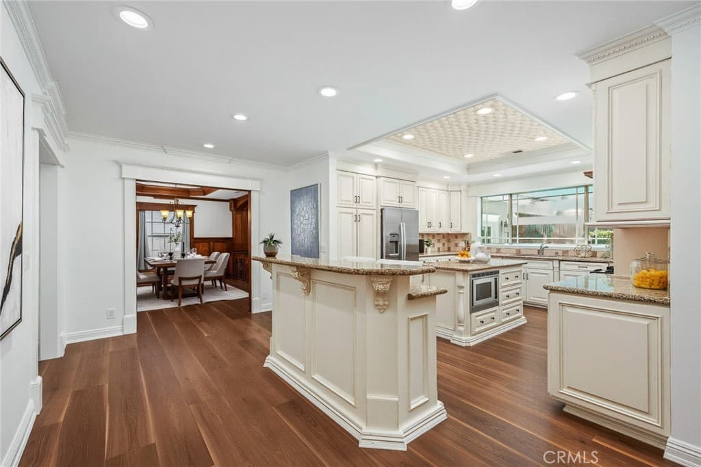
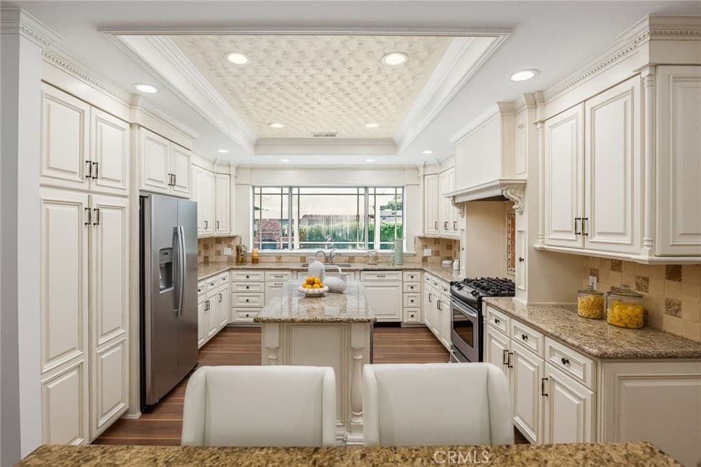
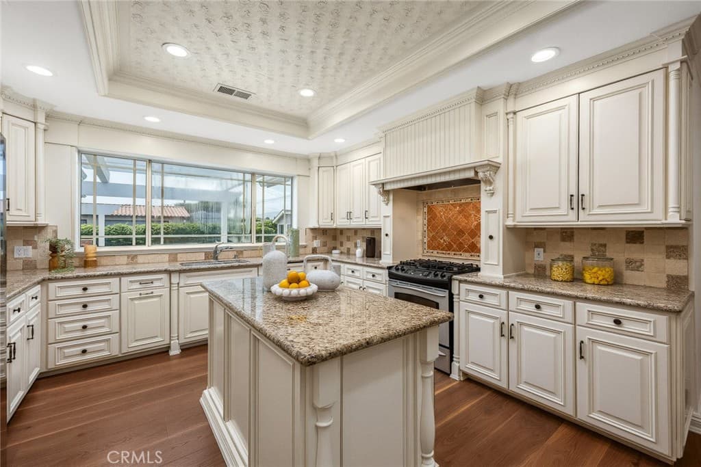
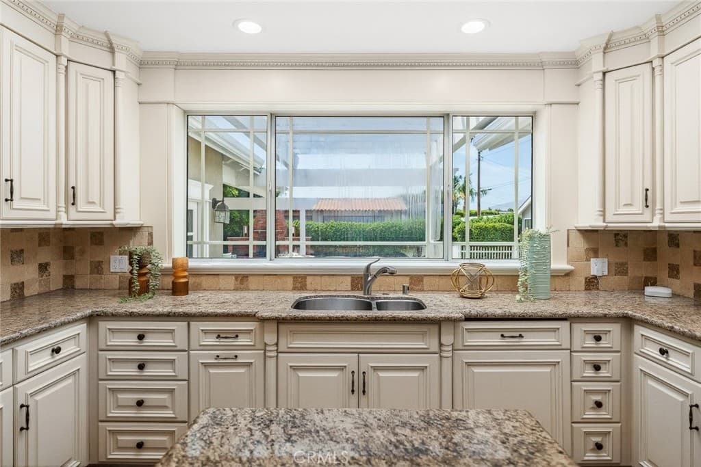
Step into something refreshingly different in one of North Glendora’s most sought-after neighborhoods. Offering over 2,000 square feet of living space, this home is filled with exquisite craftsmanship and character you simply don’t see every day. Intricate crown molding, decorative wall paneling, custom columns, built-ins, substantial baseboards, and detailed woodwork give the home a warmth and personality all its own. The thoughtfully designed floor plan offers multiple living spaces, each with its own purpose and character. A formal dining room sets the stage for holidays and dinner parties, an additional den offers a comfortable place to work, read, or retreat, and the inviting family room brings everyone together around a fireplace framed by custom built-ins. At the heart of the home is a chef’s kitchen anchored by a huge center island with breakfast bar, generous workspace, abundant storage, and an easy connection to the surrounding living spaces. Natural sunlight pours through the bay window and French doors, highlighting a beautiful mix of original hardwood and wood-look luxury vinyl flooring. The spacious primary suite has a personality of its own with a large custom walk-in closet, dual sinks, soaking tub, separate walk-in shower, and French doors opening directly to the backyard. And the backyard deserves some attention. Expansive patios and mature landscaping create multiple places to entertain, dine, unwind, or simply disappear with a cup of coffee. A classic wood-burning outdoor fireplace anchors the patio and gives you a pretty good reason to stay outside long after dinner. The detached cottage-style space is another unexpected bonus, offering endless possibilities as a home office, art studio, gym, music room, hobby space, or creative retreat. Just moments from historic Glendora Village, Glendora High School, parks, shopping, and dining, this is anything but cookie-cutter. It’s warm, interesting, surprisingly spacious, and filled with exquisite details that make it memorable. Some homes can be understood from the photos. This one is best experienced by walking through the front door.
Highlights
- 3-bedroom, 2-bath home.
- 2,049 square feet of living space.
- Located in Glendora.
Price History
| Date | Price | Change |
|---|---|---|
| Sep 23, 2026 | $1,125,000 | ▼ −$43,000 |
| Aug 7, 2026 | $1,168,000 | — |
| Listed Apr 20, 2026 | ||
Location
About Glendora
- Active Listings
- 176
- Median Price
- $925,000
Estimate a Monthly Payment
Estimated Monthly Payment
$7,347/mo
Includes estimated taxes and insurance at the assumption rates below. HOA dues are not included — enter your community's HOA (varies widely by community, and absent from listing data) for an accurate total.
- Principal & Interest
- $5,988
- Property Tax
- $1,031
- Insurance
- $328
- HOAnot included — enter your dues
- $0
Estimate only — not a loan offer or rate quote. Confirm actual figures with a lender.
Get Pre-Approved →Listing courtesy of Seven Gables Real Estate
Based on information from California Regional MLS as of 2026-10-10T22:30:18.197Z. All data, including all measurements and calculations of area, is obtained from various sources and has not been, and will not be, verified by broker or MLS.