4019 Shirley Avenue, El Monte
$1,599,900
0 bd · 0 ba · 0 sqft · Multi-Family · El Monte · 42 days on market
Updated September 3, 2026
Key Facts
- Property Type
- Multi-Family
- Year Built
- 1964
- Lot Size
- 7,002 sqft
- Stories
- 2
- Days on Market
- 42
- Listed
- Sep 1, 2026
- MLS #
- WS26193341
- Status
- Active
Request a Showing
About this home
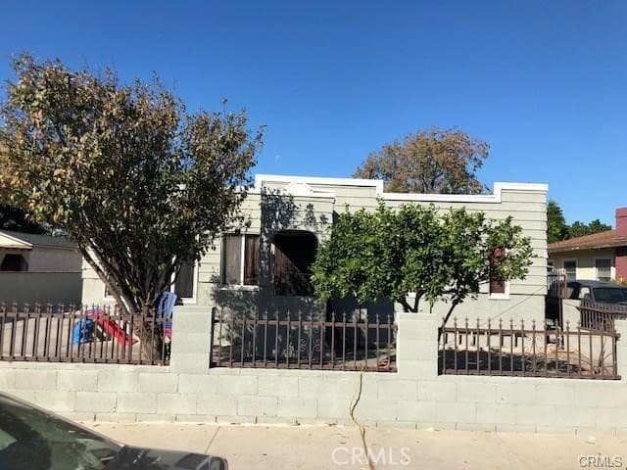
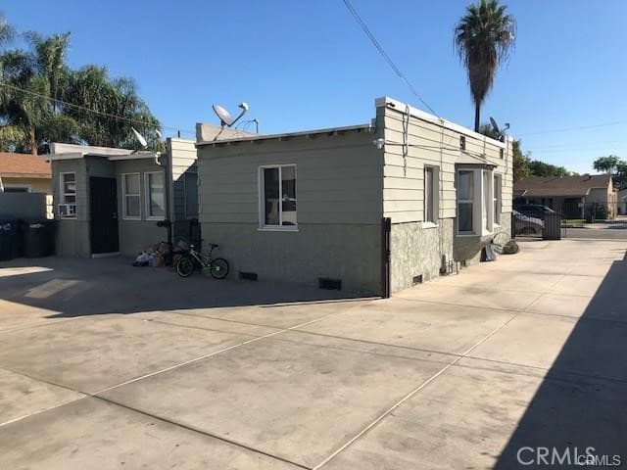
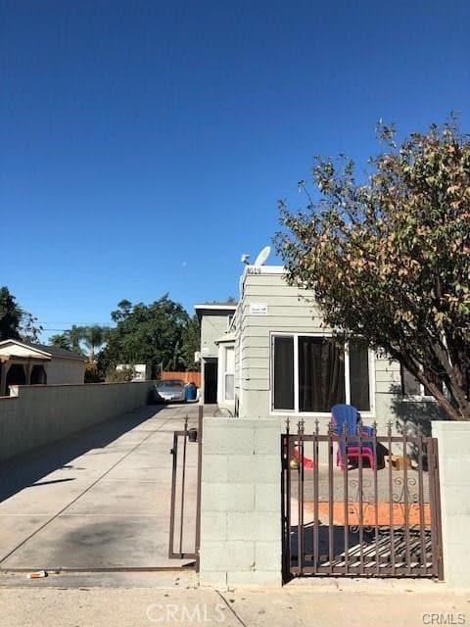
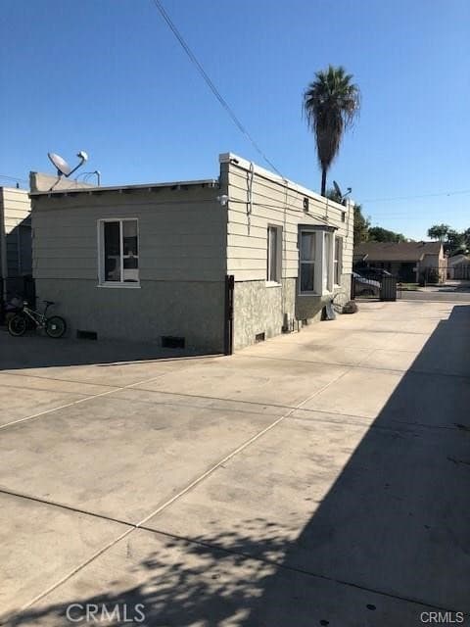
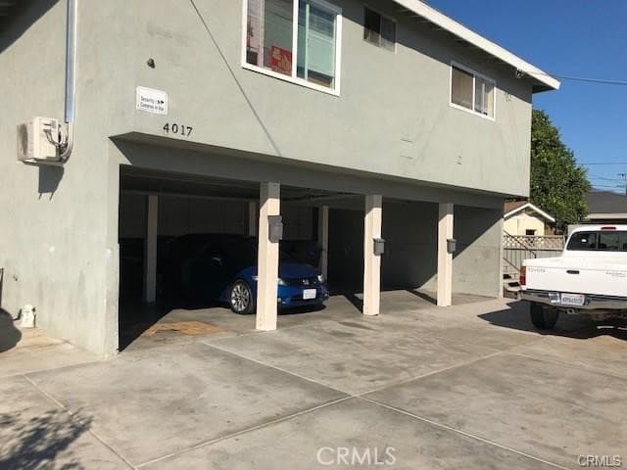
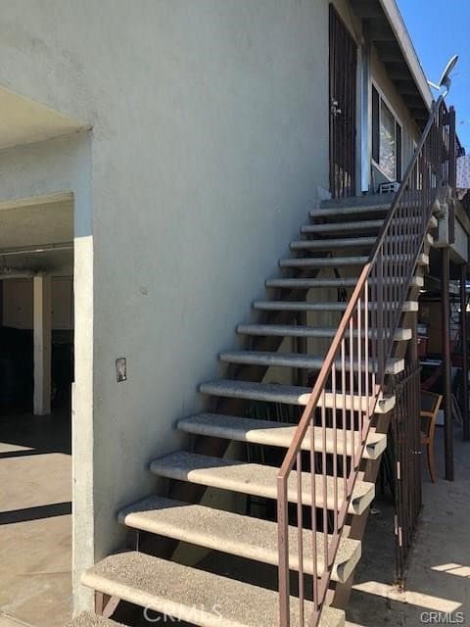
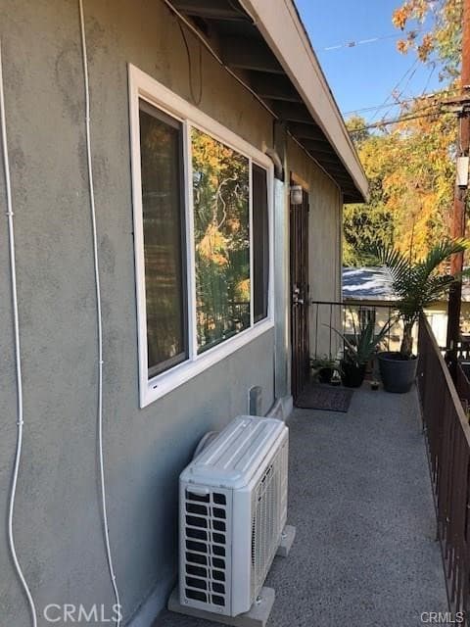
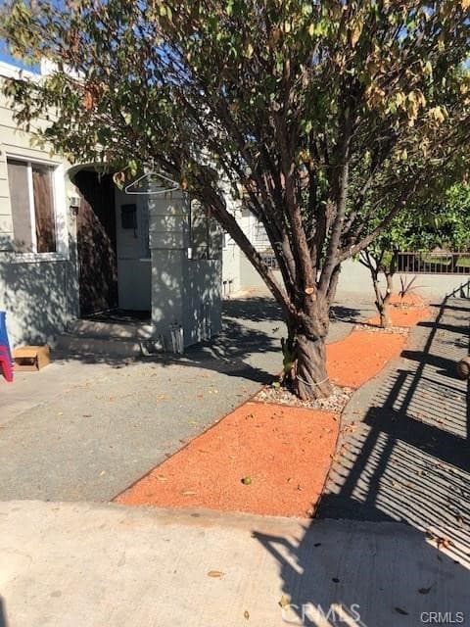
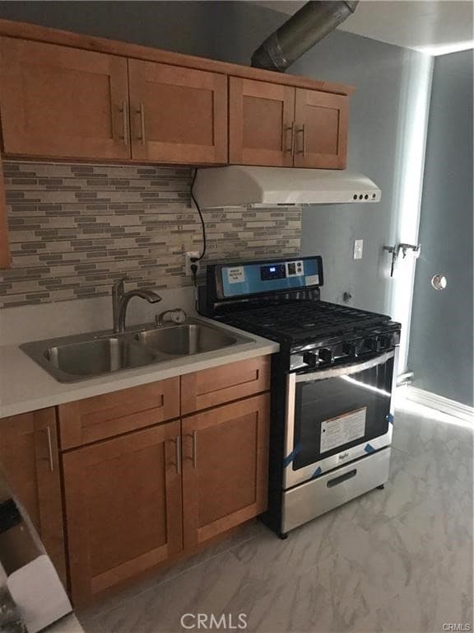
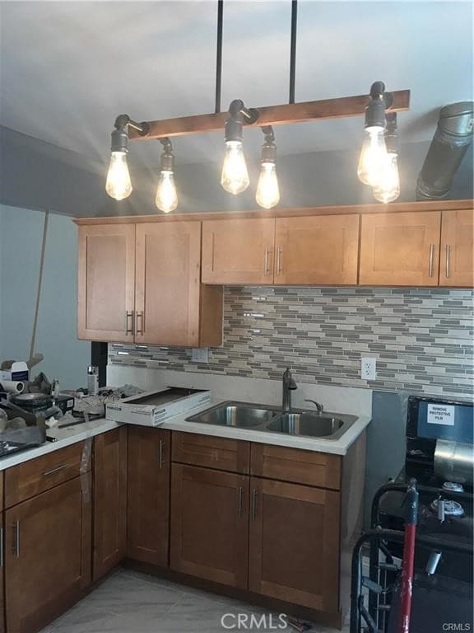
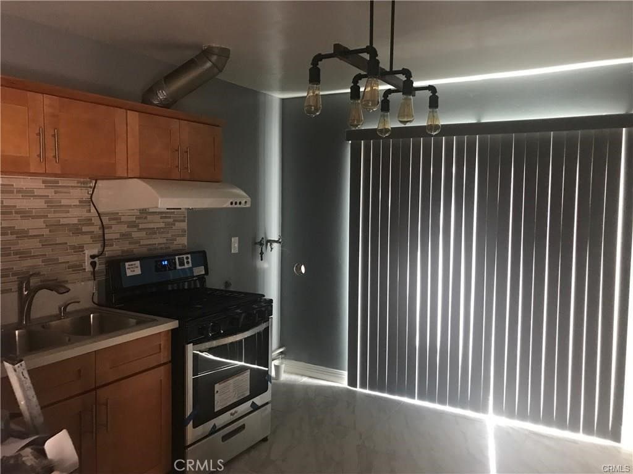
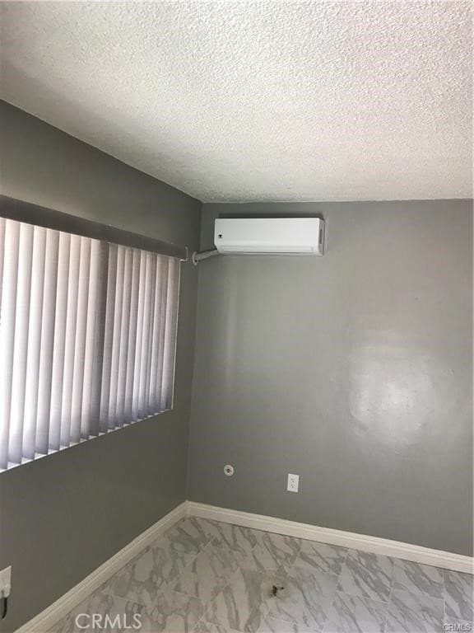
Beautiful four bedrooms in excellent and convenience location of El Monte. Walking distance to Valley Blvd and Baldwin Ave. Easy access to freeway. All units are two bedrooms, one bath. Each unit is spacious. Three units are about 850 SF. One unit a stand alone building comprising of 910 SF. All units with long term tenants and each unit assigned parking. All units have remote air conditioning units. El Monte city does not have local rent control ordinance. Buyer/agent to verify square footage (lot and units) and all MLS information. Buyer and agent does not represent or guarantee accuracy of the square footage, bedroom/bathroom count, lot size or lot lines/dimensions, permitted or unpermitted spaces, school boundary lines or eligibility, rent control, or the information concerning the condition, or features of the property. Buyer/agent are advised to independently verify the accuracy of all information.
Highlights
- 0-bedroom, 0-bath multi-family.
- 0 square feet of living space.
- Located in El Monte.
Price History
| Date | Price | Change |
|---|---|---|
| Sep 3, 2026 | $1,599,900 | — |
| Listed Sep 1, 2026 | ||
Location
About El Monte
- Active Listings
- 143
- Median Price
- $795,000
Estimate a Monthly Payment
Estimated Monthly Payment
$10,449/mo
Includes estimated taxes and insurance at the assumption rates below. HOA dues are not included — enter your community's HOA (varies widely by community, and absent from listing data) for an accurate total.
- Principal & Interest
- $8,515
- Property Tax
- $1,467
- Insurance
- $467
- HOAnot included — enter your dues
- $0
Estimate only — not a loan offer or rate quote. Confirm actual figures with a lender.
Get Pre-Approved →Listing courtesy of TSE REALTY & MANAGEMENT SERVIC
Based on information from California Regional MLS as of 2026-09-03T17:40:44.227Z. All data, including all measurements and calculations of area, is obtained from various sources and has not been, and will not be, verified by broker or MLS.