3832 Bixby, La Verne
$560,000
3 bd · 1.5 ba · 1,159 sqft · Townhouse · La Verne · 174 days on market
Updated May 2, 2026
Key Facts
- Price / SqFt
- $483
- Property Type
- Townhouse
- Year Built
- 1972
- Lot Size
- 1,348 sqft
- Garage
- 2 cars
- Stories
- 2
- HOA
- $300/mo
- Days on Market
- 174
- Listed
- Mar 31, 2026
- MLS #
- CV26068729
- Status
- Active
Request a Showing
About this home
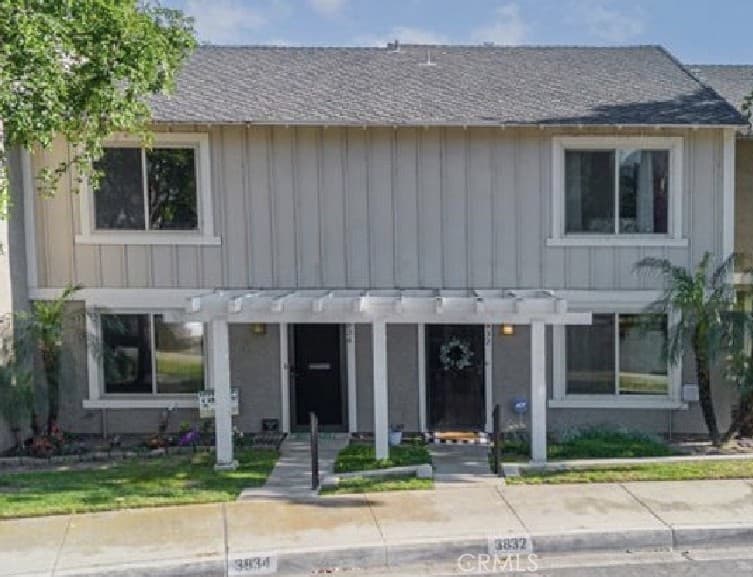
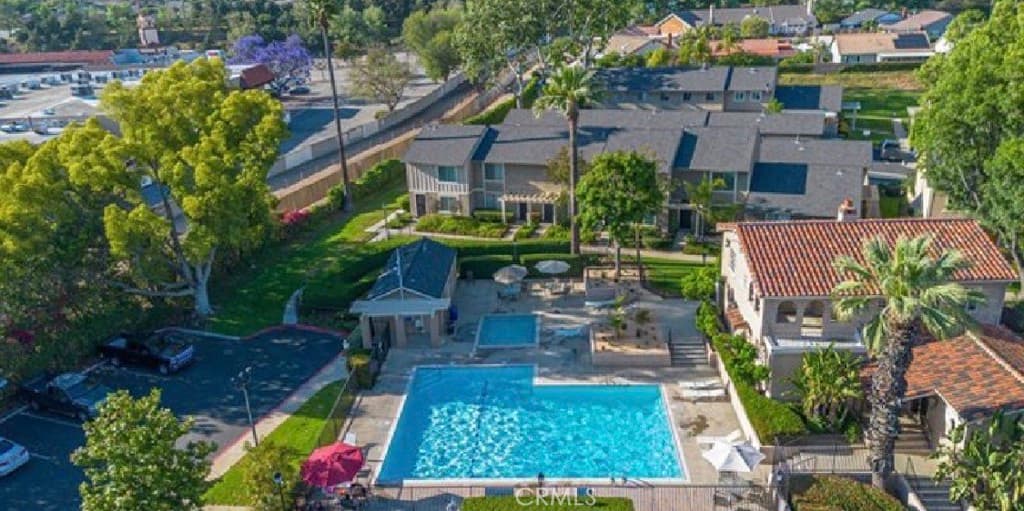
Welcome to this beautiful home in the highly desirable Bradford Place community of La Verne. The thoughtfully designed floor plan harmoniously blends the living room, dining area, and kitchen, offering both comfort and functionality. This is perfect for everyday living and entertaining. A sliding glass door leads to a private patio with direct access to the attached two-car garage. Upstairs offers three spacious bedrooms and a full bathroom. Enjoy nearby greenbelts, a community pool, and a prime location within walking distance to shopping and dining, all in the award-winning Bonita Unified School District. This is a must-see condo that truly offers comfort and convenience.
Highlights
- 3-bedroom, 1.5-bath townhouse.
- 1,159 square feet of living space.
- Located in La Verne.
Price History
| Date | Price | Change |
|---|---|---|
| May 2, 2026 | $560,000 | — |
| Listed Mar 31, 2026 | ||
Location
About La Verne
- Active Listings
- 141
- Median Price
- $975,000
Estimate a Monthly Payment
Estimated Monthly Payment
$3,657/mo
Includes estimated taxes and insurance at the assumption rates below. HOA dues are not included — enter your community's HOA (varies widely by community, and absent from listing data) for an accurate total.
- Principal & Interest
- $2,981
- Property Tax
- $513
- Insurance
- $163
- HOAnot included — enter your dues
- $0
Estimate only — not a loan offer or rate quote. Confirm actual figures with a lender.
Get Pre-Approved →Listing courtesy of VIP Loans and Real Estate
Based on information from California Regional MLS as of 2026-05-03T02:51:26.633Z. All data, including all measurements and calculations of area, is obtained from various sources and has not been, and will not be, verified by broker or MLS.