3825 Valley 20, Walnut
$190,000
3 bd · 2 ba · 1,259 sqft · Home · Walnut · 98 days on market
Updated September 11, 2026
Key Facts
- Price / SqFt
- $151
- Property Type
- Home
- Year Built
- 2019
- Garage
- 2 cars
- Stories
- 1
- Days on Market
- 98
- Listed
- Jul 5, 2026
- MLS #
- WS26142474
- Status
- Active
Request a Showing
About this home
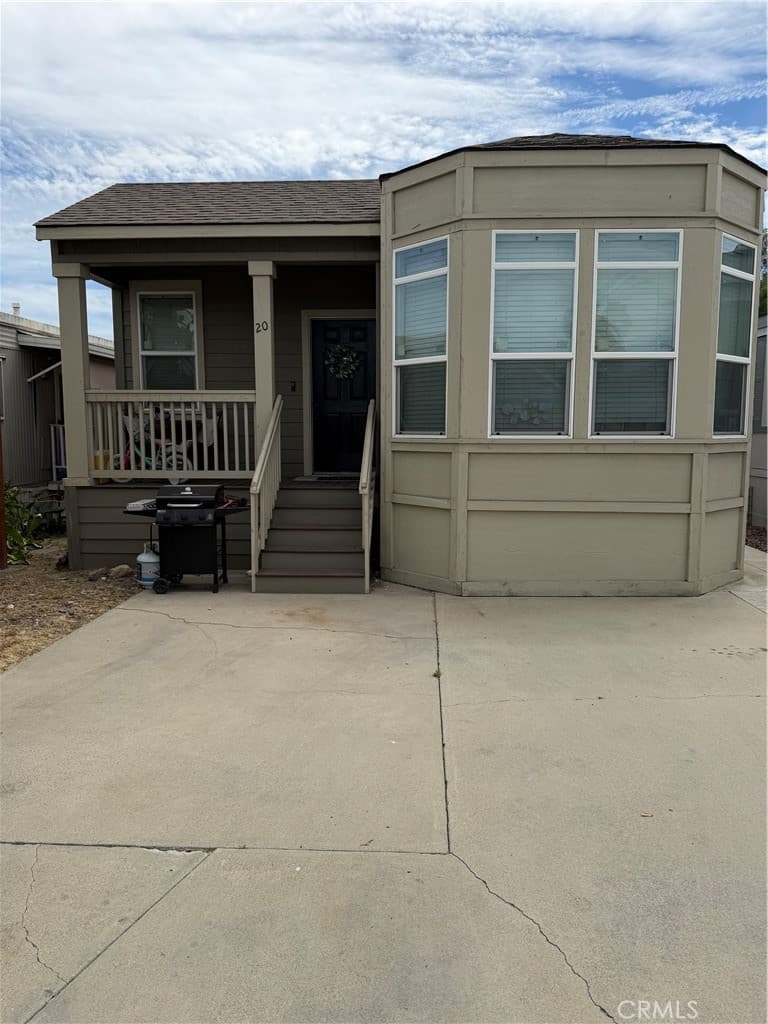
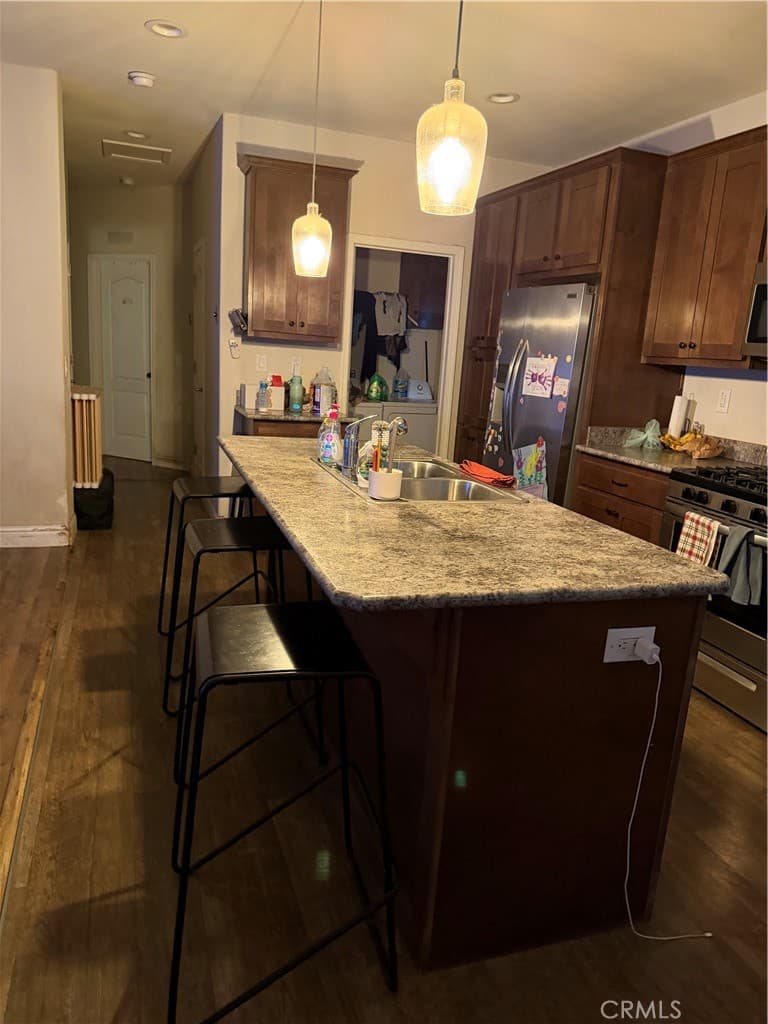
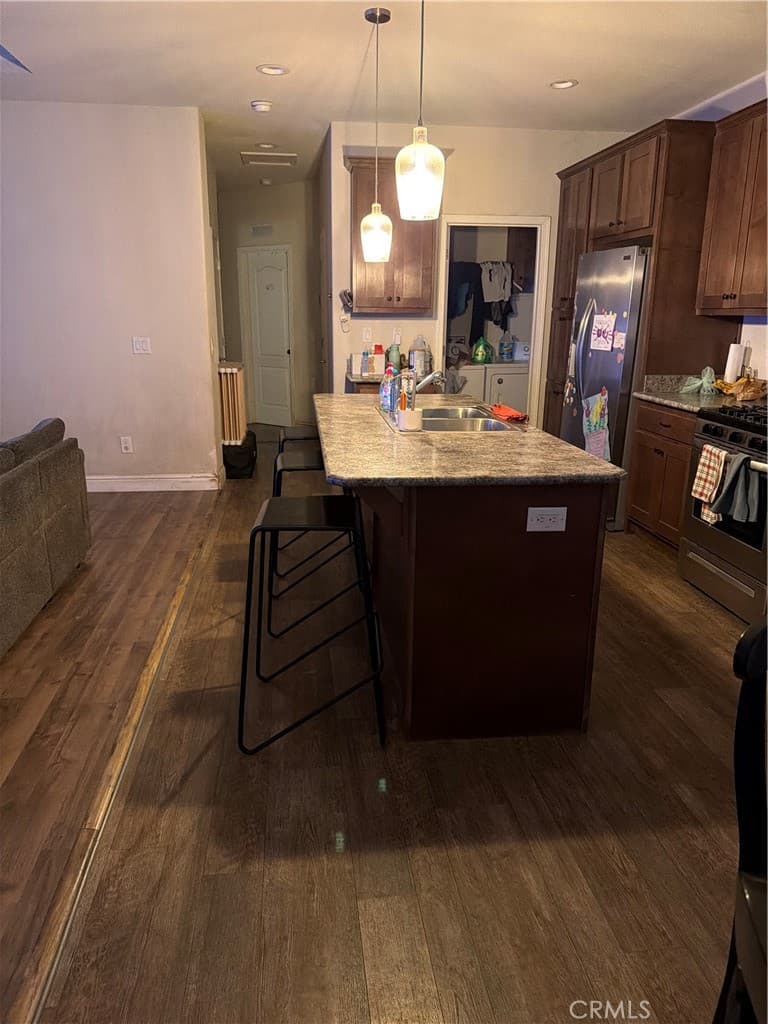
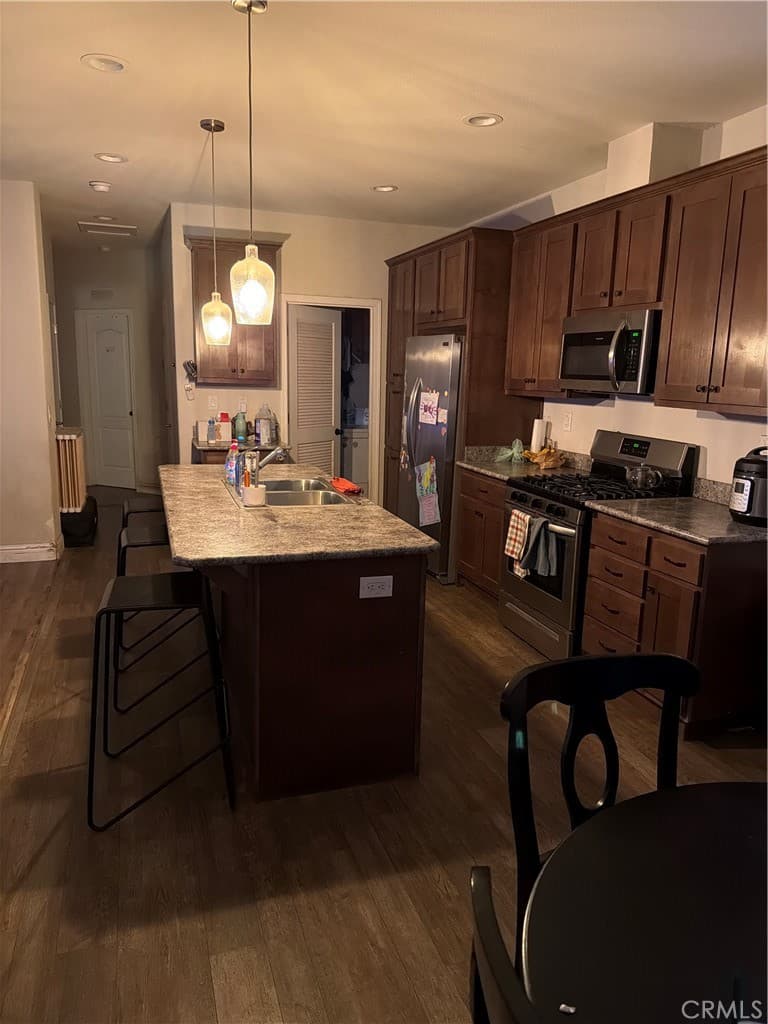
Welcome to this inviting 3-bedroom, 2-bathroom double-wide manufactured home in the desirable City of Walnut. This home features a spacious open floor plan with 9-foot ceilings, an architectural ceiling detail in the living room, and a large kitchen with a center island and stainless steel appliances. Community pool is right in front of house! Additional features include a spacious utility room with built-in cabinets and a welcoming front porch. Conveniently located near shopping, parks, public transportation, major freeways (10, 57, 60, and 71). Schedule your tour today!
Highlights
- 3-bedroom, 2-bath home.
- 1,259 square feet of living space.
- Located in Walnut.
Price History
| Date | Price | Change |
|---|---|---|
| Sep 11, 2026 | $190,000 | ▼ −$9,000 |
| Aug 10, 2026 | $199,000 | — |
| Listed Jul 5, 2026 | ||
Location
About Walnut
- Active Listings
- 144
- Median Price
- $1,349,000
Estimate a Monthly Payment
Estimated Monthly Payment
$1,241/mo
Includes estimated taxes and insurance at the assumption rates below. HOA dues are not included — enter your community's HOA (varies widely by community, and absent from listing data) for an accurate total.
- Principal & Interest
- $1,011
- Property Tax
- $174
- Insurance
- $55
- HOAnot included — enter your dues
- $0
Estimate only — not a loan offer or rate quote. Confirm actual figures with a lender.
Get Pre-Approved →Listing courtesy of COLDWELL BANKER DYNASTY/TC
Based on information from California Regional MLS as of 2026-09-11T16:07:35.170Z. All data, including all measurements and calculations of area, is obtained from various sources and has not been, and will not be, verified by broker or MLS.