3800 Bradford 202, La Verne
$469,500
3 bd · 1 ba · 1,610 sqft · Home · La Verne · 90 days on market
Updated October 2, 2026
Key Facts
- Price / SqFt
- $292
- Property Type
- Home
- Year Built
- 2023
- Stories
- 1
- Days on Market
- 90
- Listed
- Jul 13, 2026
- MLS #
- CV26154077
- Status
- Active
Request a Showing
About this home
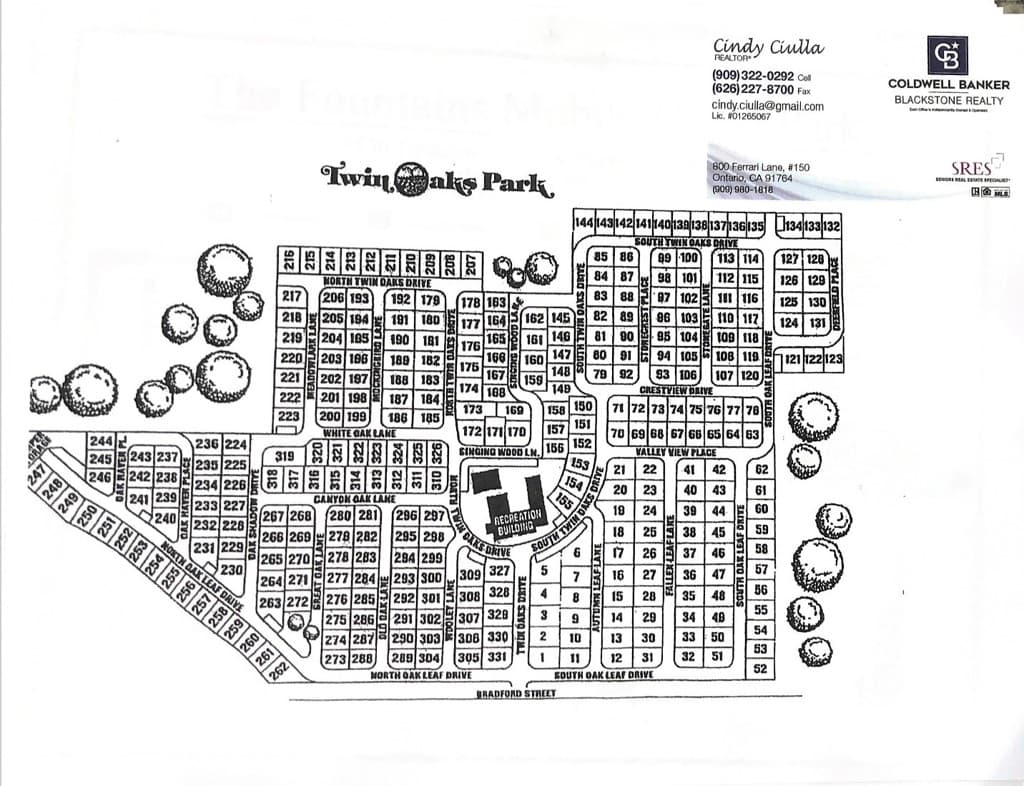
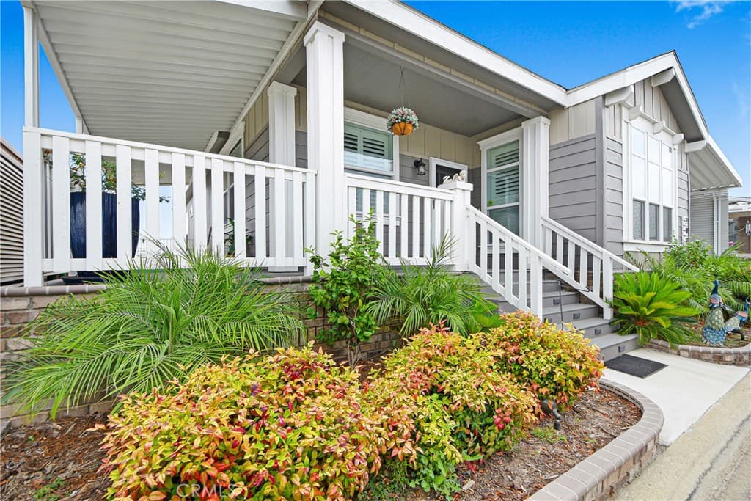
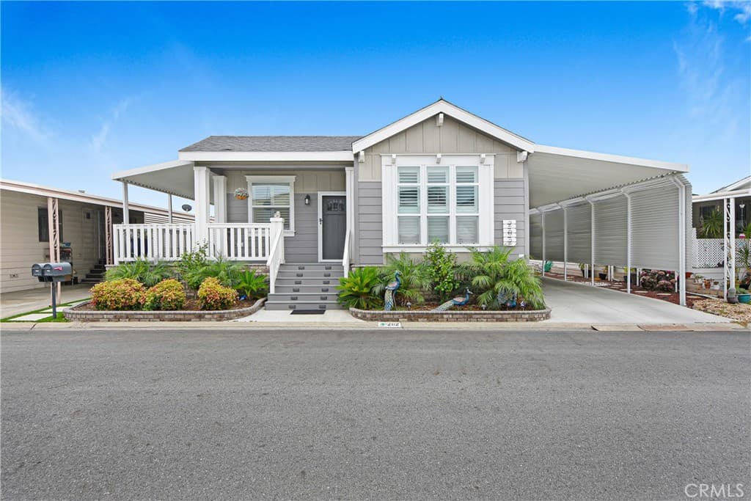
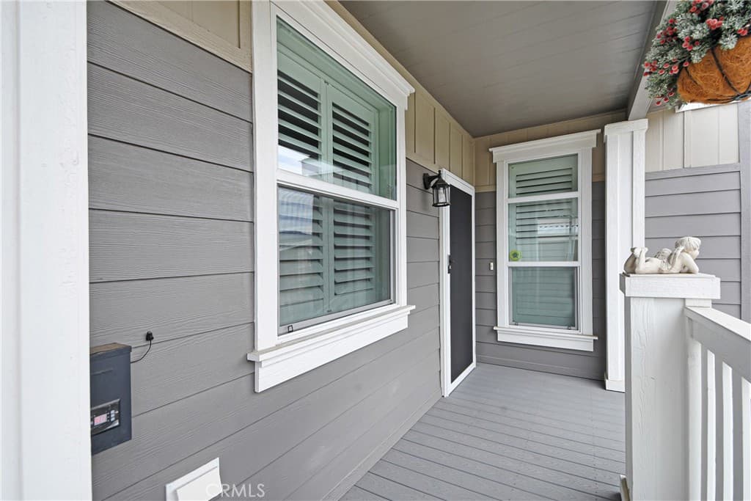
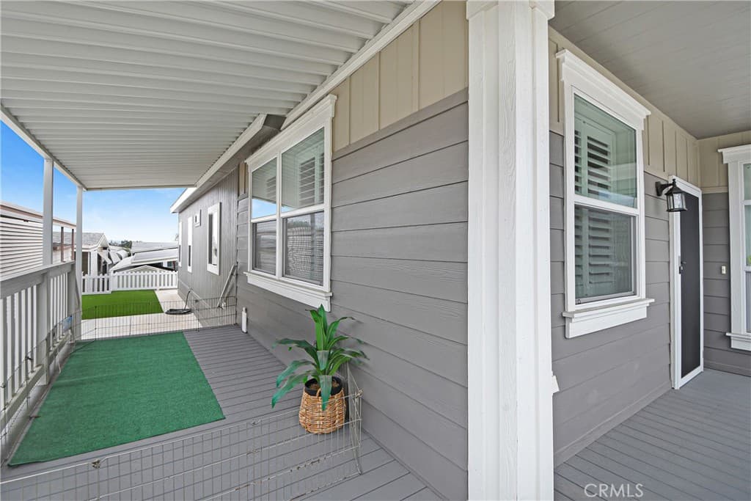
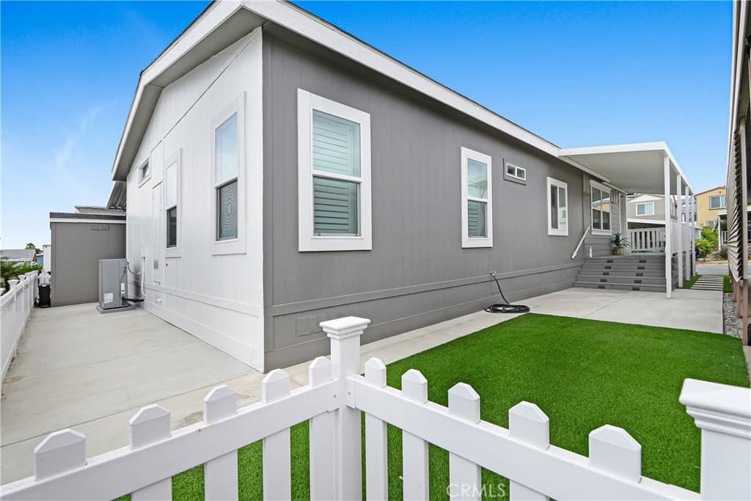
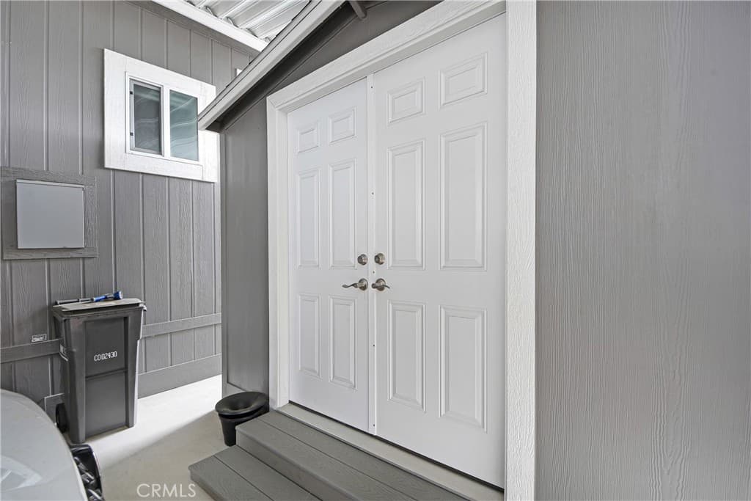
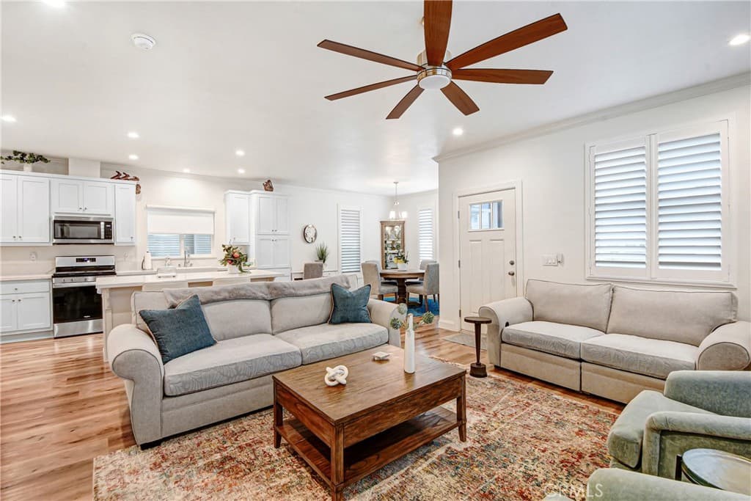
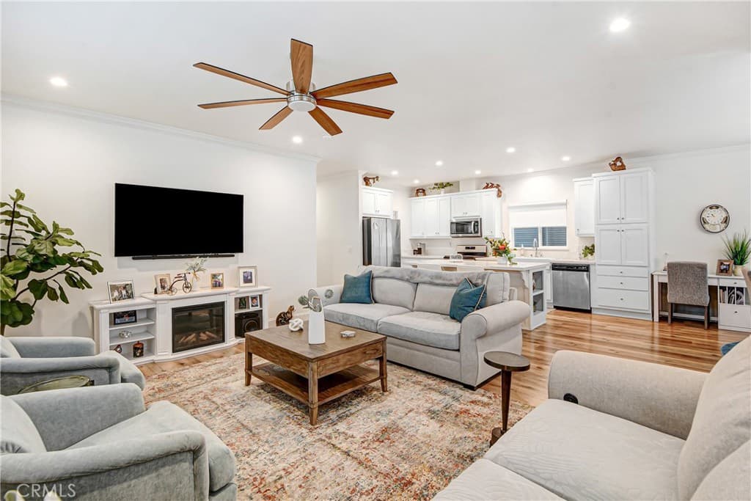
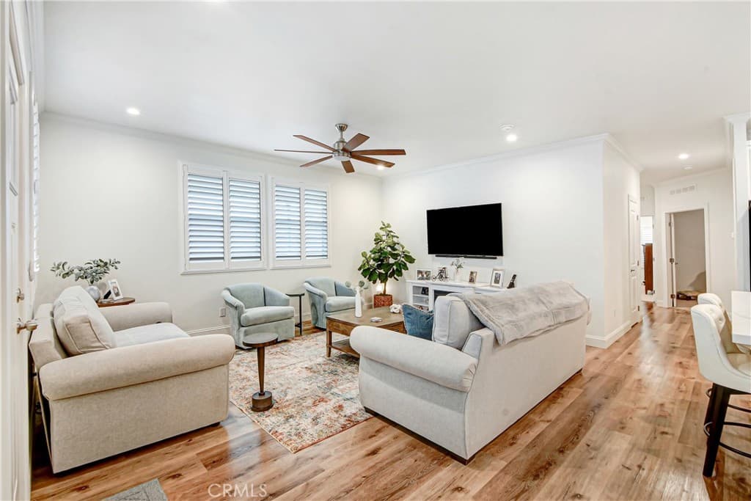
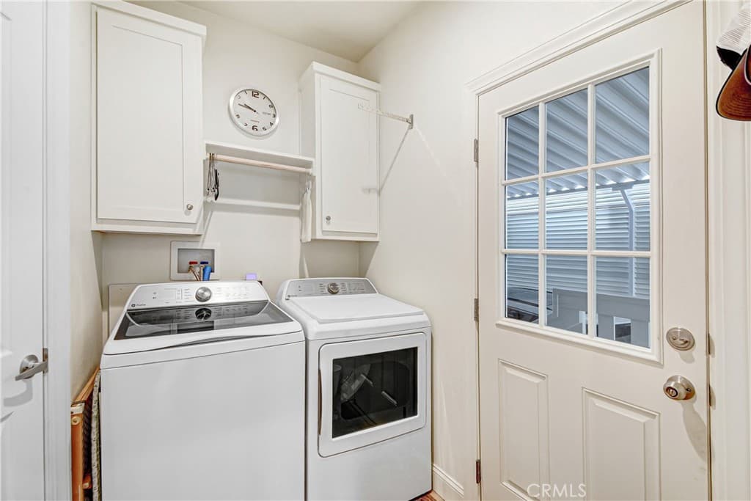
Stunningly Beautiful !!! Double-wide home built by Champion Home Builders in 2023, offering exceptional quality, modern upgrades, and 1,561 sq. ft. of beautifully designed living space. Simply move right in and enjoy! This meticulously maintained 3-Bed, 2-Bath home features an open-concept floor plan with cathedral ceilings, crown molding, ceiling fans, plantation shutters, luxury vinyl flooring throughout the main living areas, and plush carpeting in the bedrooms. The spacious great room flows seamlessly into the beautifully appointed kitchen, creating the perfect space for entertaining and everyday living. The gourmet kitchen showcases elegant quartz countertops, abundant cabinetry, center island with seating, and a complete suite of stainless-steel appliances, including a gas cooktop and oven, built-in microwave, refrigerator, and dishwasher. (ALL APPLIANCES INCLUDED) Large walk-in pantry in laundry room. The adjacent dining area provides a welcoming space for family meals and gatherings. The versatile 3rd bedroom is currently configured as a den, offering flexibility to suit your lifestyle. The spacious primary suite features a luxurious ensuite bath with walk in closet, dual-sink vanity, custom glass-enclosed shower, and a private water closet. Additional upgrades include a custom H2O whole-house filtration and water treatment system, separate laundry room with direct exterior access out to an extended carport with privacy-enhancing metal siding, and a double-entry storage shed. Outdoor living is equally impressive with a substantial wraparound front porch that extends to a charming patio and low-maintenance backyard featuring artificial turf. Gorgeous Landscaping! Located in the highly desirable Twin Oaks Mobile Home Park, a beautifully maintained 55+ community in La Verne, residents enjoy outstanding amenities including a clubhouse, social hall, swimming pool, spa, fitness center, billiards room, card room, and a full calendar of community activities. Conveniently located near shopping, restaurants, hospitals, public transportation, train stations, major freeways, and airports, this exceptional home offers comfort, convenience, and an outstanding active-adult lifestyle. Schedule your showing today and discover everything this beautiful Twin Oaks home has to offer! (Space Rent for new Resident is $733.07 per month - The home is on local property tax.)
Highlights
- 3-bedroom, 1-bath home.
- 1,610 square feet of living space.
- Located in La Verne.
Price History
| Date | Price | Change |
|---|---|---|
| Jul 17, 2026 | $469,500 | — |
| Listed Jul 13, 2026 | ||
Location
About La Verne
- Active Listings
- 148
- Median Price
- $899,000
Estimate a Monthly Payment
Estimated Monthly Payment
$3,066/mo
Includes estimated taxes and insurance at the assumption rates below. HOA dues are not included — enter your community's HOA (varies widely by community, and absent from listing data) for an accurate total.
- Principal & Interest
- $2,499
- Property Tax
- $430
- Insurance
- $137
- HOAnot included — enter your dues
- $0
Estimate only — not a loan offer or rate quote. Confirm actual figures with a lender.
Get Pre-Approved →Listing courtesy of Coldwell Banker Icon
Based on information from California Regional MLS as of 2026-10-02T22:13:01.493Z. All data, including all measurements and calculations of area, is obtained from various sources and has not been, and will not be, verified by broker or MLS.