3727 Grand Avenue, Claremont
$1,995,000
4 bd · 4 ba · 4,326 sqft · Home · Claremont · 1 days on market
Updated October 1, 2026
Key Facts
- Price / SqFt
- $461
- Property Type
- Home
- Year Built
- 1987
- Lot Size
- 22,035 sqft
- Garage
- 4 cars
- Stories
- 2
- HOA
- $110/mo
- Days on Market
- 1
- Listed
- Sep 30, 2026
- MLS #
- CV26212376
- Status
- Active
Virtual Tour
Request a Showing
About this home
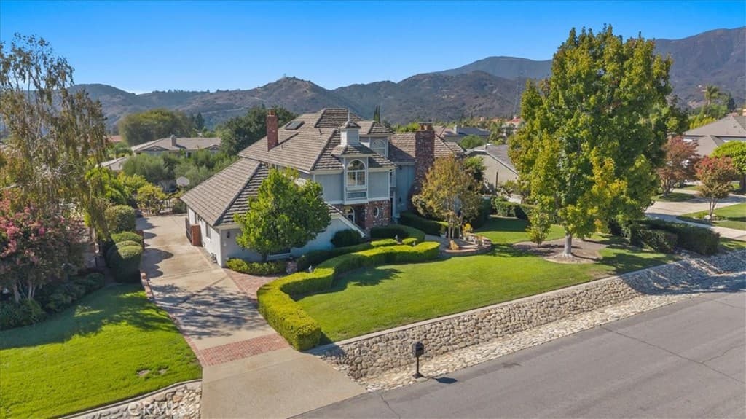
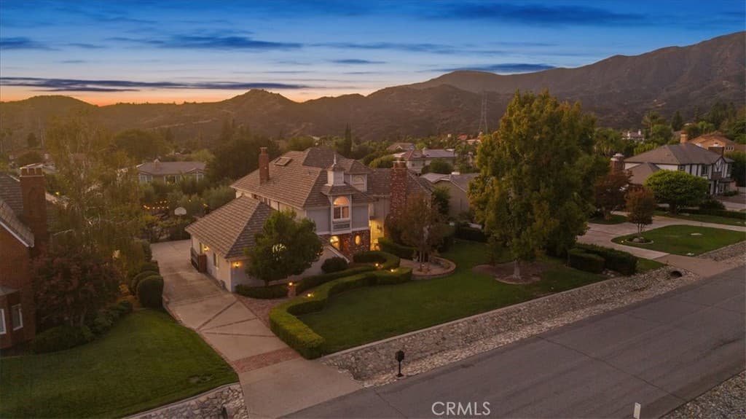
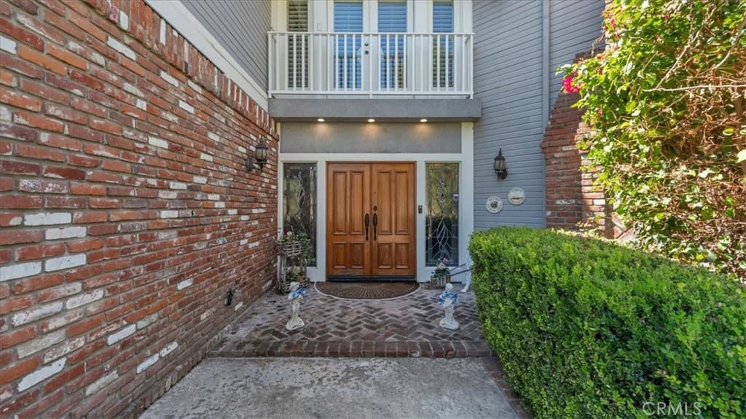
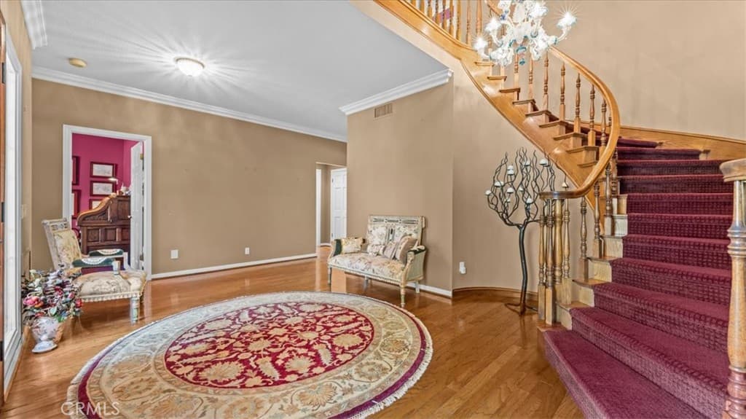
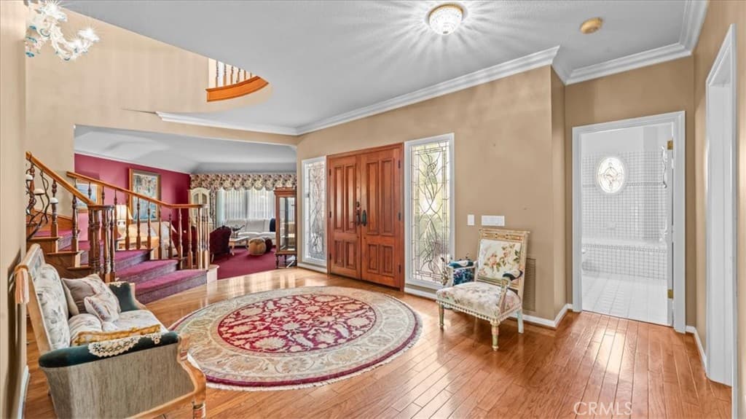
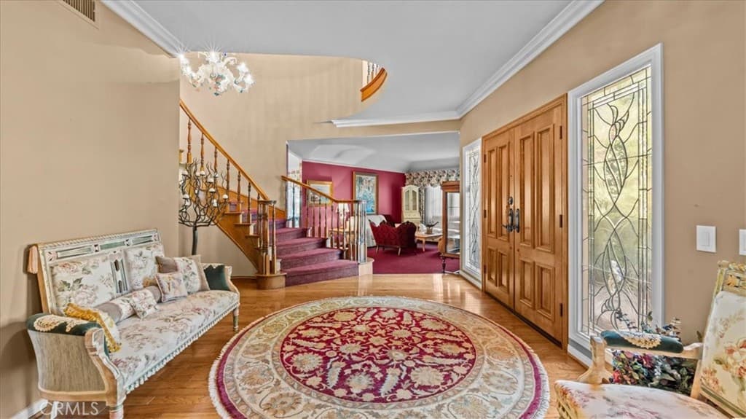
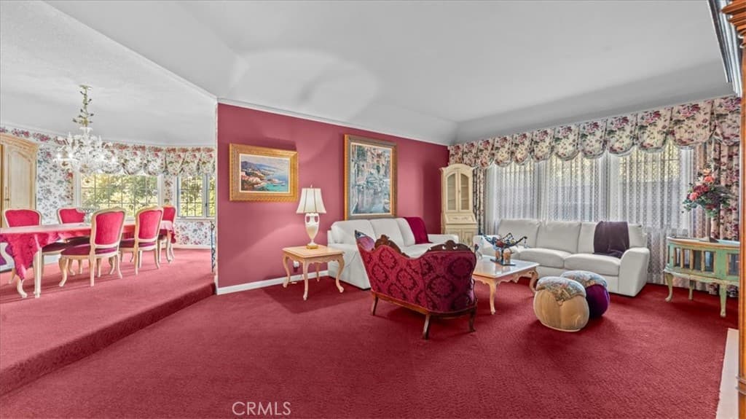
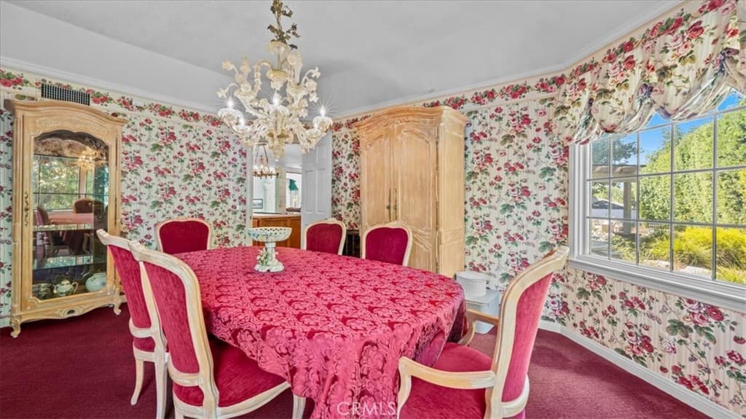
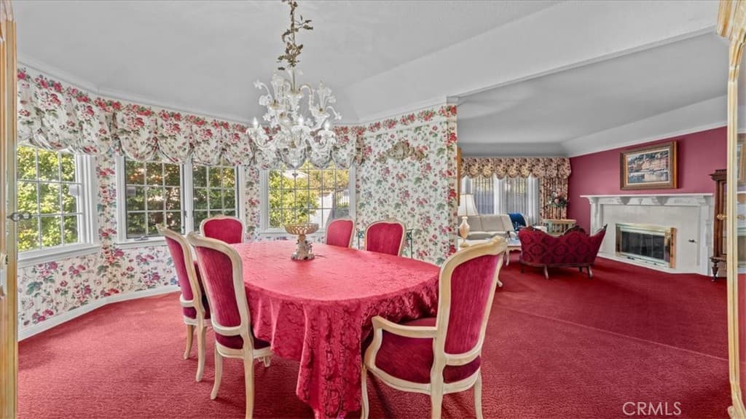
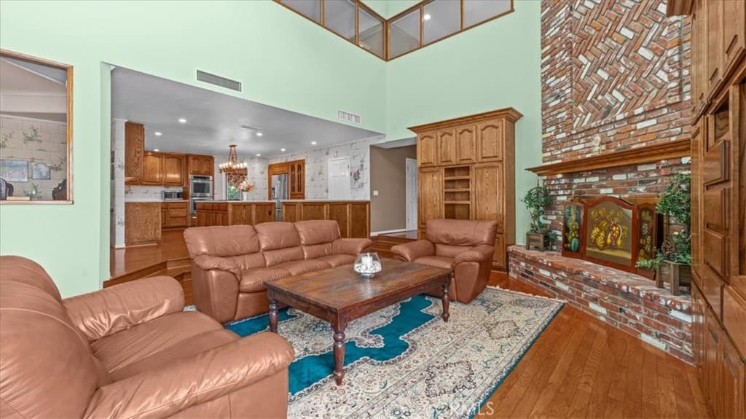
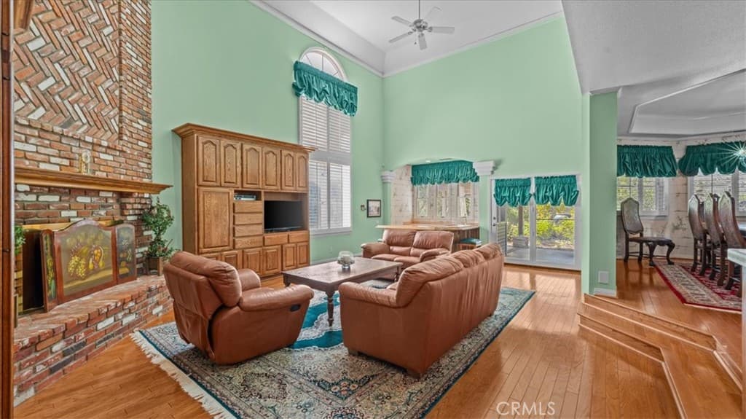
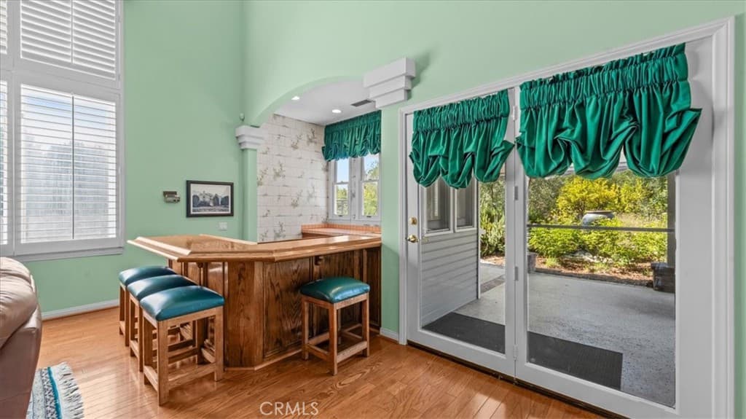
Be prepared to be charmed! This gorgeous, classic estate sits on over a half-acre lot in prestigious Blaisdell Ranch. Offering views of Mount Baldy to the north & the surrounding foothills. It is a spectacular location. Manicured hedges frame the sweeping front lawn, & a gated motor court leads to the four-car garage. Enter through the double doors to find a grand foyer with soaring ceilings & a sweeping staircase that leads to the second level. The formal living & dining rooms graciously open onto one another, & provide the perfect backdrop for formal entertaining. Move to the huge great room. Soaring ceilings, a floor-to-ceiling brick fireplace, built-in cabinetry, & a wet bar make this where you will spend your time. Tall windows let in an abundance of natural light, & French doors lead to the stunning exterior grounds. The kitchen offers a large center island, double ovens, a wine fridge, stainless steel appliances, & loads of cabinets. The adjoining casual dining space has a tray ceiling & overlooks the backyard. Downstairs, you will also find a bedroom next to a full bath, perfect for guests. There is a huge laundry room. Upstairs, a spacious loft with built-in bookshelves & a window seat overlooks the great room. It is perfectly set up to use as a media room or office. The primary suite has a fireplace and a luxurious, spa-like bath with a jetted tub, dual vanities, & a window framing the mountains. The walk-in closet is outfitted with built-ins. The secondary bedrooms are generously sized, & two of them offer window seats. The backyard is a true retreat! You will feel as though you are enjoying an evening glass of wine in Sonoma or Napa Valley. Gravel paths wind past grapevines, rosemary, & lavender to a courtyard with an outdoor fireplace under strings of bistro lights. The covered patio has room for a long dining table, & your sparkling pool & spa are steps away. Tall hedges & mature trees provide privacy on every side. The Thompson Creek Trail & the Claremont Hills Wilderness Park are moments away. The home is within the highly desired Claremont School District. The Claremont Village offers dining, shopping, & the Sunday Farmers Market. The acclaimed Claremont Colleges are also a short drive. They offer concerts, lectures & events for everyone. The 210 & 10 freeways, the Claremont Metrolink station, & Ontario International Airport are all easily accessible. You deserve the lifestyle this estate offers!
Highlights
- 4-bedroom, 4-bath home.
- 4,326 square feet of living space.
- Located in Claremont.
Price History
| Date | Price | Change |
|---|---|---|
| Oct 1, 2026 | $1,995,000 | — |
| Listed Sep 30, 2026 | ||
Location
About Claremont
- Active Listings
- 108
- Median Price
- $995,000
Estimate a Monthly Payment
Estimated Monthly Payment
$13,029/mo
Includes estimated taxes and insurance at the assumption rates below. HOA dues are not included — enter your community's HOA (varies widely by community, and absent from listing data) for an accurate total.
- Principal & Interest
- $10,618
- Property Tax
- $1,829
- Insurance
- $582
- HOAnot included — enter your dues
- $0
Estimate only — not a loan offer or rate quote. Confirm actual figures with a lender.
Get Pre-Approved →Listing courtesy of The Real Estate Resource Group
Based on information from California Regional MLS as of 2026-10-01T22:58:43.303Z. All data, including all measurements and calculations of area, is obtained from various sources and has not been, and will not be, verified by broker or MLS.