365 Oak Mountain Road, Bradbury
$5,880,000
4 bd · 5 ba · 5,498 sqft · Home · Bradbury · 179 days on market
Updated April 24, 2026
Key Facts
- Price / SqFt
- $1,069
- Property Type
- Home
- Year Built
- 1998
- Lot Size
- 233,269 sqft
- Garage
- 11 cars
- Stories
- 2
- HOA
- $9,000/an
- Days on Market
- 179
- Listed
- Apr 22, 2026
- MLS #
- AR26088566
- Status
- Active
Request a Showing
About this home
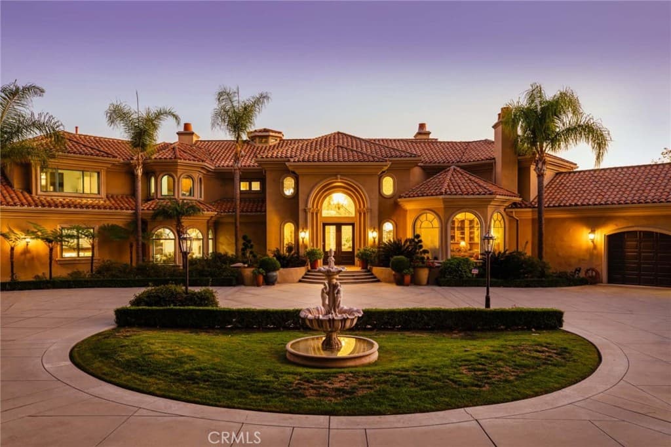
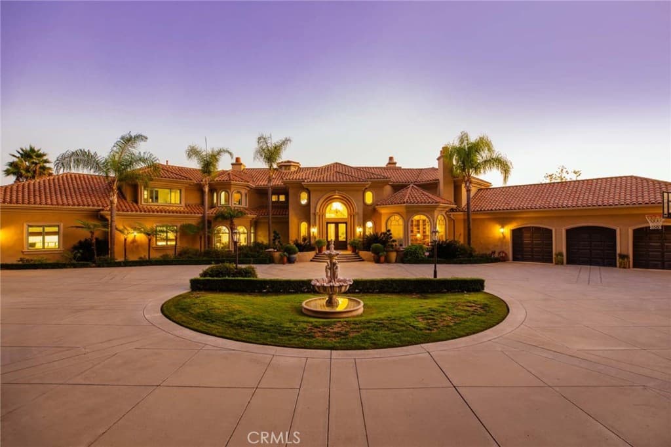
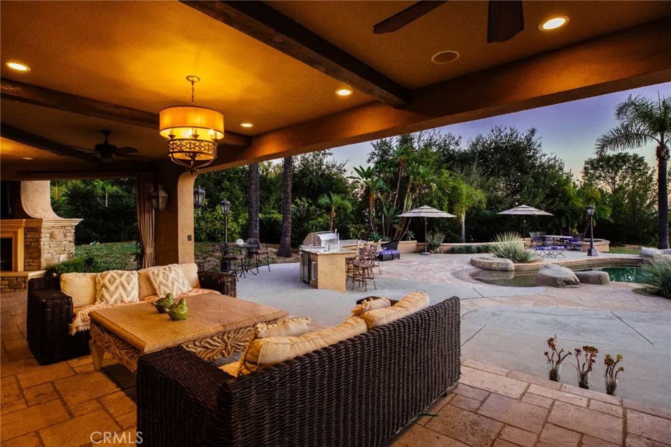
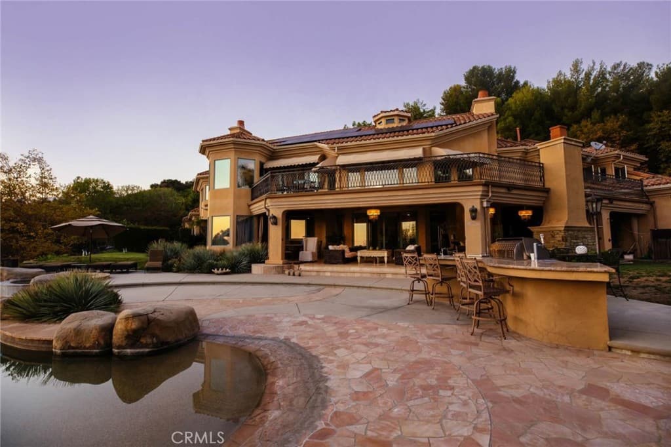
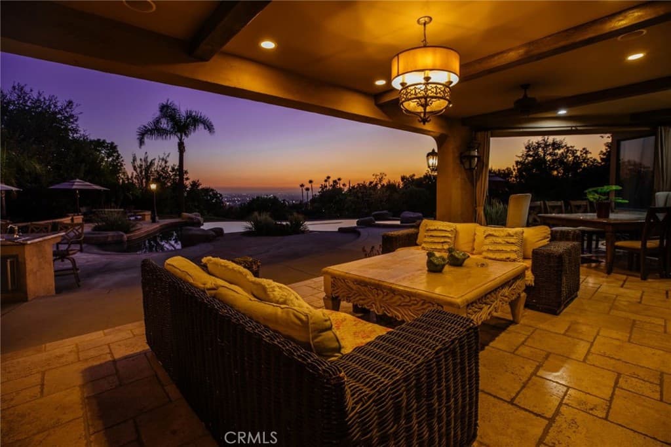
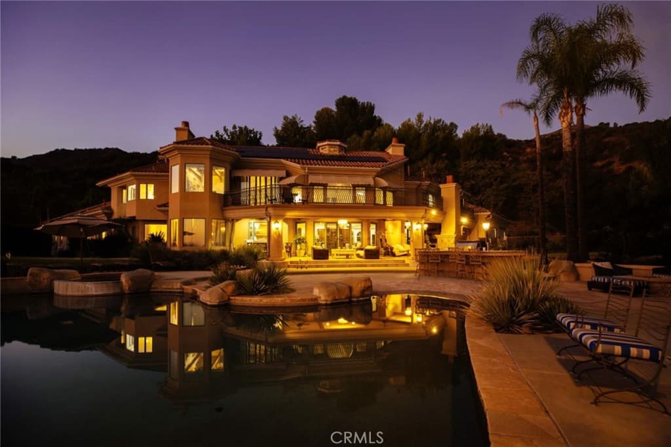
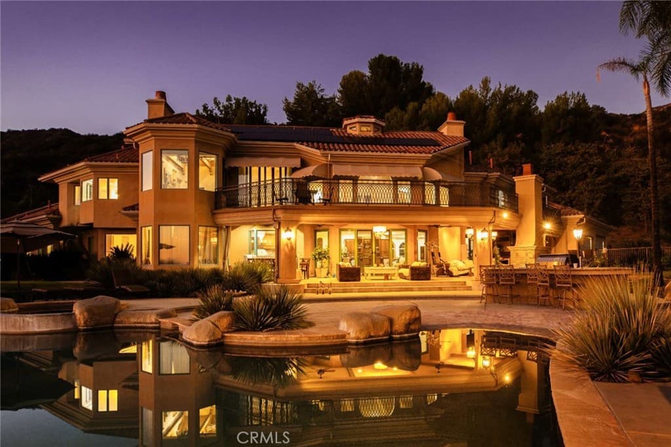
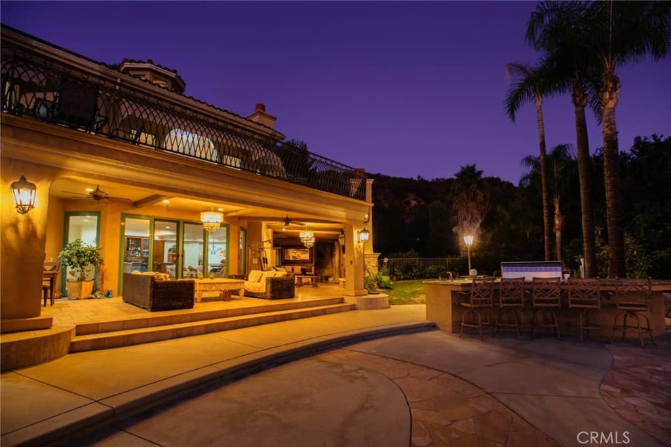
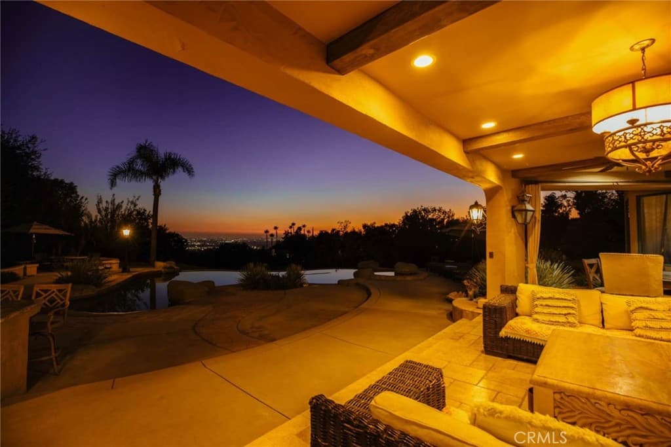
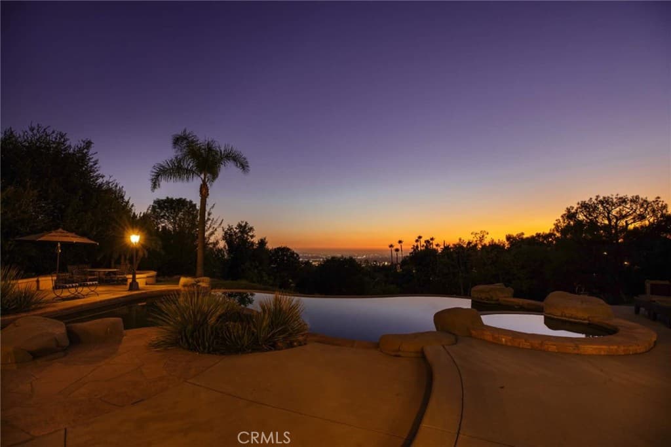
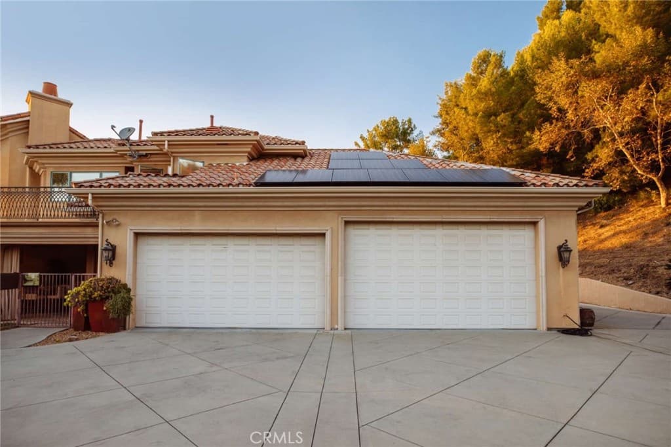
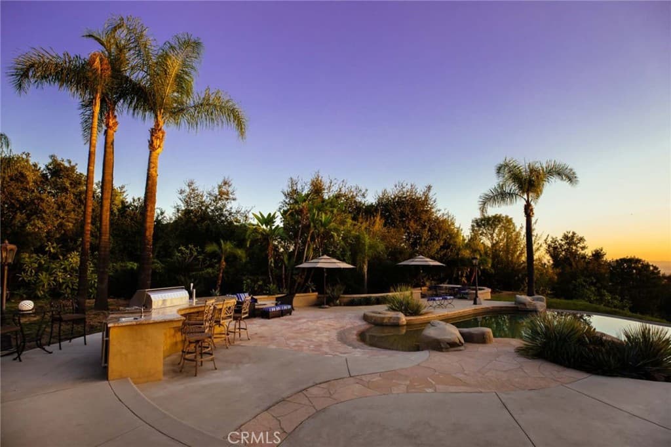
Custom built estate located at the top of the exclusive 24-hour guard gated community of Bradbury Estates on a 5+acres lot. 2nd time on market, this home offers spectacular panorama city lights & mountain views. No expense was spared when this custom home designed by J Don Crenshaw, one of the most revered architects in the area, was built by Mur-Sol Construction. With magnificent tall open beam ceilings, custom built knotty alder cabinets & doors, this beautiful Mediterranean style home features a spacious gourmet kitchen with Thermador Professional stainless cook top 6 burners & griddle, 2 convection ovens, warming drawer, 2 dishwashers, refrigerator, large island with sink, abundance of granite counter tops & walk-in pantry. Open floor plan with huge great room with soaring ceiling & large walkup wet bar with back bar aside billiard room. Immense outdoor living area with fireplace, open beam ceiling, gas lamps-overlooking beautiful infinity pebble tech pool & spa with beach entry. Viking BBQ bar, Viking refrigerator, Perlick draft beer disp. & sink, next to poolside fire pit. Perfect for the Car enthusiast or collector is a 3-car garage plus an 8-car garage with tall doors & high ceilings-can accommodate a motor home & car lifts. It has heavy power & plumbed with airlines. Pre-plumbed for 2 baths, could be converted into 2-bedroom suites & theater adding 1,652 square feet. A wonderful opportunity to entertain friends and family in this beautiful home in the exclusive Bradbury Estate.
Highlights
- 4-bedroom, 5-bath home.
- 5,498 square feet of living space.
- Located in Bradbury.
Price History
| Date | Price | Change |
|---|---|---|
| Apr 24, 2026 | $5,880,000 | — |
| Listed Apr 22, 2026 | ||
Location
About Bradbury
- Active Listings
- 30
- Median Price
- $5,090,000
Estimate a Monthly Payment
Estimated Monthly Payment
$38,401/mo
Includes estimated taxes and insurance at the assumption rates below. HOA dues are not included — enter your community's HOA (varies widely by community, and absent from listing data) for an accurate total.
- Principal & Interest
- $31,296
- Property Tax
- $5,390
- Insurance
- $1,715
- HOAnot included — enter your dues
- $0
Estimate only — not a loan offer or rate quote. Confirm actual figures with a lender.
Get Pre-Approved →Listing courtesy of High Ten Partners, Inc.
Based on information from California Regional MLS as of 2026-04-24T13:40:13.583Z. All data, including all measurements and calculations of area, is obtained from various sources and has not been, and will not be, verified by broker or MLS.