3624 Hollins Avenue, Claremont
$2,550,000
6 bd · 5 ba · 6,248 sqft · Home · Claremont · 92 days on market
Updated August 19, 2026
Key Facts
- Price / SqFt
- $408
- Property Type
- Home
- Year Built
- 1989
- Lot Size
- 35,342 sqft
- Garage
- 4 cars
- Stories
- 2
- Days on Market
- 92
- Listed
- May 31, 2026
- MLS #
- PW26118893
- Status
- Pending
Request a Showing
About this home
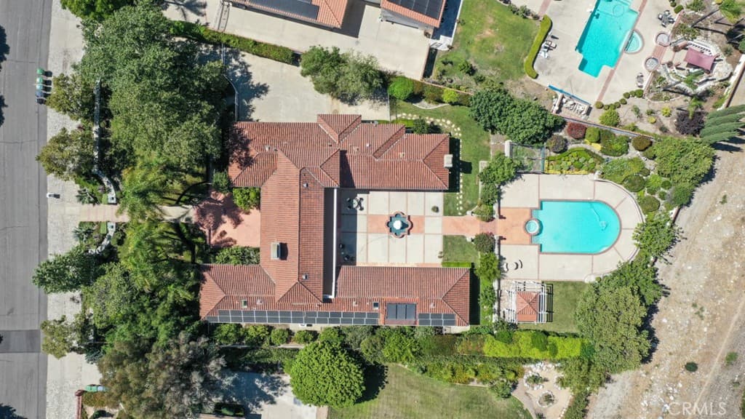
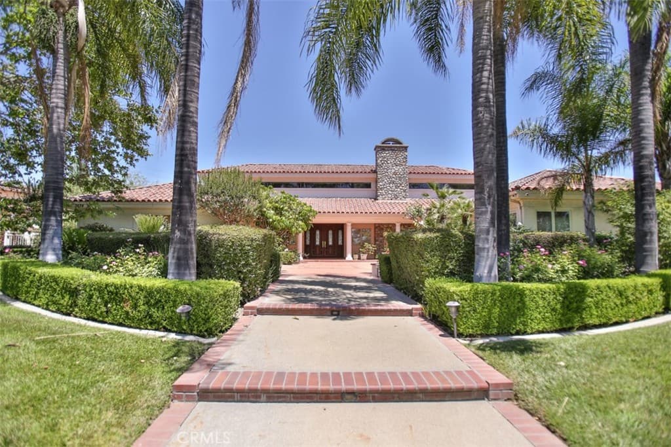
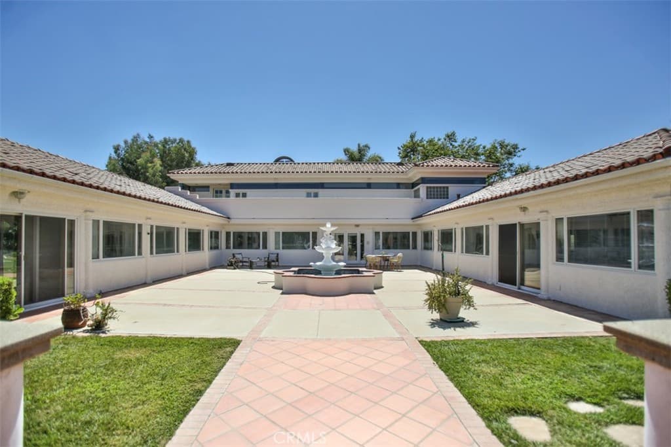
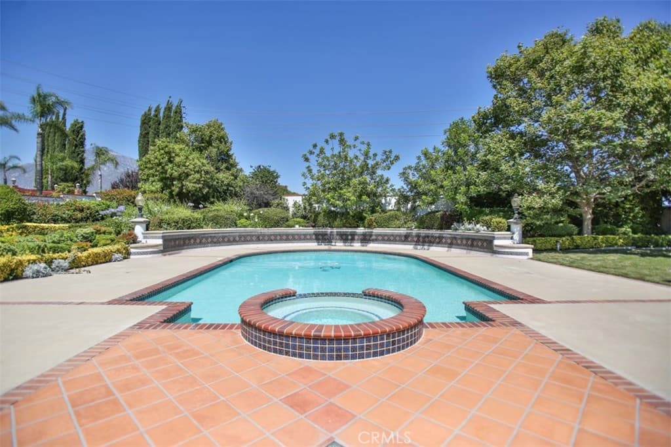
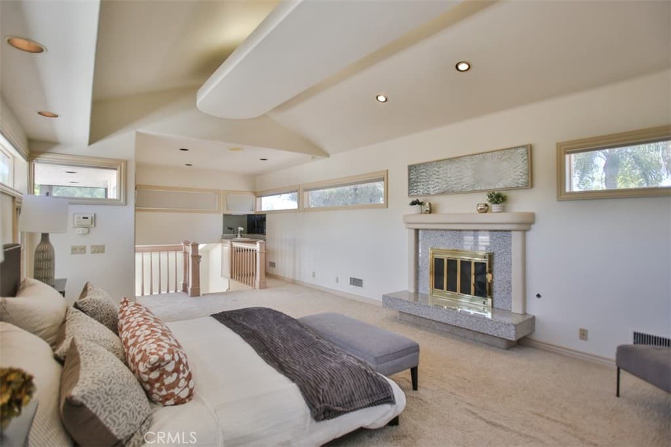
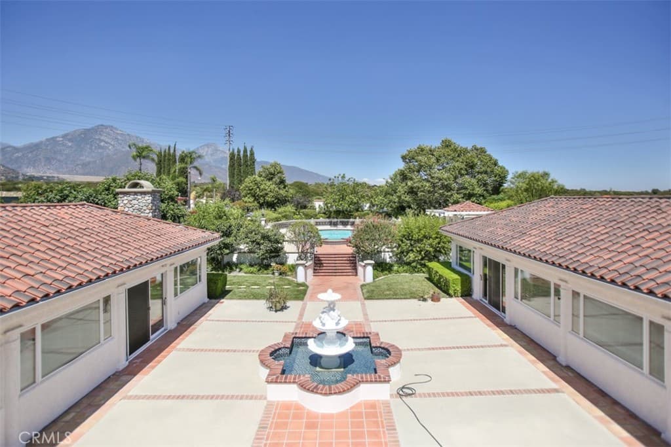
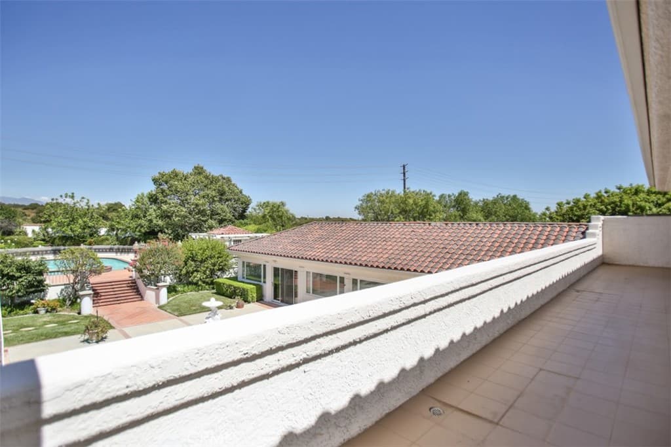
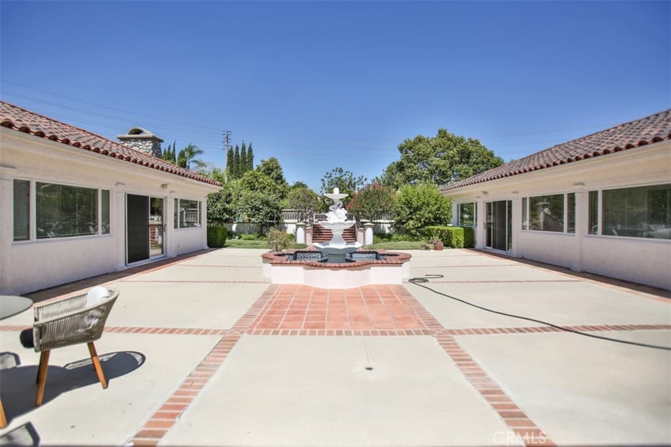
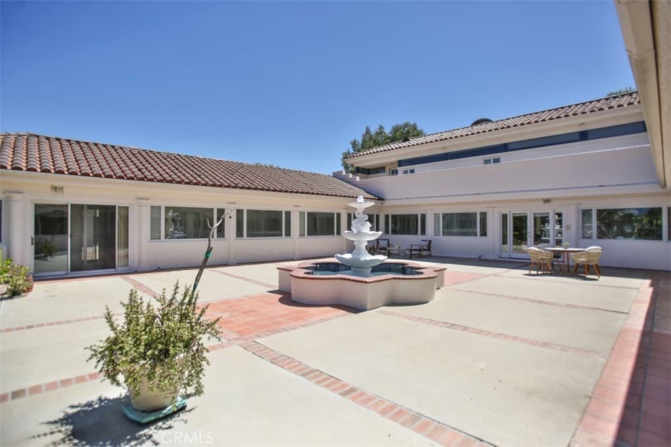
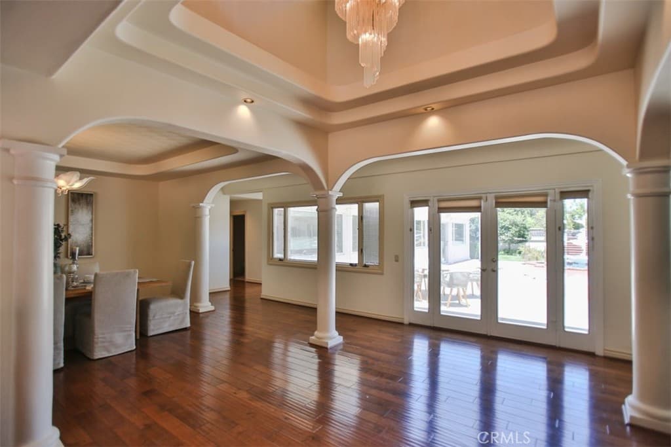
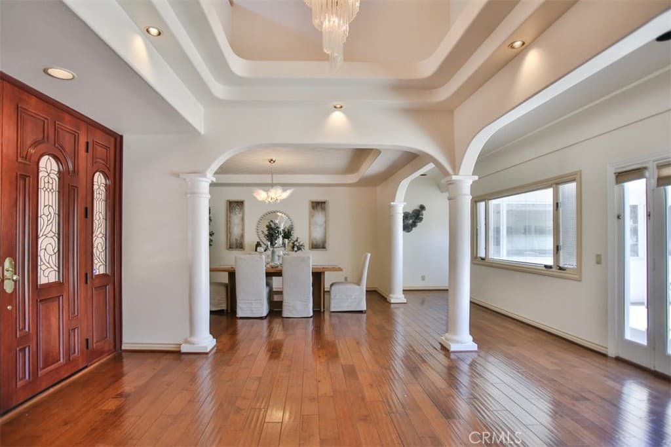
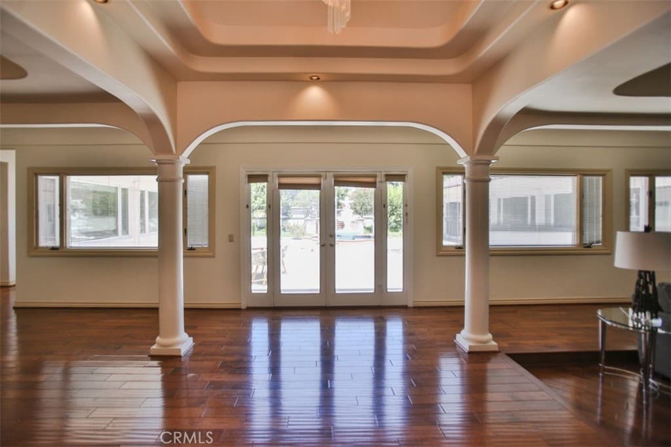
Grandeur Hacienda Estate in Claremont with Spectacular Mountain Views! This custom-built estate, constructed in 1989, features a grand entrance and an enchanting garden with meticulously manicured landscaping. Nestled in the sought-after North Claremont area—one of the most desirable locations in greater Los Angeles. The house embraces Modern Spanish Hacienda design, with red clay roof tiles, white stucco walls, and an intimate courtyard adorned with an ornate water fountain—a perfect gathering spot for family and friends. The unique style reflects the essence of Southern California living. The landscaping showcases years of cultivation and pride of ownership. Notably, two giant stone monoliths from Japan add peace and tranquility. The backyard includes a large swimming pool and spa, a Sauna, a separate shower and bathroom area, and abundant vegetation and fruit trees. Inside, the house boasts six bedrooms and five baths, all very spacious. Vaulted ceilings, ample natural light through custom windows, a family room fireplace, a gourmet kitchen, separate dining and living rooms, wood flooring, and a classic glass chandelier enhance the interior. Practical amenities include a four-car garage, fully paid-for solar panels, high-end security with a camera monitoring system, and more. Conveniently located near The Webb Private School and Award-winning 9 Points Claremont High School, Wilderness walking trails, parks, and the Claremont Village shopping center, this property offers a complete package for discerning buyers.
Highlights
- 6-bedroom, 5-bath home.
- 6,248 square feet of living space.
- Located in Claremont.
Price History
| Date | Price | Change |
|---|---|---|
| Jul 28, 2026 | $2,550,000 | — |
| Listed May 31, 2026 | ||
Location
About Claremont
- Active Listings
- 105
- Median Price
- $1,049,888
Estimate a Monthly Payment
Estimated Monthly Payment
$16,653/mo
Includes estimated taxes and insurance at the assumption rates below. HOA dues are not included — enter your community's HOA (varies widely by community, and absent from listing data) for an accurate total.
- Principal & Interest
- $13,572
- Property Tax
- $2,338
- Insurance
- $744
- HOAnot included — enter your dues
- $0
Estimate only — not a loan offer or rate quote. Confirm actual figures with a lender.
Get Pre-Approved →Listing courtesy of RE Listings Inc
Based on information from California Regional MLS as of 2026-08-20T00:08:28.133Z. All data, including all measurements and calculations of area, is obtained from various sources and has not been, and will not be, verified by broker or MLS.