3621 Towne Park, Pomona
$490,000
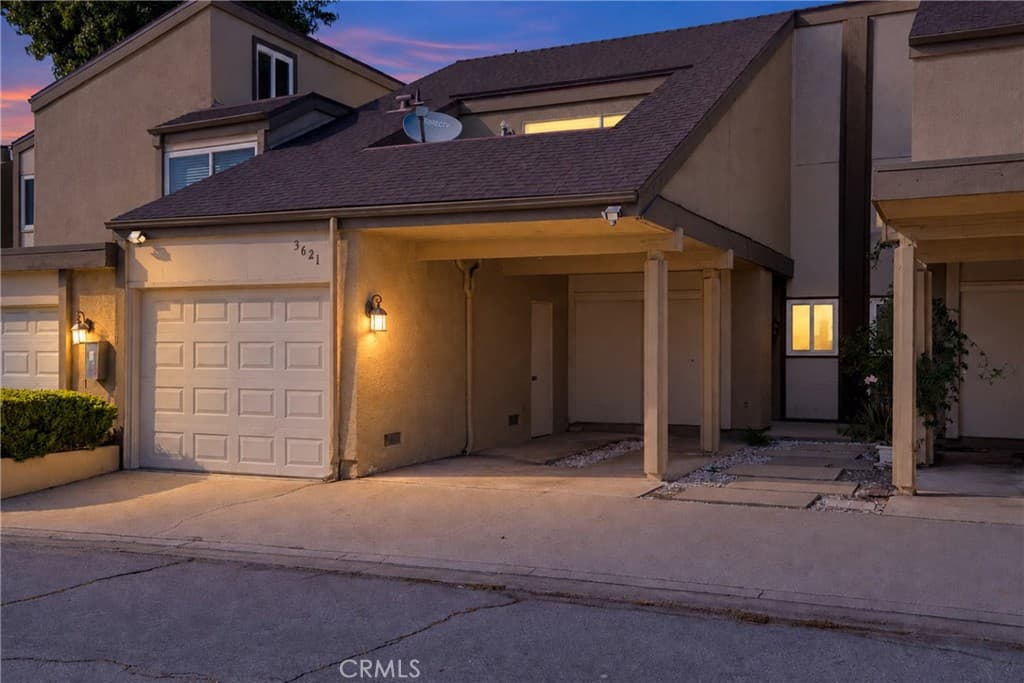
2 bd · 2 ba · 1,146 sqft · Townhouse · Pomona · 25 days on market
Updated October 2, 2026
Key Facts
- Price / SqFt
- $428
- Property Type
- Townhouse
- Year Built
- 1972
- Lot Size
- 1,845 sqft
- Garage
- 1 car
- Stories
- 2
- HOA
- $480/mo
- Days on Market
- 25
- Listed
- Sep 17, 2026
- MLS #
- CV26206946
- Status
- Active
Request a Showing
About this home
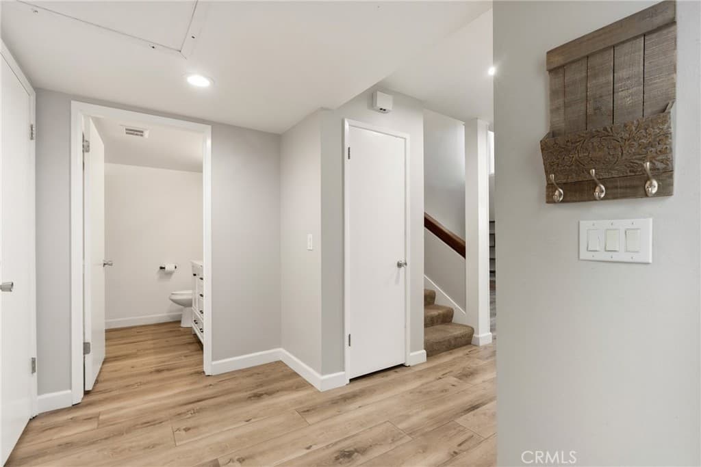
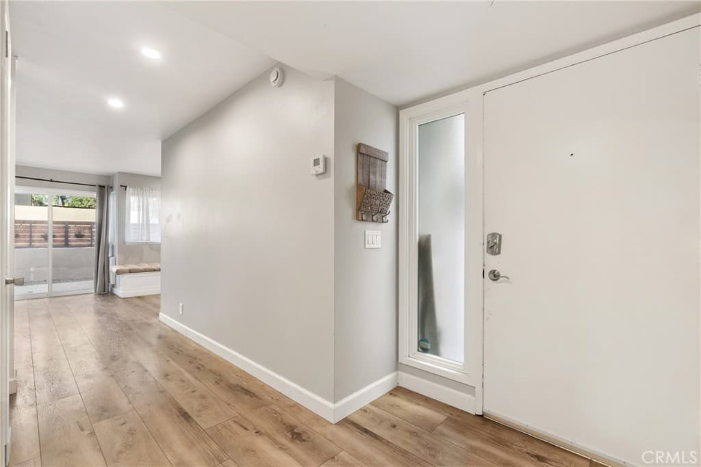
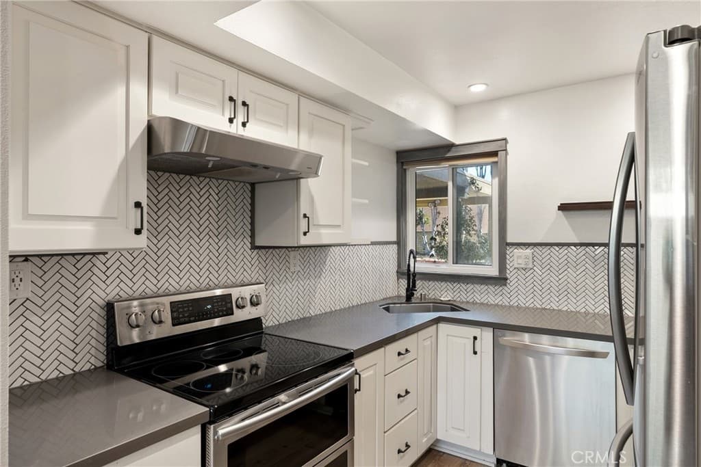
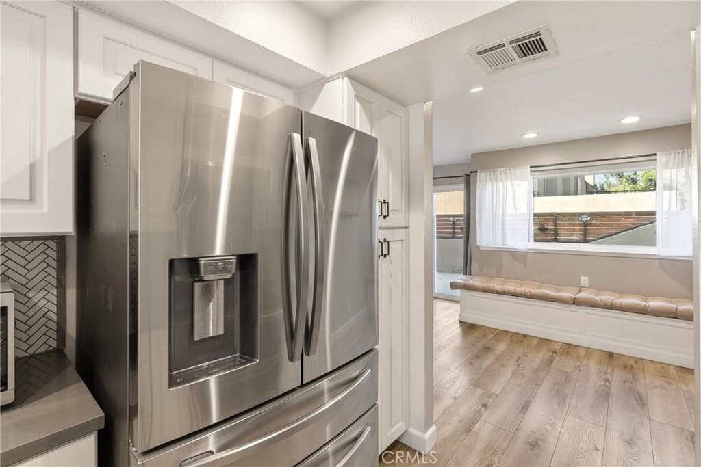
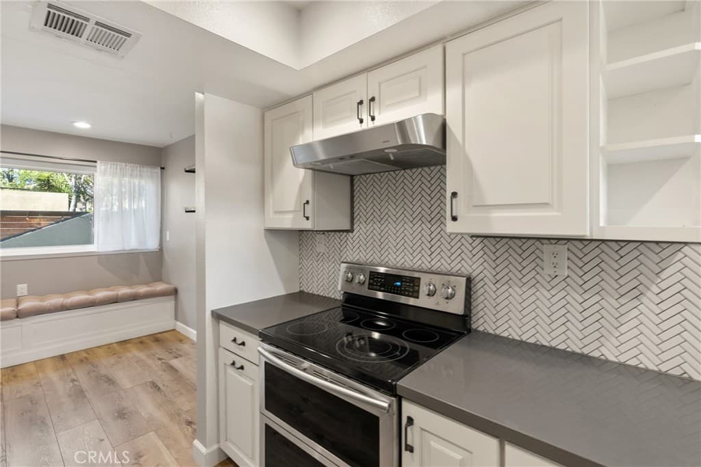
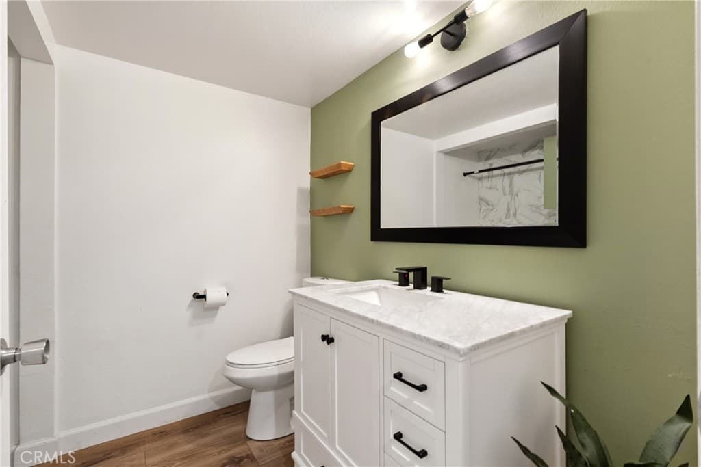
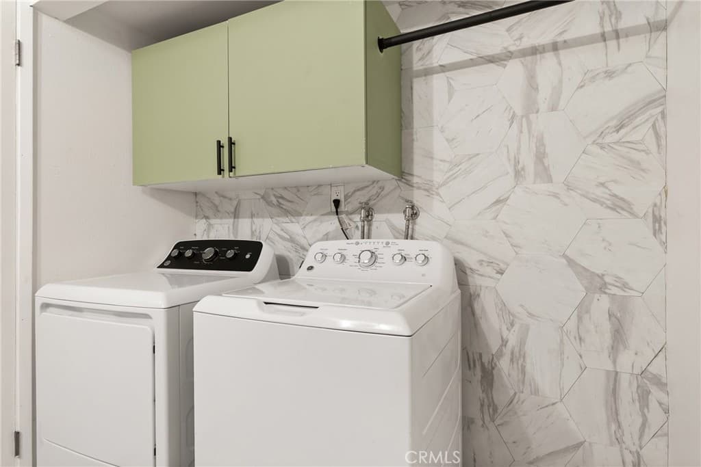
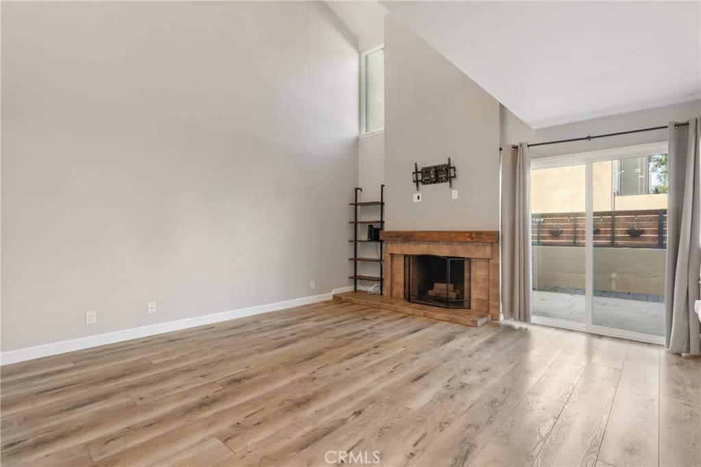
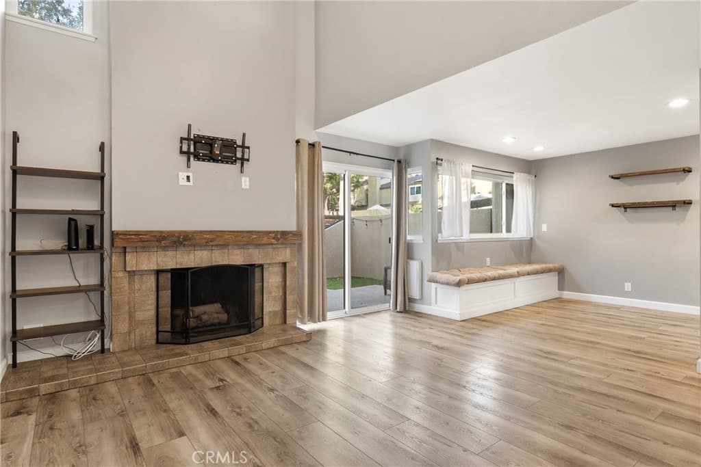
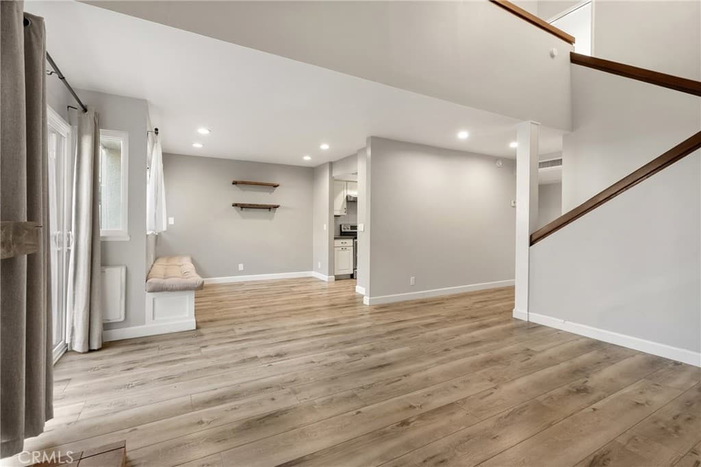
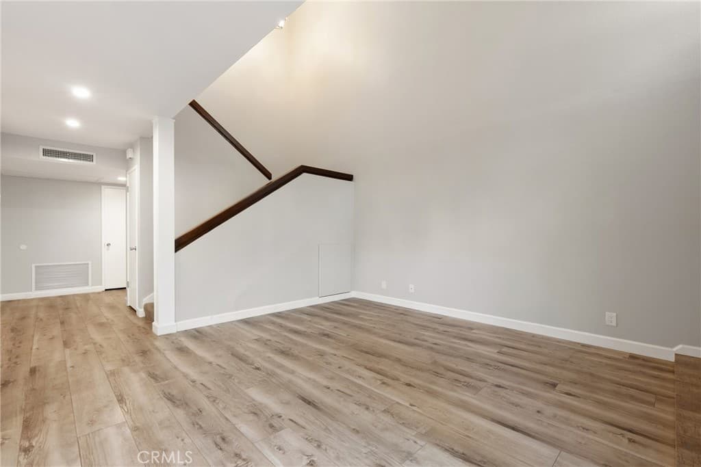
35K GRANT TO THE BUYER OF THIS HOME - and it is never paid back. Sits five minutes from Claremont Village at Pomona pricing. The Village, the Colleges, the Packing House and the Metrolink are minutes out, and the home is assigned to Claremont Unified schools - Sumner, El Roble, Claremont High - without the Claremont price tag. This townhome is confirmed eligible for the LA County Greenline Home Program: up to $35,000 in true grant funds toward down payment and closing costs. Cathedral ceilings and deep natural light open up all 1,146 square feet. Wood-laminate floors and a wood-burning fireplace in the living room. The kitchen wears quartz counters, white cabinetry and a herringbone tile backsplash. Laundry inside. The primary bedroom opens to its own balcony. The cozy patio perfect for hosting and pets. Attached garage plus carport. The HOA carries the pool, spa, clubhouse and exterior maintenance. Outside: Village dining, the Sunday farmers market, Thompson Creek Trail, the Wilderness Park, Mt. Baldy on the skyline, and quick reach to the 210, 10, 57 and 71. First-time buyer, income, occupancy and education guidelines apply. Eligibility determined by an approved lender. Funds are limited. Buyer to verify schools. Equal Housing Opportunity.
Highlights
- 2-bedroom, 2-bath townhouse.
- 1,146 square feet of living space.
- Located in Pomona.
Price History
| Date | Price | Change |
|---|---|---|
| Sep 23, 2026 | $490,000 | — |
| Listed Sep 17, 2026 | ||
Location
About Pomona
- Active Listings
- 366
- Median Price
- $699,999
Estimate a Monthly Payment
Estimated Monthly Payment
$3,200/mo
Includes estimated taxes and insurance at the assumption rates below. HOA dues are not included — enter your community's HOA (varies widely by community, and absent from listing data) for an accurate total.
- Principal & Interest
- $2,608
- Property Tax
- $449
- Insurance
- $143
- HOAnot included — enter your dues
- $0
Estimate only — not a loan offer or rate quote. Confirm actual figures with a lender.
Get Pre-Approved →Listing courtesy of ehomes
Based on information from California Regional MLS as of 2026-10-02T21:27:11.787Z. All data, including all measurements and calculations of area, is obtained from various sources and has not been, and will not be, verified by broker or MLS.