3535 S Whitingham Drive, West Covina
$849,000
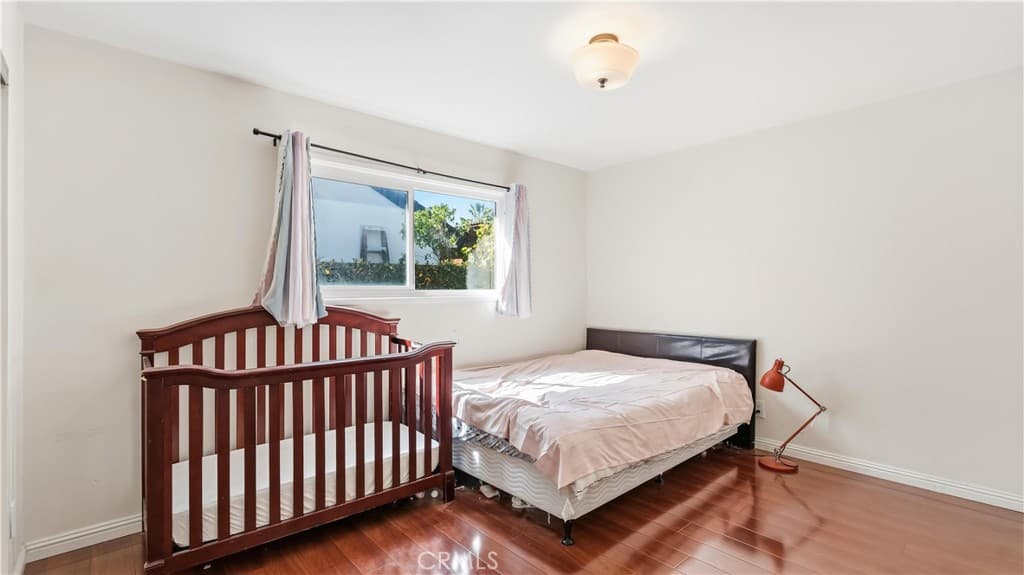
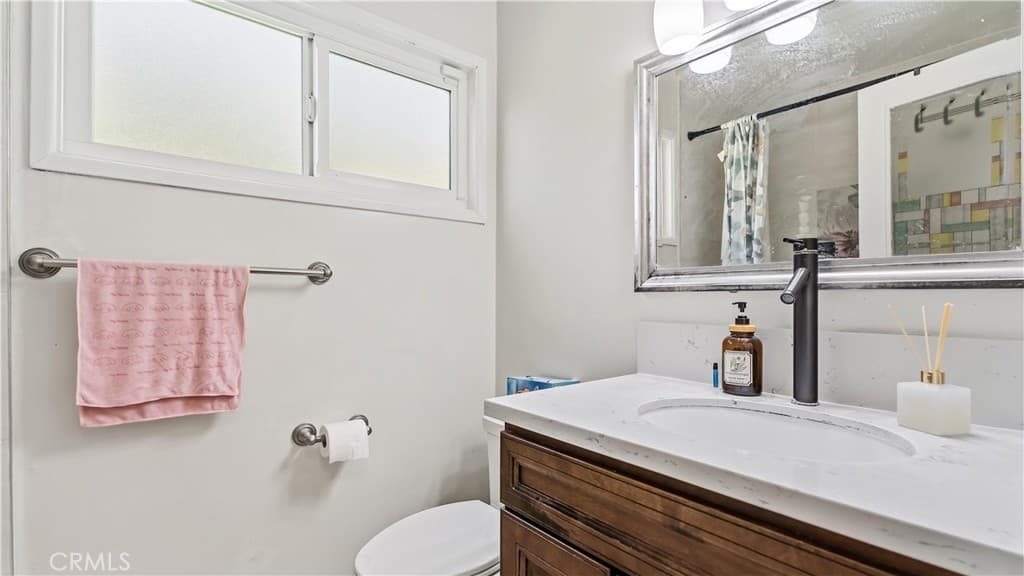
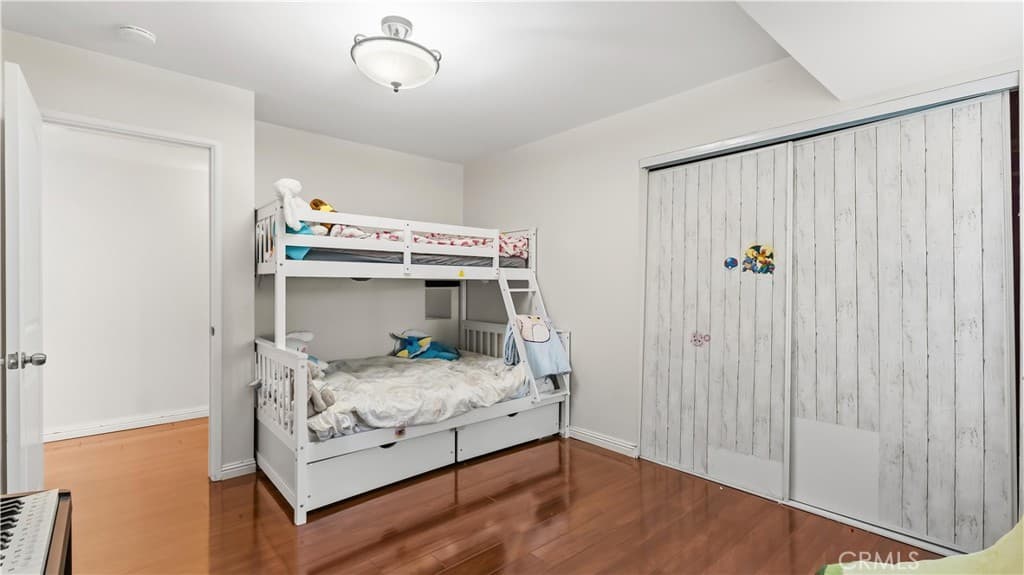
3 bd · 2 ba · 1,196 sqft · Home · West Covina · 3 days on market
Updated October 22, 2026
Key Facts
- Price / SqFt
- $710
- Property Type
- Home
- Year Built
- 1964
- Lot Size
- 7,283 sqft
- Garage
- 2 cars
- Stories
- 1
- Days on Market
- 3
- Listed
- Oct 18, 2026
- MLS #
- WS26222760
- Status
- Active
Open House
Saturday, October 24, 2026 at 1:00 PM
Sunday, October 25, 2026 at 1:00 PM
Request a Showing
About this home
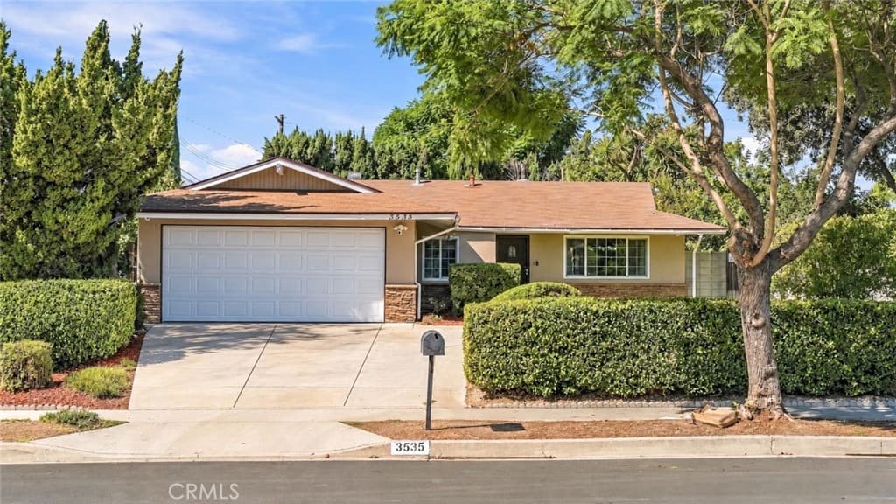
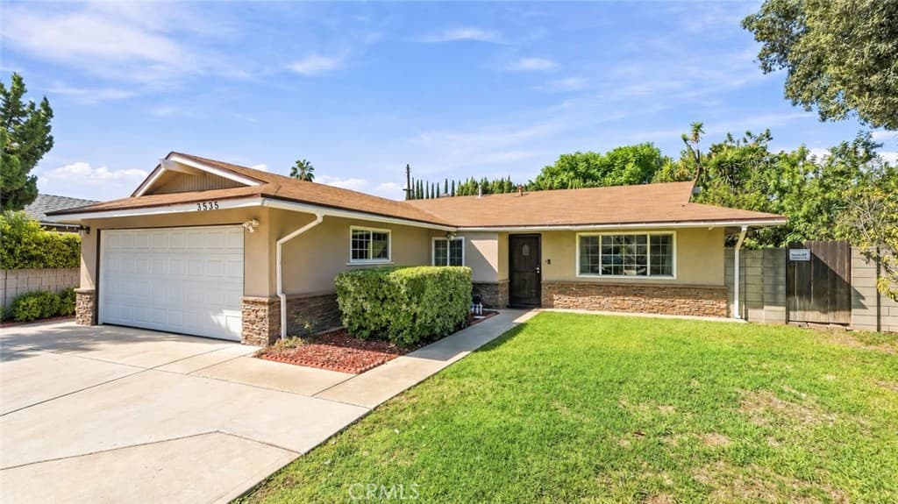
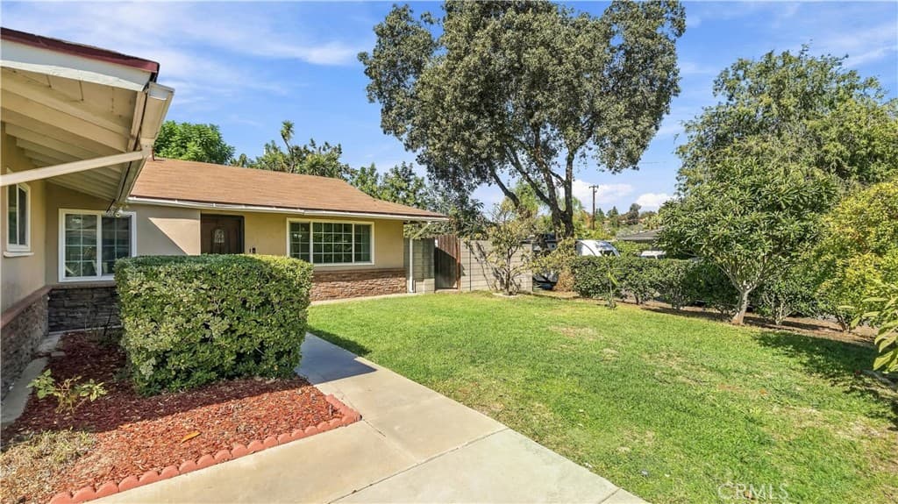
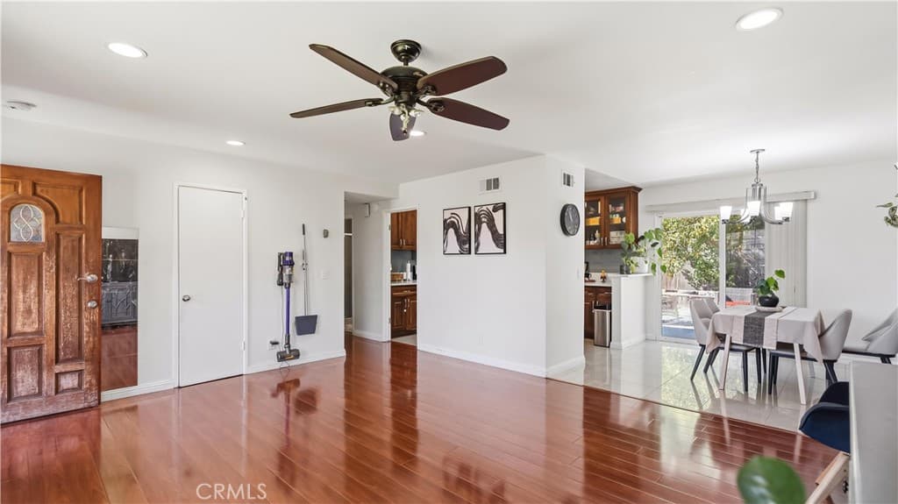
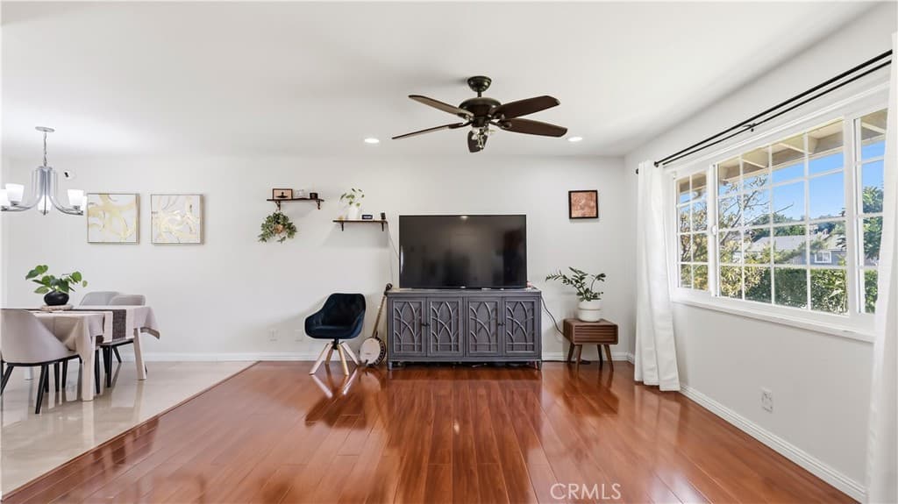
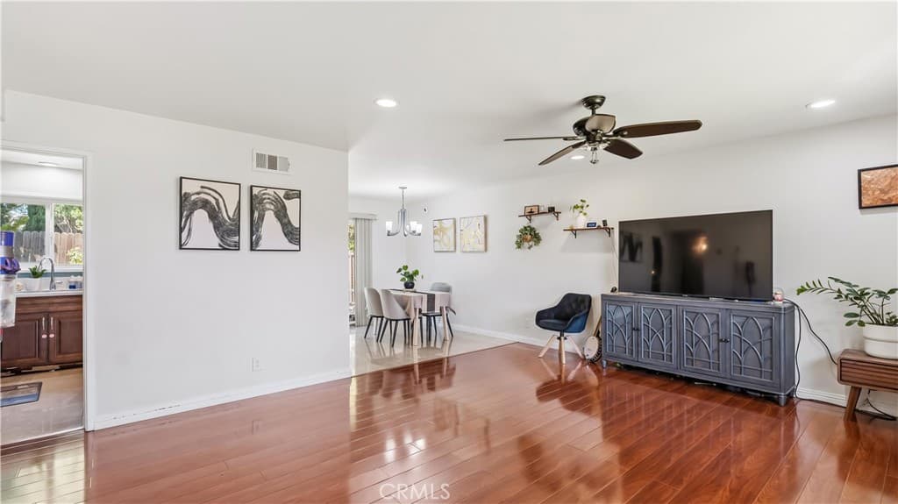
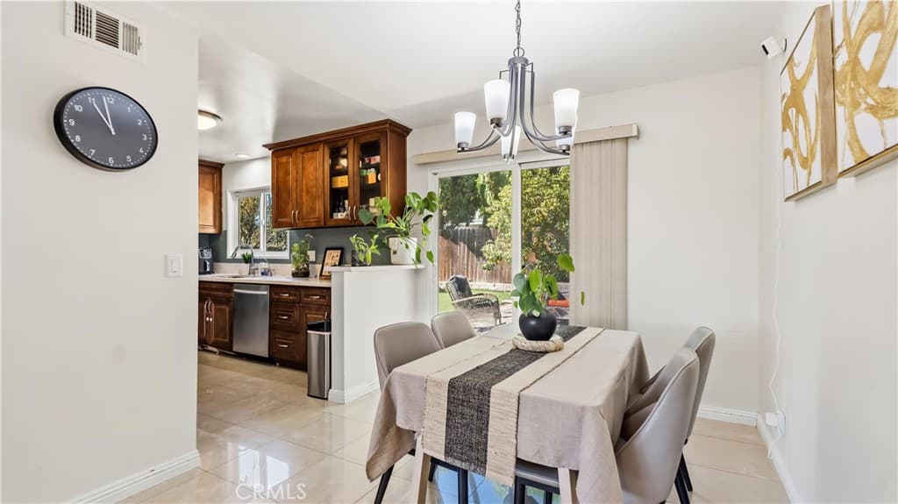
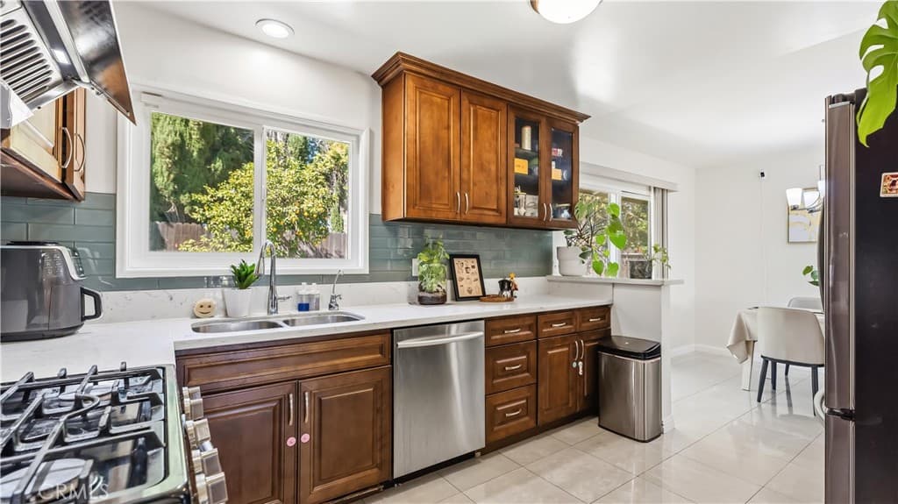
Set on a 7,278 sq. ft. lot in the Walnut Valley Unified School District, this home offers added privacy with a cul-de-sac along one side. The thoughtfully designed floor plan separates the living and sleeping areas. The spacious backyard features artificial turf, expansive concrete space, and trees providing afternoon shade, while the landscaped front yard adds curb appeal. Conveniently located within walking distance of the elementary school, with shopping centers, supermarkets, healthcare facilities, and the 60 Freeway all within approximately a 10-minute drive, based on Google Maps estimates. Enjoy space, privacy, and convenience!
Highlights
- 3-bedroom, 2-bath home.
- 1,196 square feet of living space.
- Located in West Covina.
Price History
| Date | Price | Change |
|---|---|---|
| Oct 22, 2026 | $849,000 | — |
| Listed Oct 18, 2026 | ||
Location
About West Covina
- Active Listings
- 204
- Median Price
- $858,000
Estimate a Monthly Payment
Estimated Monthly Payment
$5,545/mo
Includes estimated taxes and insurance at the assumption rates below. HOA dues are not included — enter your community's HOA (varies widely by community, and absent from listing data) for an accurate total.
- Principal & Interest
- $4,519
- Property Tax
- $778
- Insurance
- $248
- HOAnot included — enter your dues
- $0
Estimate only — not a loan offer or rate quote. Confirm actual figures with a lender.
Get Pre-Approved →Listing courtesy of Wetrust Realty
Based on information from California Regional MLS as of 2026-10-22T07:40:20.040Z. All data, including all measurements and calculations of area, is obtained from various sources and has not been, and will not be, verified by broker or MLS.