3530 Damien Avenue 3, La Verne
$192,000
2 bd · 2 ba · 1,344 sqft · Home · La Verne · 21 days on market
Updated October 21, 2026
Key Facts
- Price / SqFt
- $143
- Property Type
- Home
- Year Built
- 1994
- Stories
- 1
- Days on Market
- 21
- Listed
- Oct 2, 2026
- MLS #
- CV26215736
- Status
- Active
Request a Showing
About this home
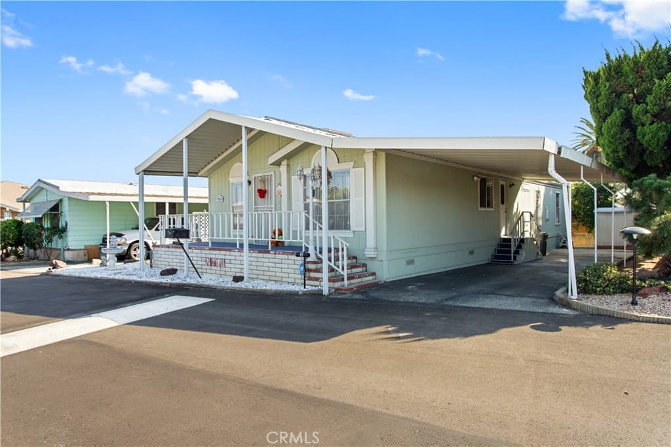
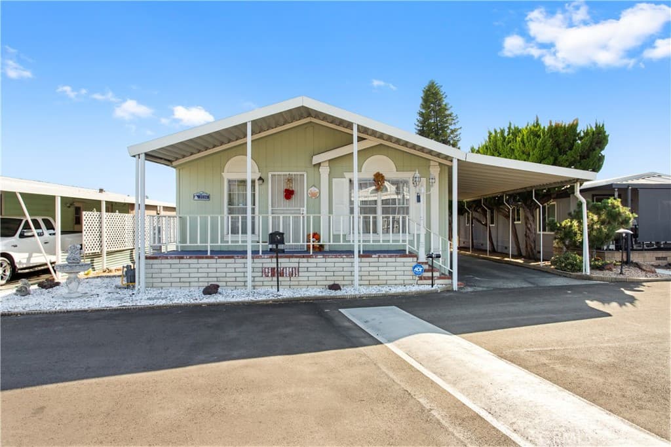
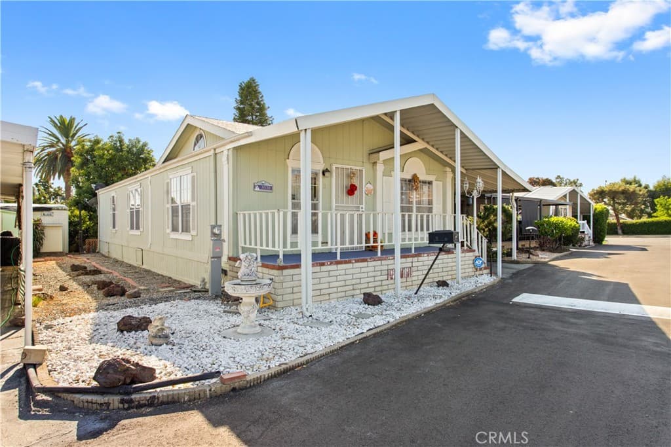
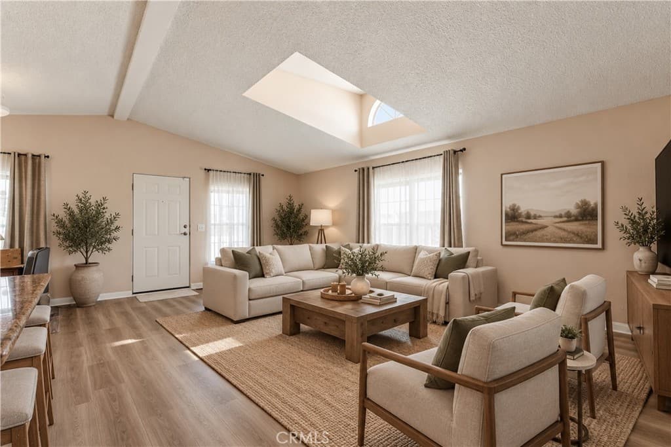
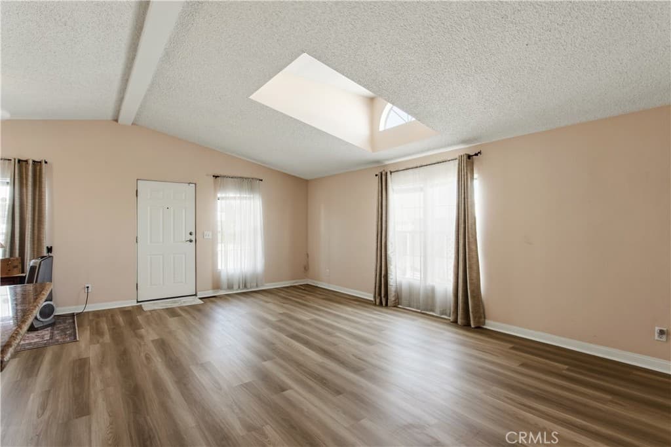
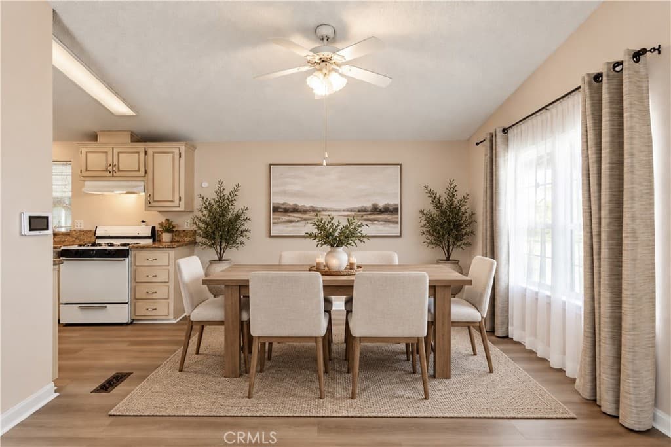
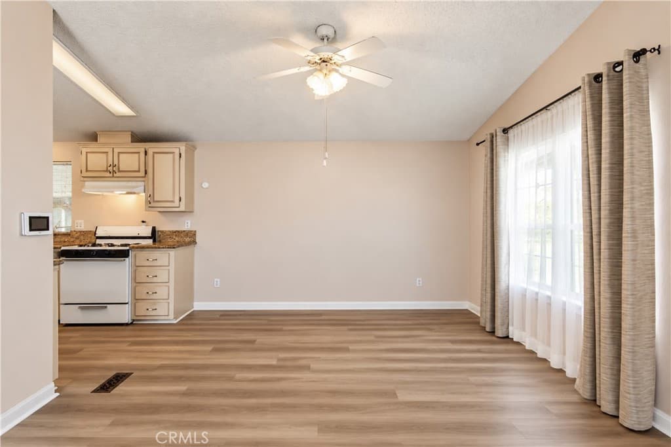
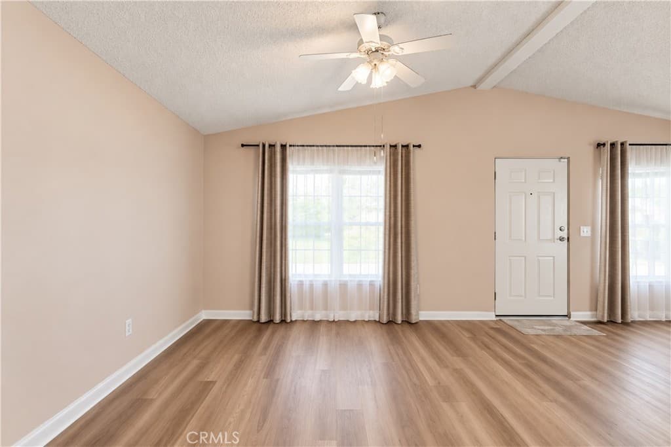
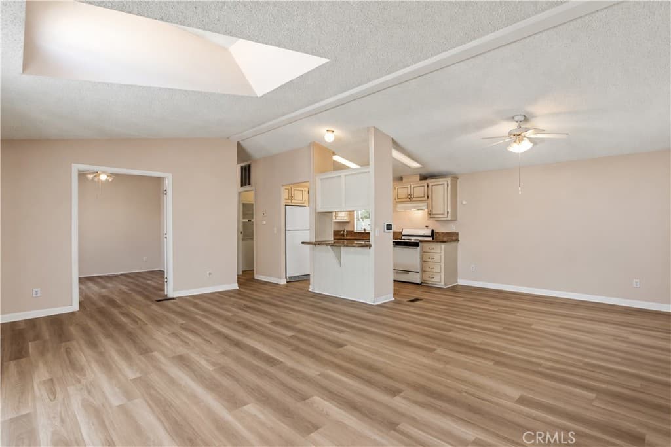
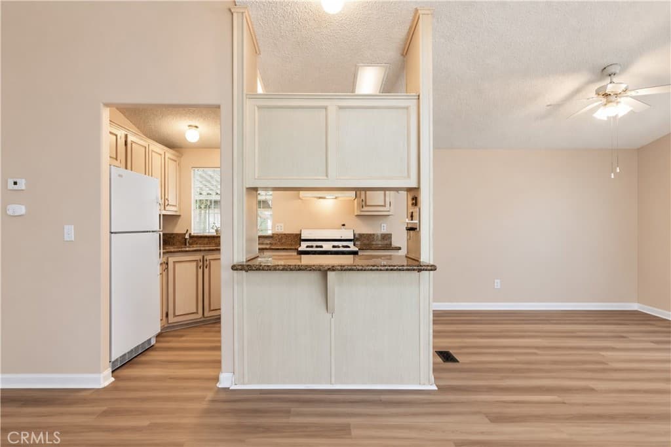
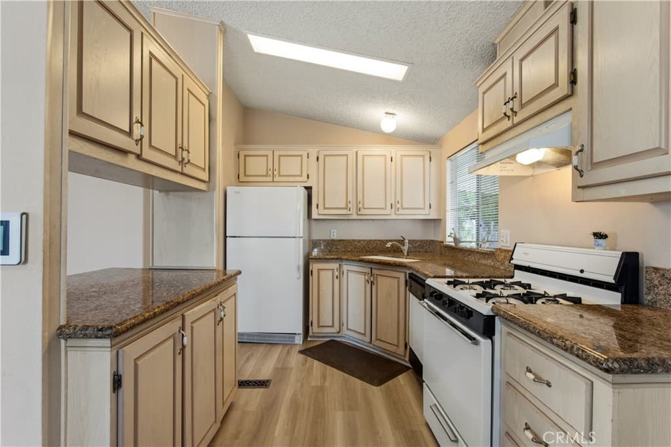
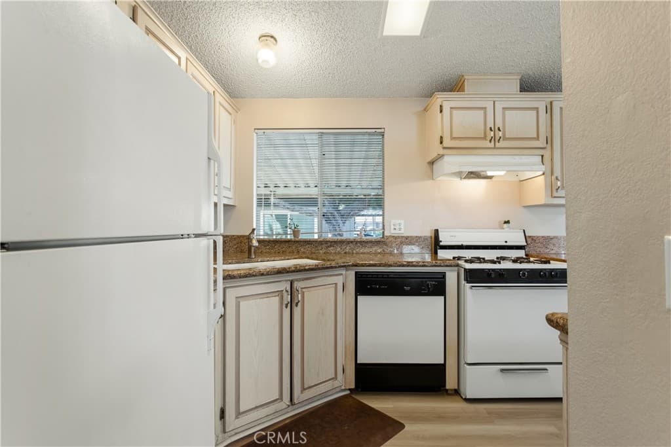
Stunning and beautifully maintained, this 2-bedroom, 2-bath, PLUS BONUS ROOM manufactured home offers an open, airy, and bright living space in a desirable La Verne 55+ Community, The Fountains. From the moment you step inside, you’ll appreciate the thoughtful layout designed for both comfort and convenience. The new flooring adds a touch of elegance to the home. The inviting floor plan creates a seamless flow between the living, dining, and kitchen areas, making it ideal for both everyday living and entertaining. Large windows fill the home with natural light, highlighting its spacious design. Front porch provides the perfect space for outdoor dining, morning coffee, relaxing evenings. The Fountains is a 55+ community; however, a second occupant may be approved if they are 45 or older. Space rent is $1620. Residents enjoy peaceful surroundings while remaining close to everything La Verne has to offer. This remarkable home truly blends space, comfort, and location — and it’s waiting for you to call it home!
Highlights
- 2-bedroom, 2-bath home.
- 1,344 square feet of living space.
- Located in La Verne.
Price History
| Date | Price | Change |
|---|---|---|
| Oct 3, 2026 | $192,000 | — |
| Listed Oct 2, 2026 | ||
Location
About La Verne
- Active Listings
- 163
- Median Price
- $899,900
Estimate a Monthly Payment
Estimated Monthly Payment
$1,254/mo
Includes estimated taxes and insurance at the assumption rates below. HOA dues are not included — enter your community's HOA (varies widely by community, and absent from listing data) for an accurate total.
- Principal & Interest
- $1,022
- Property Tax
- $176
- Insurance
- $56
- HOAnot included — enter your dues
- $0
Estimate only — not a loan offer or rate quote. Confirm actual figures with a lender.
Get Pre-Approved →Listing courtesy of REALTY ONE GROUP MASTERS
Based on information from California Regional MLS as of 2026-10-21T15:36:28.210Z. All data, including all measurements and calculations of area, is obtained from various sources and has not been, and will not be, verified by broker or MLS.